

537 EDWARDIAN LNWAYNESBORO, VA 22980
Mortgage Calculator
Monthly Payment (Est.)
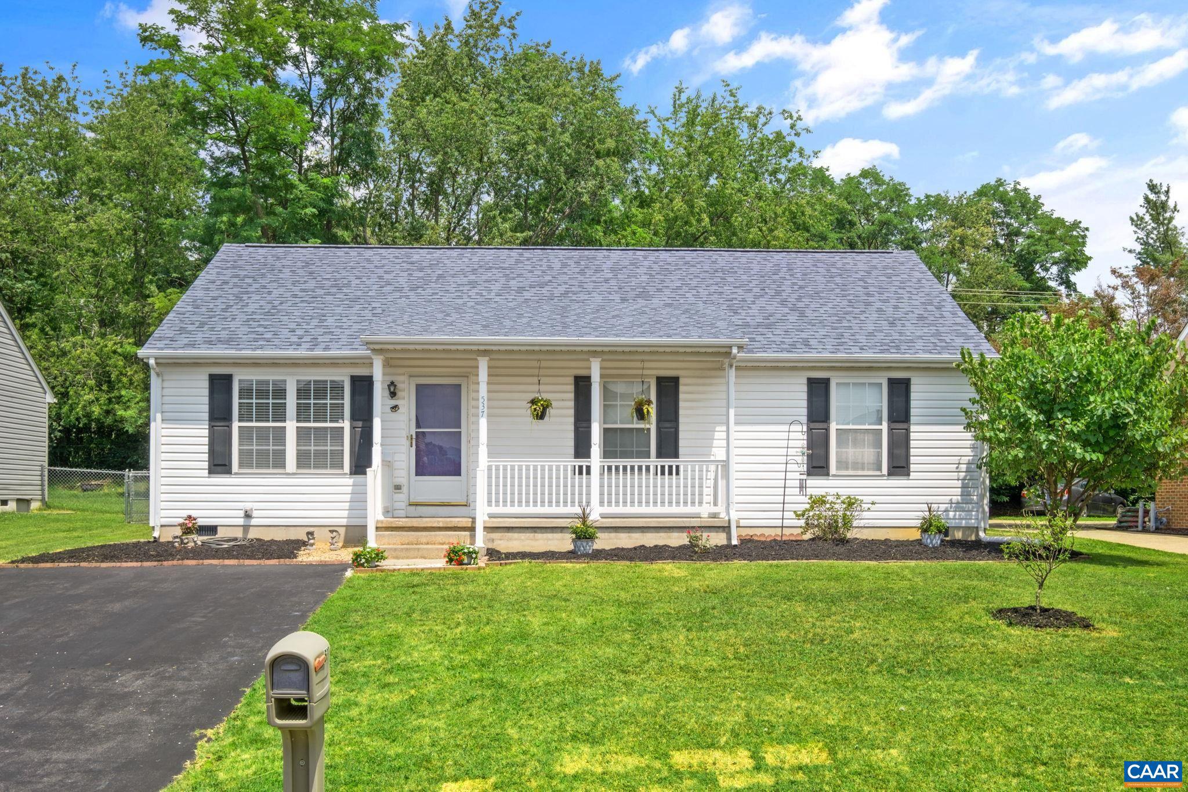
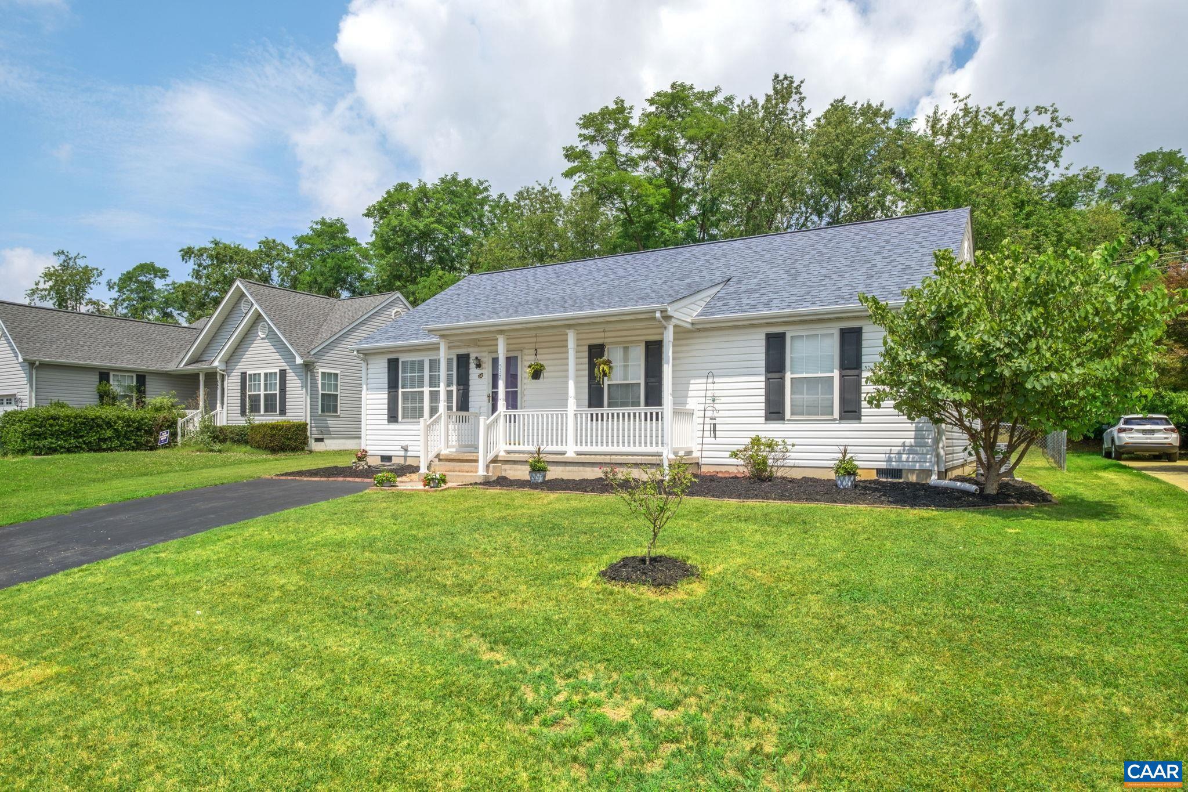
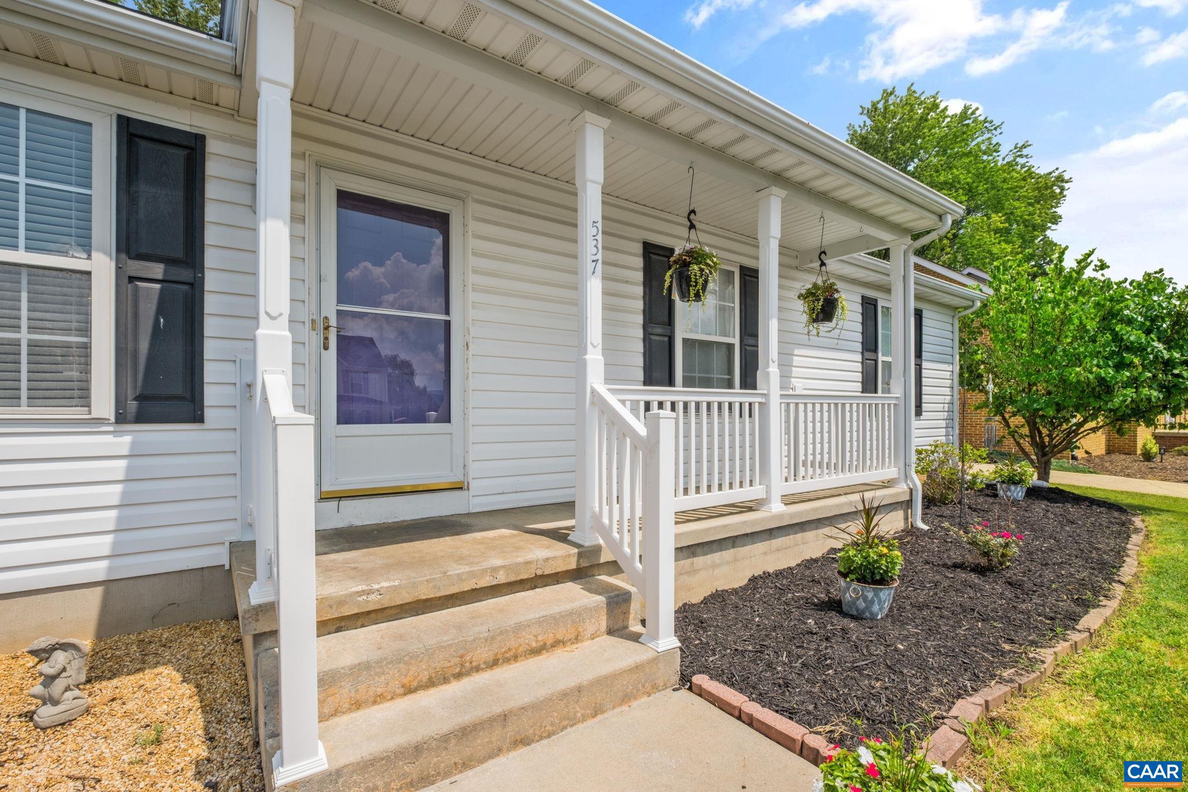
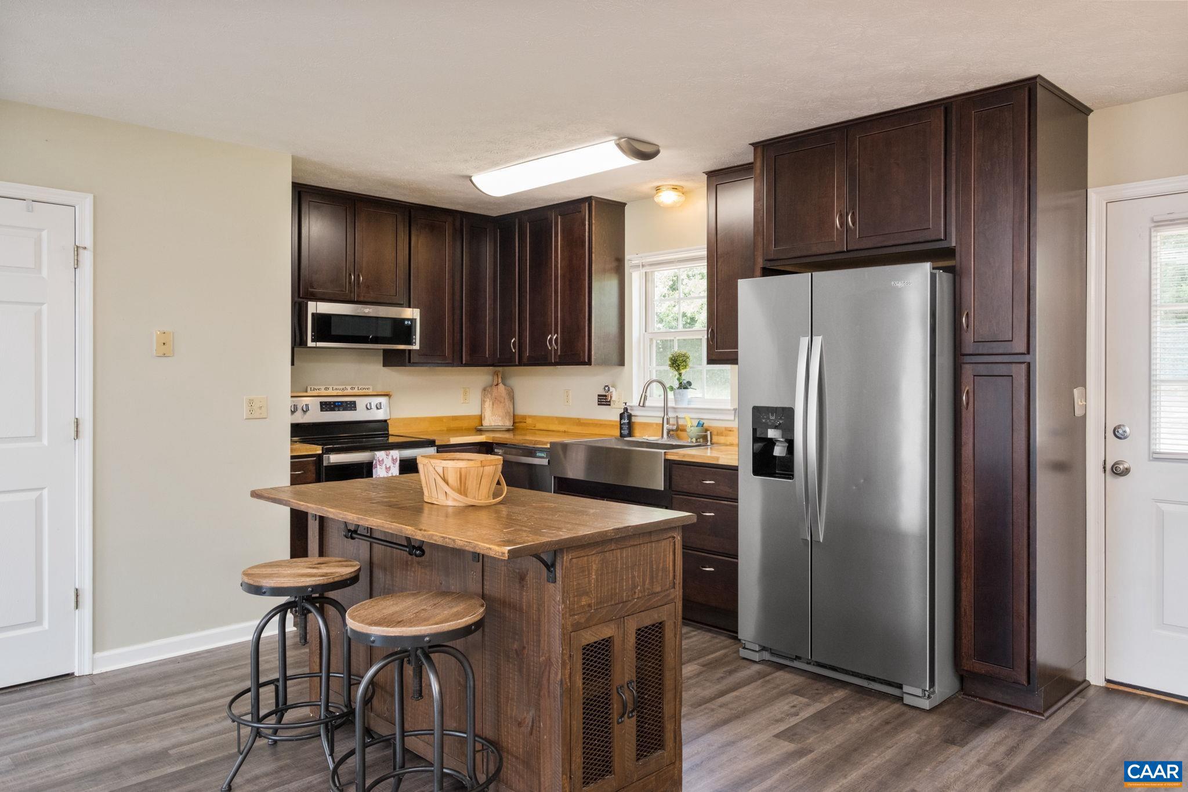
$1,437Beautifully Remodeled 3 Bedroom, 2 Bath Home ? Move-In Ready & Perfectly Located. Full remodeled, this stunning 3 bedroom, 2 bath home offers modern comfort, stylish finishes, and an open-concept layout perfect for everyday living and entertaining. Open concept layout, allowing a seamless flow between kitchen, dining, and living areas. Fully remodeled kitchen includes brand-new cabinets, updated countertops, and new appliances, including a stove with convection oven and built-in air fryer. New LVP flooring throughout! New roof installed in 2025. Enjoy a fenced in backyard with a fire pit area, ideal for relaxing evenings and gatherings, as well as a storage building and garden-ready area. Conveniently located within walking distance to the local schools, only 5 minutes to grocery, retail, and daily essentials.,Wood Cabinets
| 9 hours ago | Listing updated with changes from the MLS® | |
| yesterday | Listing first seen on site |

The real estate listing information is provided by Bright MLS is for the consumer's personal, non-commercial use and may not be used for any purpose other than to identify prospective properties consumer may be interested in purchasing. Any information relating to real estate for sale or lease referenced on this web site comes from the Internet Data Exchange (IDX) program of the Bright MLS. This web site references real estate listing(s) held by a brokerage firm other than the broker and/or agent who owns this web site. The accuracy of all information is deemed reliable but not guaranteed and should be personally verified through personal inspection by and/or with the appropriate professionals. Properties in listings may have been sold or may no longer be available. The data contained herein is copyrighted by Bright MLS and is protected by all applicable copyright laws. Any unauthorized collection or dissemination of this information is in violation of copyright laws and is strictly prohibited. Copyright © 2020 Bright MLS. All rights reserved.
Did you know? You can invite friends and family to your search. They can join your search, rate and discuss listings with you.