

104 GUNNISON DRBARBOURSVILLE, VA 22923
Mortgage Calculator
Monthly Payment (Est.)
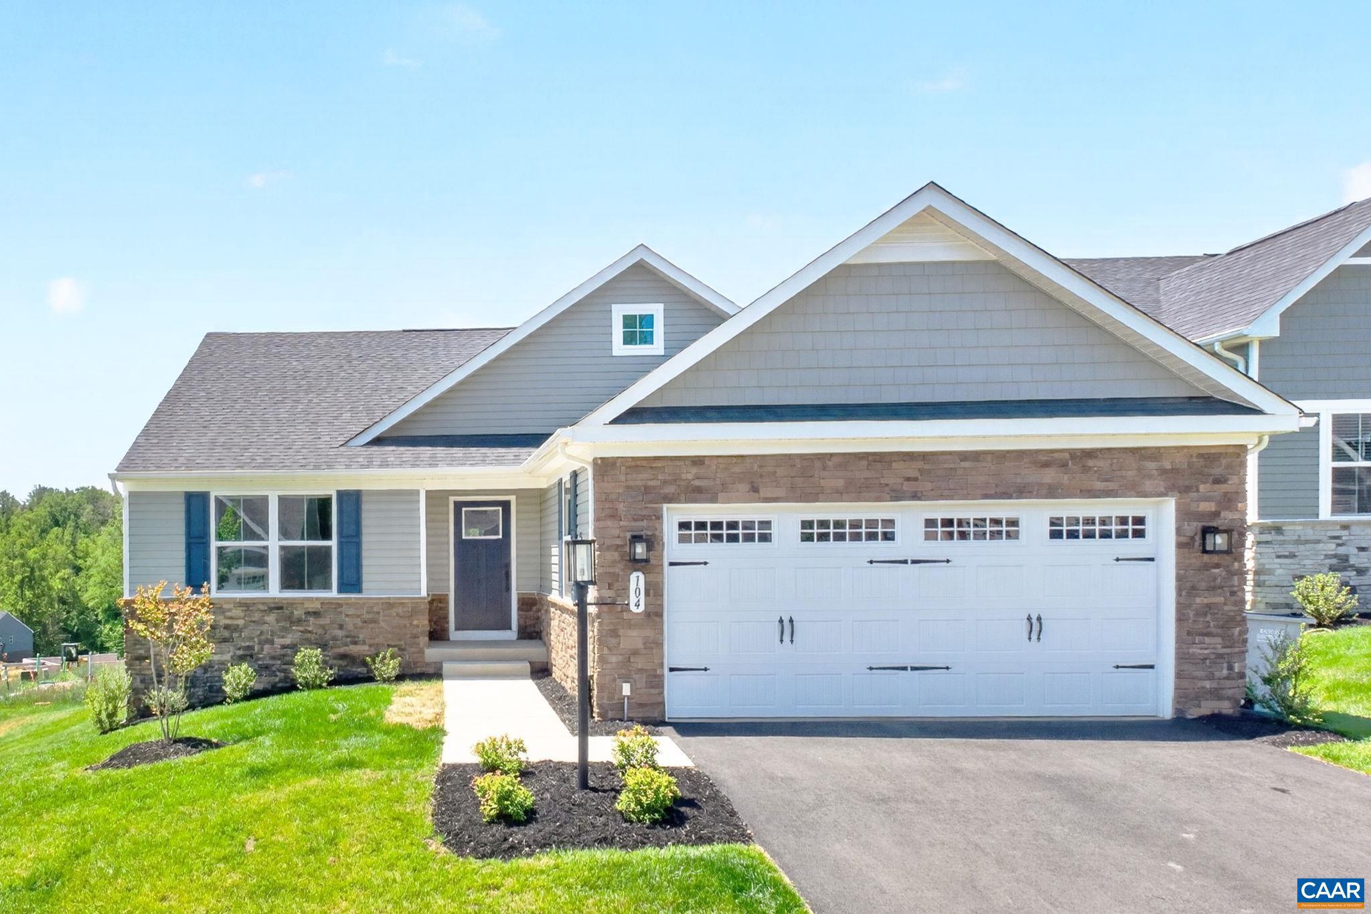
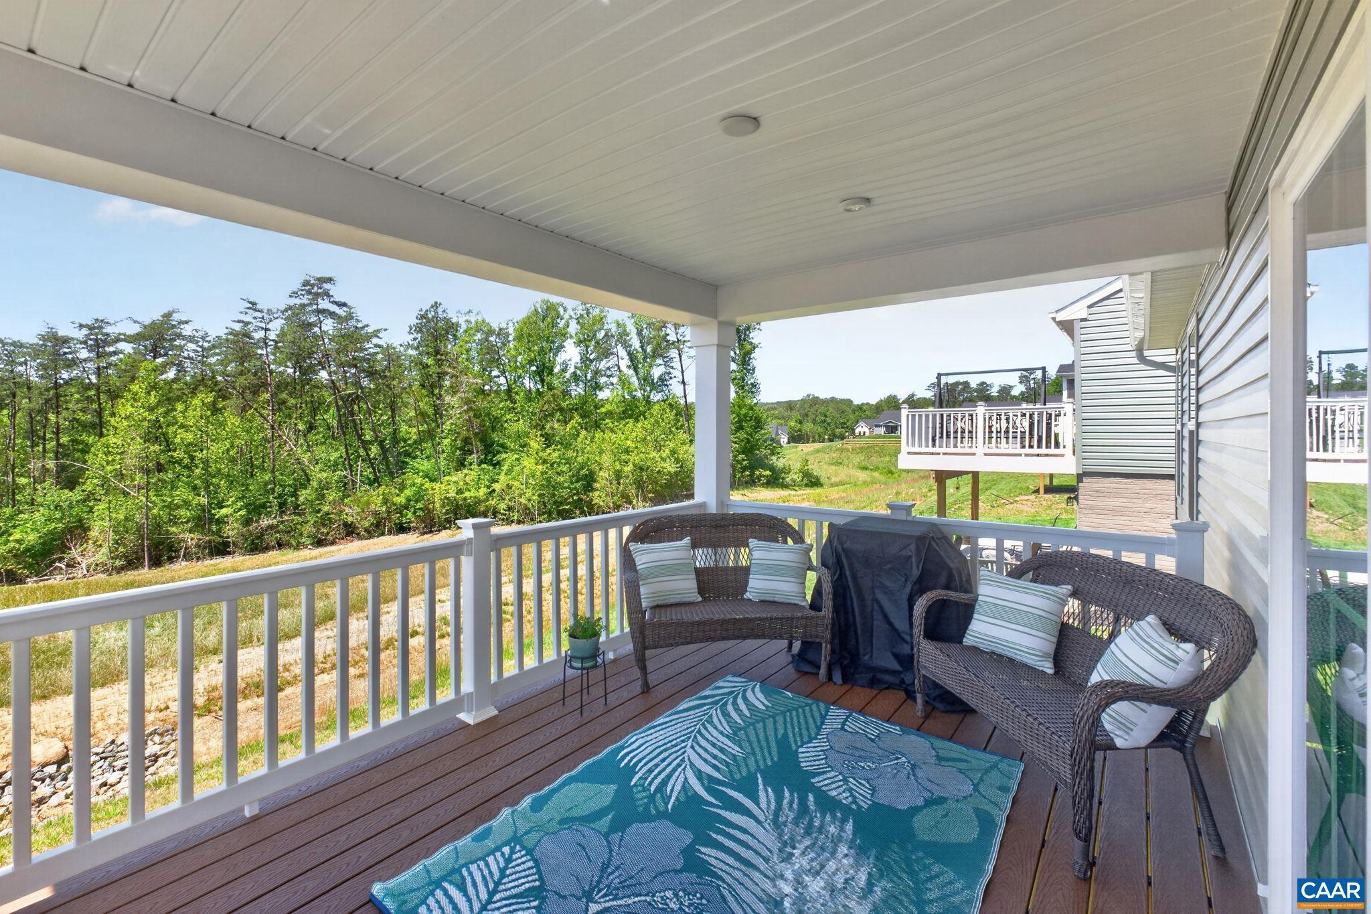
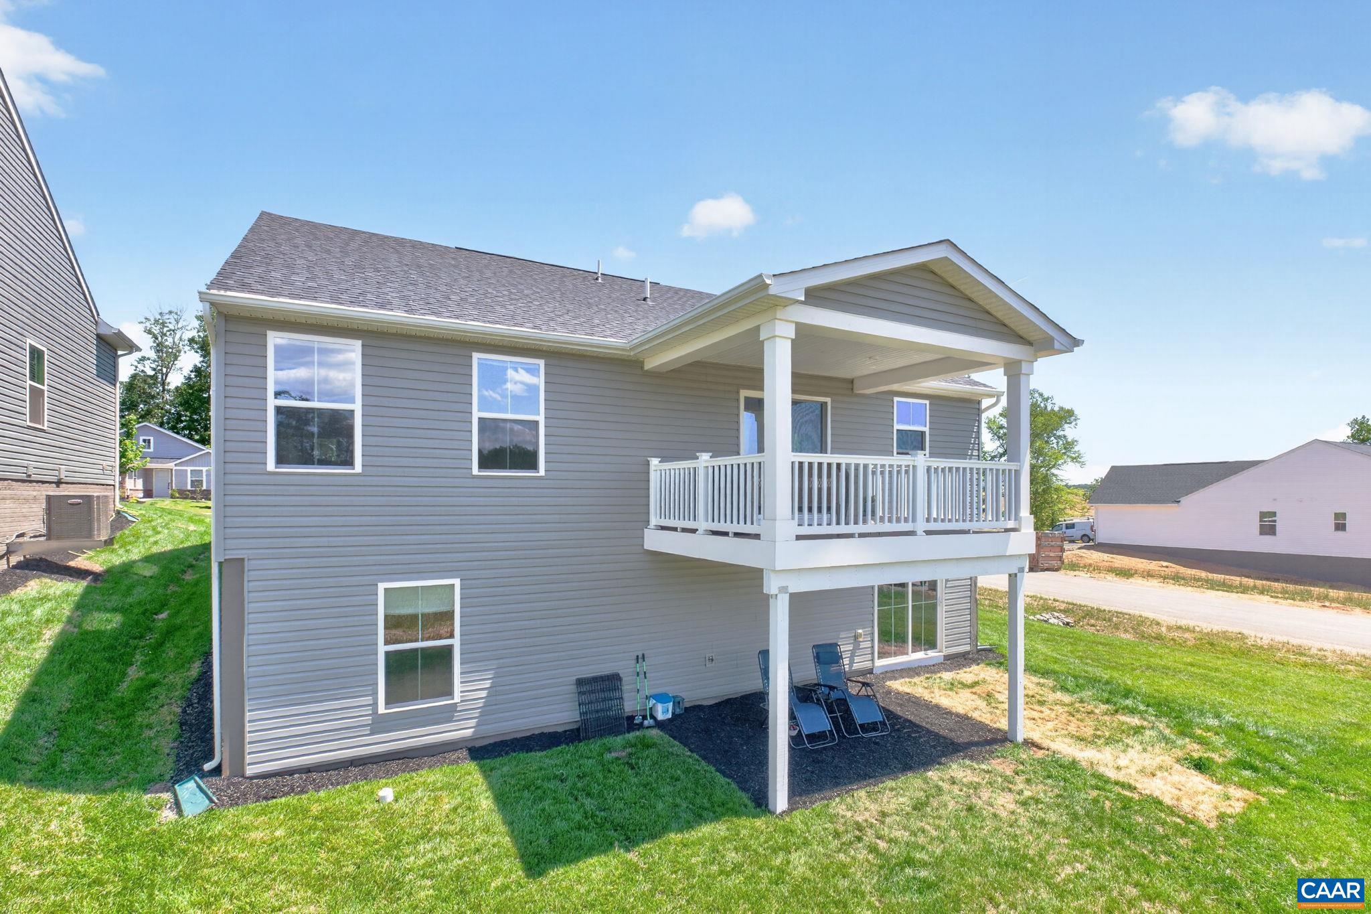
$2,440Why wait for new construction when you can move right into this still new home in one of Barboursville's most sought-after amenity-filled communities? Enjoy low-maintenance, one-level living with access to outstanding neighborhood amenities including two swimming pools, pickleball courts, a clubhouse with fitness center, playgrounds, walking trails, and more. This stunning home features a bright, open-concept floor plan loaded with upgrades throughout. The gourmet island kitchen is the heart of the home, showcasing quartz countertops, white cabinetry with pull-out shelves, and a spacious dining area perfect for everyday living and entertaining. The expansive owner's suite offers a walk-in closet and a luxurious private bath with a tiled shower. Two additional generously sized bedrooms and a full bath complete the main level. Step outside to the covered rear deck overlooking a premium homesite and enjoy the enhanced elevation and peaceful setting. The finished terrace level provides exceptional additional living space with a large family room, spacious fourth bedroom, and full bath?ideal for guests, recreation, or multi-generational living. Ample unfinished space offers endless possibilities for future expansion, a workshop,,Quartz Counter,White Cabinets
| an hour ago | Listing updated with changes from the MLS® | |
| an hour ago | Listing first seen on site |

The real estate listing information is provided by Bright MLS is for the consumer's personal, non-commercial use and may not be used for any purpose other than to identify prospective properties consumer may be interested in purchasing. Any information relating to real estate for sale or lease referenced on this web site comes from the Internet Data Exchange (IDX) program of the Bright MLS. This web site references real estate listing(s) held by a brokerage firm other than the broker and/or agent who owns this web site. The accuracy of all information is deemed reliable but not guaranteed and should be personally verified through personal inspection by and/or with the appropriate professionals. Properties in listings may have been sold or may no longer be available. The data contained herein is copyrighted by Bright MLS and is protected by all applicable copyright laws. Any unauthorized collection or dissemination of this information is in violation of copyright laws and is strictly prohibited. Copyright © 2020 Bright MLS. All rights reserved.
Did you know? You can invite friends and family to your search. They can join your search, rate and discuss listings with you.