Save
Ask
Tour
Hide
Share
$249,900
12 Days On Site

SHEPHERD PARK
7700 GEORGIA AVENUE NW 004
WASHINGTON, DC 20012

For Sale|Condominium|Active
3
Beds
1
Total Bath
1
Full Bath
1,057
SqFt
$236
/SqFt
2021
Built
Subdivision:
SHEPHERD PARK
County:
WASHINGTON
Listing courtesy of McWilliams/Ballard Inc.
Call Now: 410.981.9648
Is this the listing for you? We can help make it yours.
410.981.9648
7700 GEORGIA AVENUE NW 0047700 GEORGIA AVENUE NW 0047700 GEORGIA AVENUE NW 0047700 GEORGIA AVENUE NW 004
Save
Ask
Tour
Hide
Share

Mortgage Calculator

Monthly Payment (Est.)

$1,140
Calculator powered by Showcase IDX, a Constellation1 Company. Copyright ©2026 Information is deemed reliable but not guaranteed.

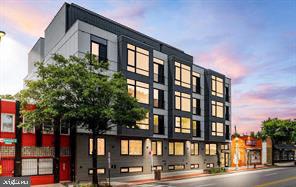
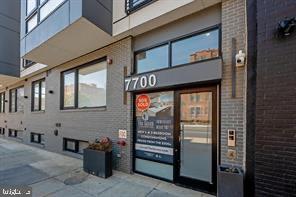
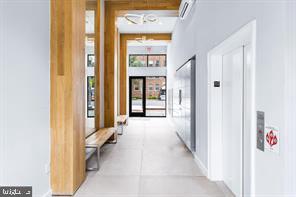
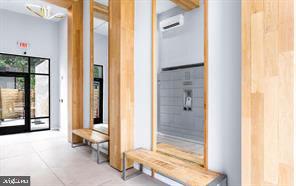
HUGE PRICE REDUCTION!! NOW $249,900! Welcome to The Seven Condominiums ‘ LAST REMAINING INCLUSIONARY ZONING HOME! Total maximum annual income (pre-tax amounts, projected over the next 12 months) for all persons living in this 80% MFI unit, by household size: $118,000 (3 persons ) $131,000 (4 persons), $141,600 (5 persons), $152,100 (6 persons). IZ participants must take the IZ class and homebuyers’ class and be approved to purchase by Housing Counseling Services. 004 has never been lived in construction, Cellar 3-bedroom home with living room, DEN, dining area and a gourmet galley kitchen, in fabulous location! Luxury finishes include engineered hardwood flooring throughout, designer cabinetry, stainless steel appliances, full-size W/D, and quartz countertops/backsplash. Conveniently located in the Shepherd Park neighborhood, short distance. to The Parks at Historic Walter Reed with brand new Whole Foods, Starbucks and Jinya Ramen Bar, and minutes from downtown Silver Spring. Don't miss this great opportunity!

Save
Ask
Tour
Hide
Share
Listing Snapshot
Price 
$249,900
Days On Site 
12 Days
Bedrooms 
3
Inside Area (SqFt) 
1,057 sqft
Total Baths 
1
Full Baths 
1
Partial Baths 
N/A
Lot Size 
N/A
Year Built 
2021
MLS® Number 
DCDC2262480
Status 
Active
Property Tax 
N/A
HOA/Condo/Coop Fees 
N/A
Sq Ft Source 
Estimated
Friends & Family
Recent Activity
2 weeks agoListing first seen on site
2 weeks agoListing updated with changes from the MLS®
General Features
Levels 
One
Number Of Stories 
6
Parking 
None
Pets 
Cats OKDogs OKYes
Property Condition 
New Construction
Property Sub Type 
Condominium
Security 
Smoke Detector(s)
Sewer 
Public Sewer
Special Circumstances 
Third Party Approval
SqFt Below 
1057
SqFt Total 
1057
Style 
Contemporary
Utilities 
Underground UtilitiesCable Available
Water Source 
Public
Zoning 
RESIDENTIAL
Interior Features
Appliances 
OvenElectric RangeElectric OvenWasherElectric Water HeaterDishwasherDisposalStainless Steel Appliance(s)Water HeaterMicrowaveExhaust FanCooktopRange HoodRefrigeratorDryer
Cooling 
Central AirElectric
Electric 
Underground
Flooring 
Ceramic Tile
Furnished 
Unfurnished
Heating 
Exhaust FanElectricCentral
Interior 
OtherRecessed LightingHigh Ceilings
Laundry Features 
Washer Hookup
Den 
Save
Ask
Tour
Hide
Share
Exterior Features
Exterior 
Lighting
Pool Features 
None
Community Features
Accessibility Features 
Accessible Elevator Installed
Association Amenities 
Elevator(s)
Association Dues 
505.11
Community Features 
SidewalksStreet Lights
HOA Fee Frequency 
Monthly
Roads 
PavedOther
School District 
DISTRICT OF COLUMBIA PUBLIC SCHOOLS
Schools
School District
DISTRICT OF COLUMBIA PUBLIC SCHOOLS
Elementary School
Unknown
Middle School
Unknown
High School
Unknown
Listing courtesy of McWilliams/Ballard Inc.


The real estate listing information is provided by Bright MLS is for the consumer's personal, non-commercial use and may not be used for any purpose other than to identify prospective properties consumer may be interested in purchasing. Any information relating to real estate for sale or lease referenced on this web site comes from the Internet Data Exchange (IDX) program of the Bright MLS. This web site references real estate listing(s) held by a brokerage firm other than the broker and/or agent who owns this web site. The accuracy of all information is deemed reliable but not guaranteed and should be personally verified through personal inspection by and/or with the appropriate professionals. Properties in listings may have been sold or may no longer be available. The data contained herein is copyrighted by Bright MLS and is protected by all applicable copyright laws. Any unauthorized collection or dissemination of this information is in violation of copyright laws and is strictly prohibited. Copyright © 2020 Bright MLS. All rights reserved.

Neighborhood & Commute
Source: Walkscore
Save
Ask
Tour
Hide
Share