

THE AVIDIAN1211 VAN STREET SE 1003WASHINGTON, DC 20003
Mortgage Calculator
Monthly Payment (Est.)
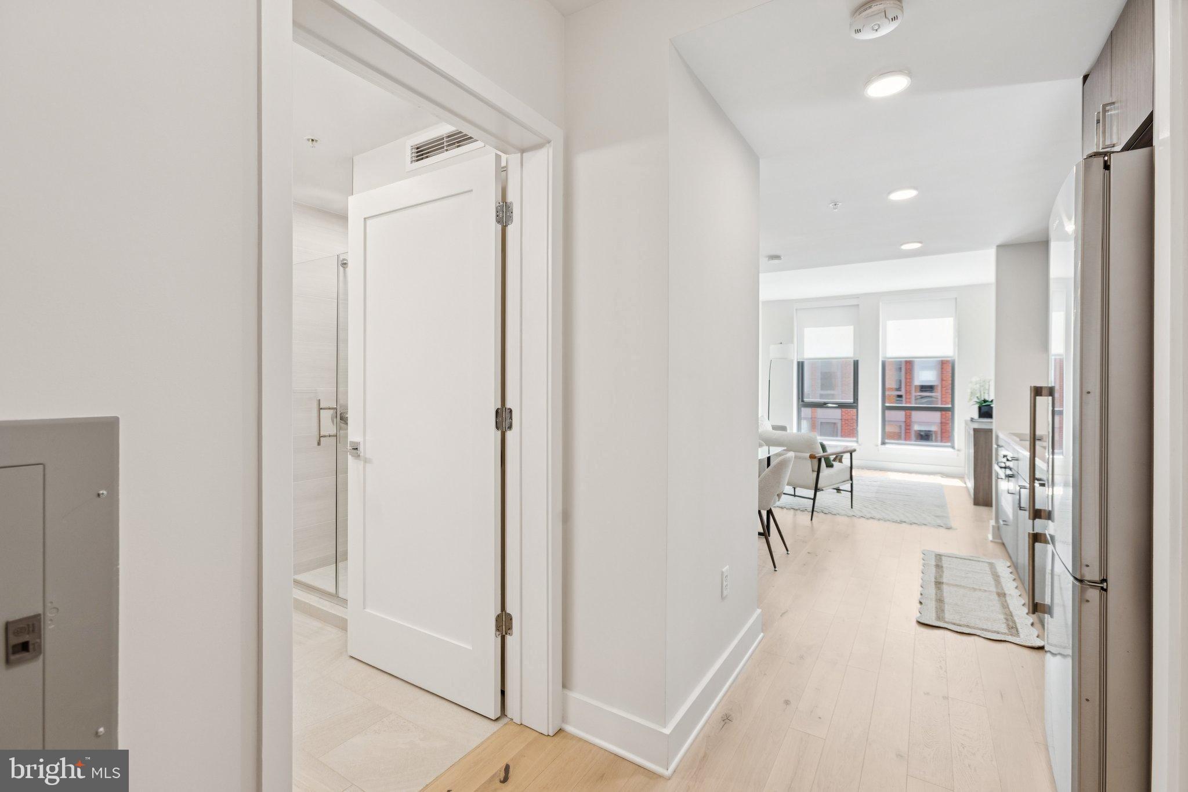
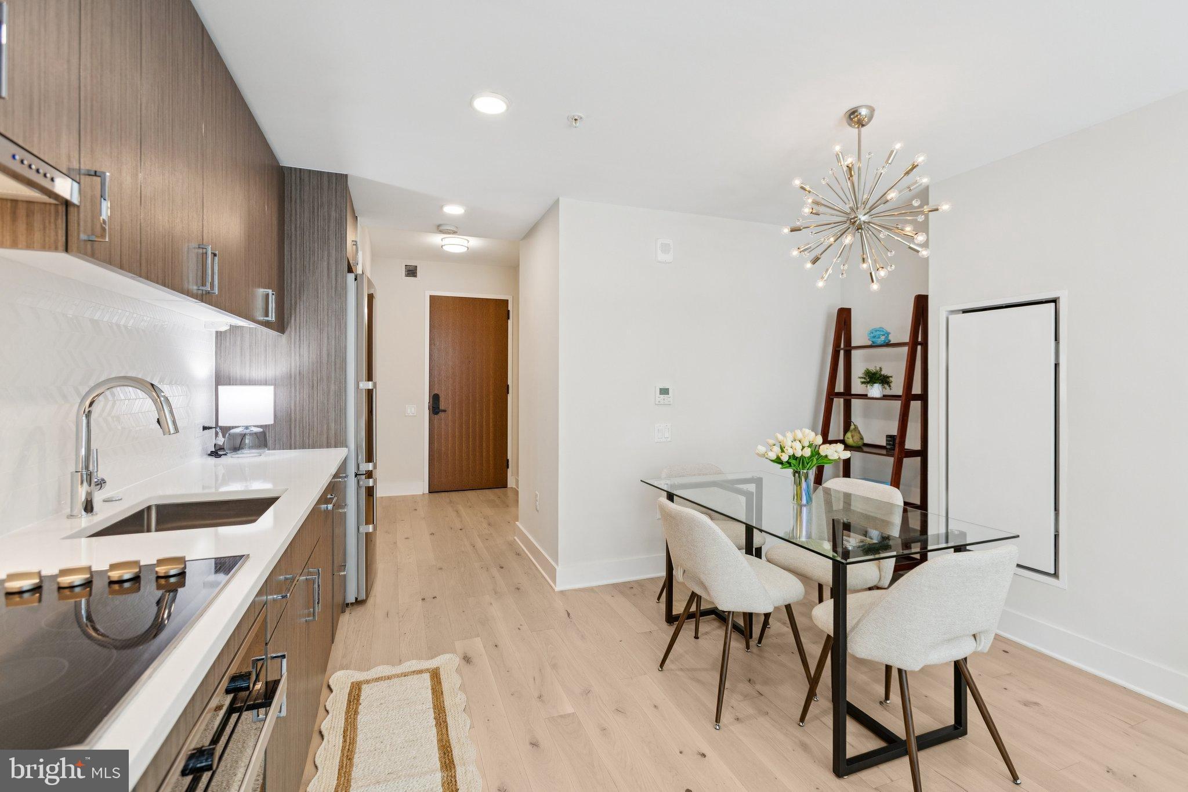
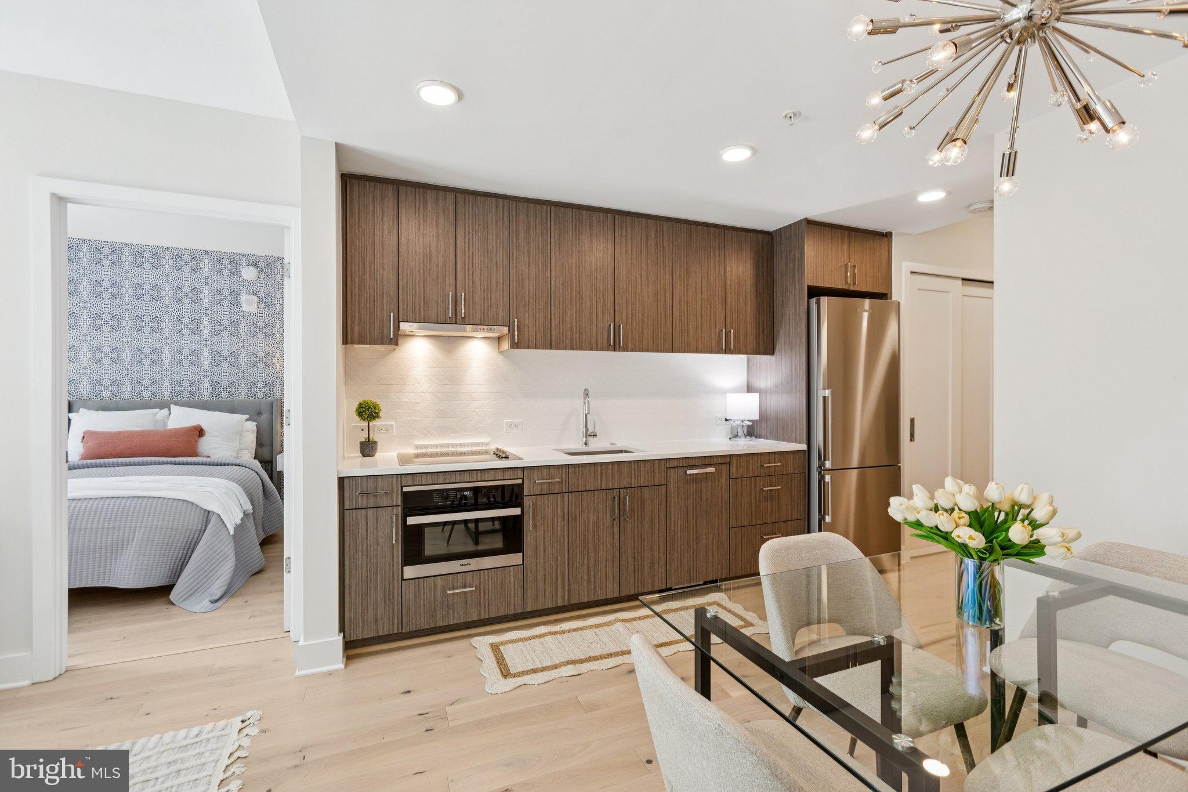
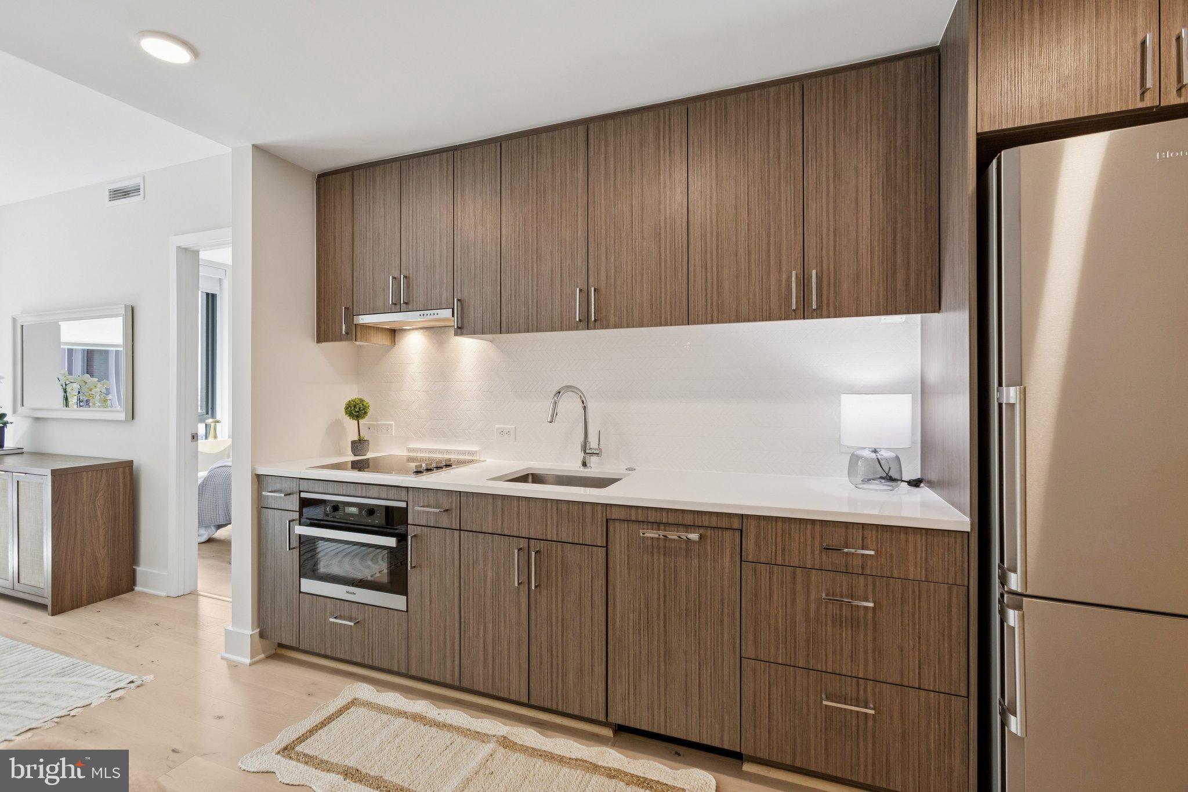
$2,121!! Seller to provide one year of condo fees at closing !! Enjoy peaceful city living from the quiet side of The Avidian in this thoughtfully designed one-bedroom residence, ideally located in the heart of Navy Yard. The open floor plan offers a comfortable flow, while the sleek European-inspired kitchen features integrated appliances and contemporary finishes that make everyday living effortless. Floor-to-ceiling windows brighten the living and dining areas with natural light, creating an open, airy feel. The bedroom includes a true window and a spacious walk-in closet, while an in-unit washer and dryer add everyday convenience. Assigned parking and private storage are available for purchase separately. The Avidian offers an impressive collection of amenities, including secure entry, package concierge, on-site management, a welcoming lobby lounge with a fireplace and billiards, and a rooftop retreat complete with grilling stations, fire pits, a Zen garden, and a pool with sweeping city views. Residents also enjoy a fitness center with Peloton bikes and TRX equipment, plus a coffee bar, pet salon, indoor pet walk, and bike storage. As an added benefit, The Avidian is VA-approved for eligible buyers. Just outside your door, explore everything Navy Yard has to offer, from the Navy Yard–Ballpark Metro and Nationals Park to waterfront parks, acclaimed restaurants, breweries, and neighborhood favorites. With easy access to The Yards, The Wharf, and Capitol Hill, this home places you in the center of one of DC's most vibrant and walkable neighborhoods.
| 6 hours ago | Listing updated with changes from the MLS® | |
| 6 hours ago | Listing first seen on site |

The real estate listing information is provided by Bright MLS is for the consumer's personal, non-commercial use and may not be used for any purpose other than to identify prospective properties consumer may be interested in purchasing. Any information relating to real estate for sale or lease referenced on this web site comes from the Internet Data Exchange (IDX) program of the Bright MLS. This web site references real estate listing(s) held by a brokerage firm other than the broker and/or agent who owns this web site. The accuracy of all information is deemed reliable but not guaranteed and should be personally verified through personal inspection by and/or with the appropriate professionals. Properties in listings may have been sold or may no longer be available. The data contained herein is copyrighted by Bright MLS and is protected by all applicable copyright laws. Any unauthorized collection or dissemination of this information is in violation of copyright laws and is strictly prohibited. Copyright © 2020 Bright MLS. All rights reserved.
Did you know? You can invite friends and family to your search. They can join your search, rate and discuss listings with you.