

1840 PRIMROSE ROAD NWWASHINGTON, DC 20012
Mortgage Calculator
Monthly Payment (Est.)
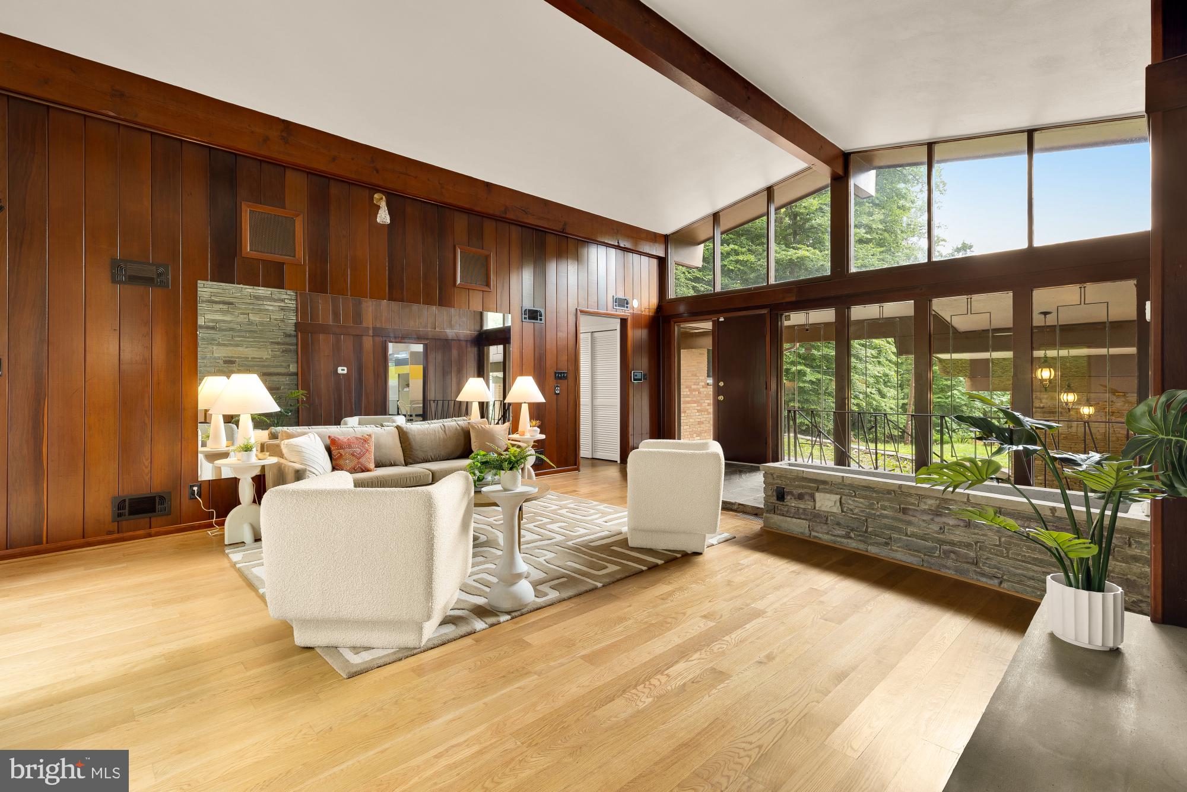
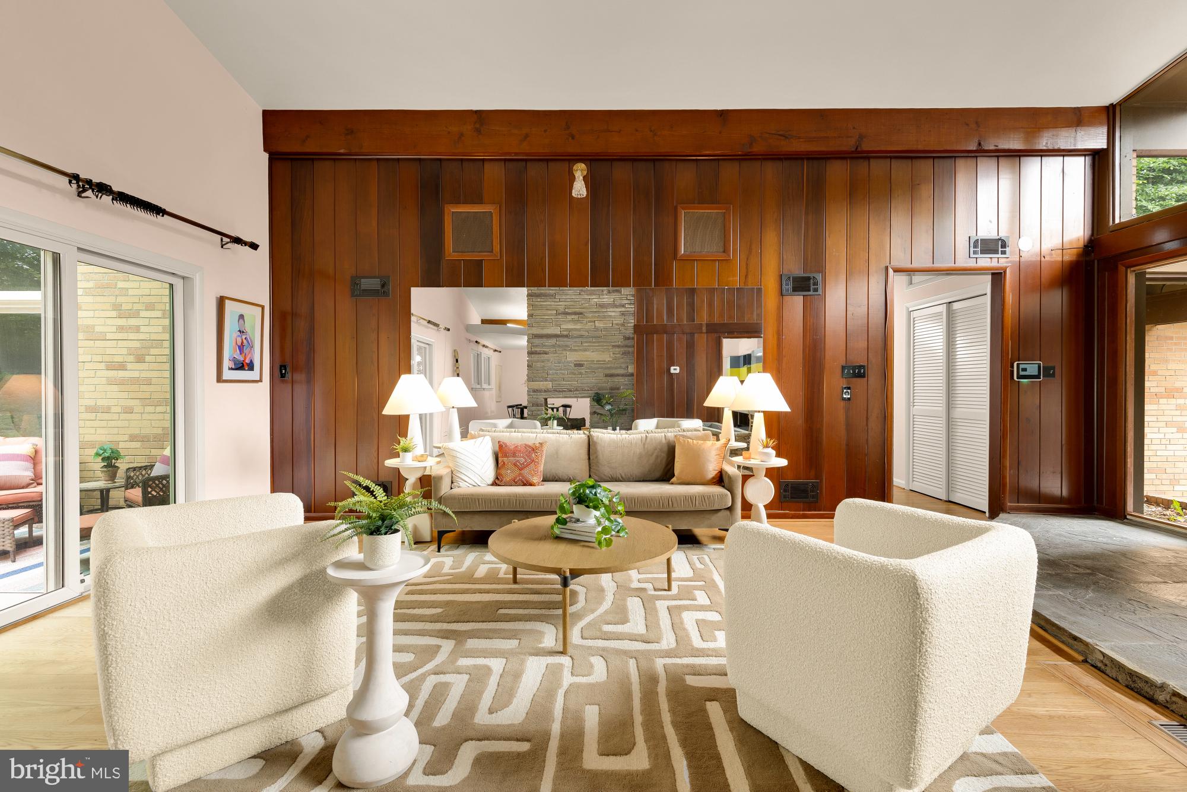
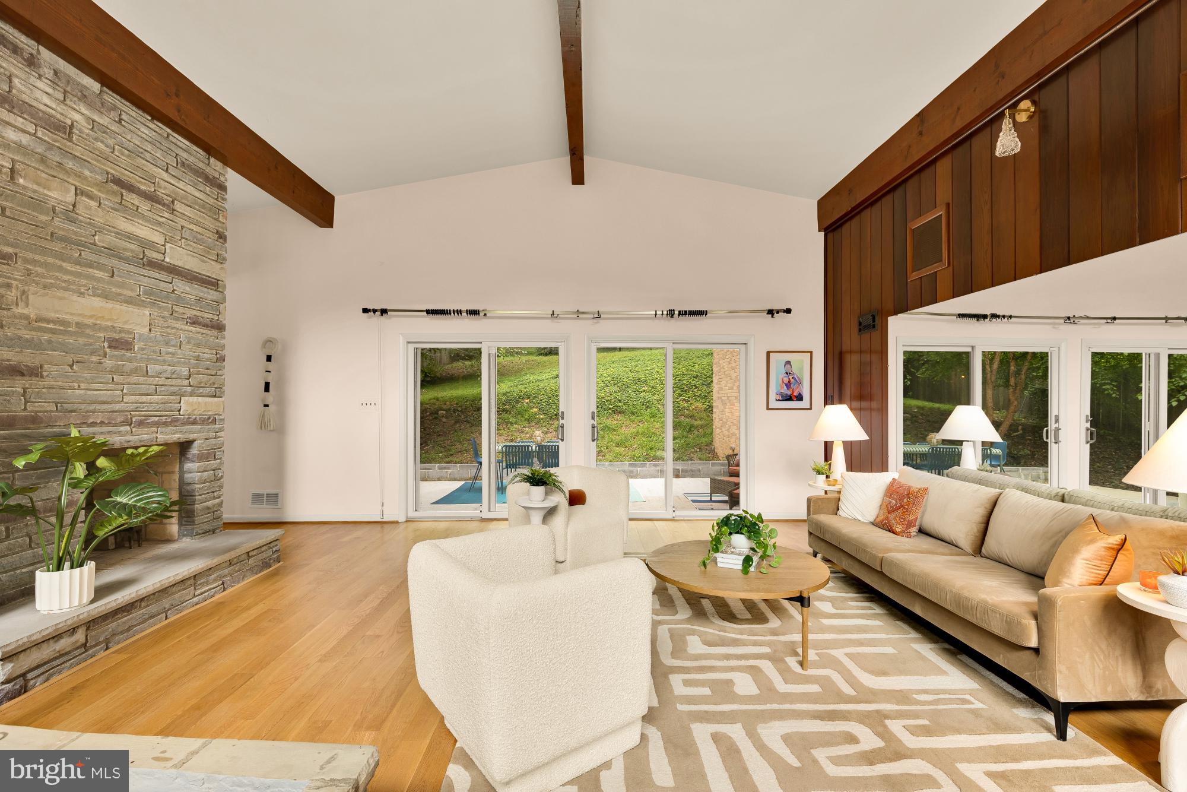
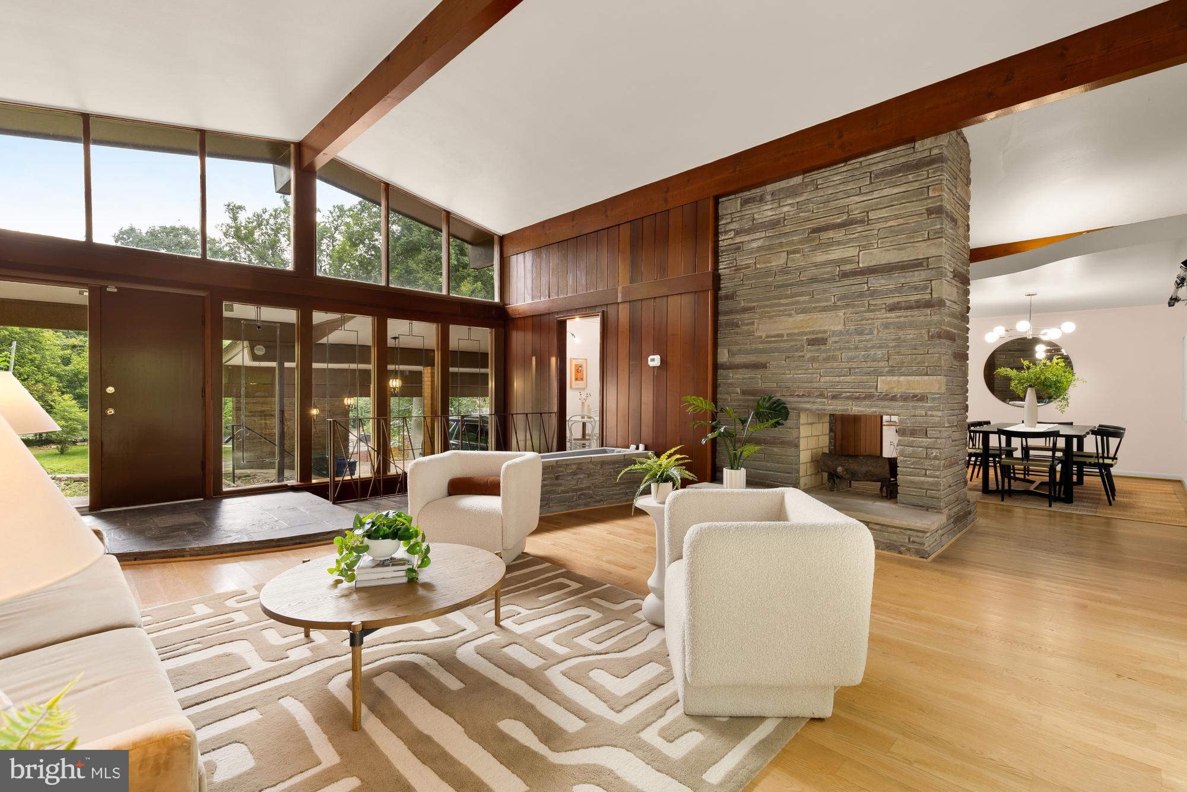
$7,277Welcome to this lovingly maintained and thoughtfully upgraded mid-century home on 1/3rd of an acre! This 1958 treasure exhibits countless character defining elements and features of the modern era. Entering the home, you are greeted by vaulted ceilings and walls of glass, bringing the outside in—a true hallmark of mid-century design. To the west, the property is surrounded by Rock Creek Park and Valley Trail. This home has over 2,000 sq ft on its main level—a footprint not easy to find—with a lower level connected via original floating stairs. The home has 4 bedrooms and 3 full bathrooms, with high ceilings on both levels. The backyard is primed for your vision, terrace the yard and put in a flat backyard off the patio, and add in a pool or tennis court on the upper tier. Whatever you can dream up is possible in this private paradise surrounded by the park's beautiful old growth trees. This home sits next to 1842 and 1844 Primrose, which will be the site of two new luxury homes. This will be a beautiful set of three homes that mark the last homes in Colonial Village DC before you cross over to MD. All 3 lots can be purchased together.
| 8 hours ago | Listing updated with changes from the MLS® | |
| 9 hours ago | Listing first seen on site |

The real estate listing information is provided by Bright MLS is for the consumer's personal, non-commercial use and may not be used for any purpose other than to identify prospective properties consumer may be interested in purchasing. Any information relating to real estate for sale or lease referenced on this web site comes from the Internet Data Exchange (IDX) program of the Bright MLS. This web site references real estate listing(s) held by a brokerage firm other than the broker and/or agent who owns this web site. The accuracy of all information is deemed reliable but not guaranteed and should be personally verified through personal inspection by and/or with the appropriate professionals. Properties in listings may have been sold or may no longer be available. The data contained herein is copyrighted by Bright MLS and is protected by all applicable copyright laws. Any unauthorized collection or dissemination of this information is in violation of copyright laws and is strictly prohibited. Copyright © 2020 Bright MLS. All rights reserved.
Did you know? You can invite friends and family to your search. They can join your search, rate and discuss listings with you.