

316 CURRANT CIRCLEMAGNOLIA, DE 19962
Mortgage Calculator
Monthly Payment (Est.)
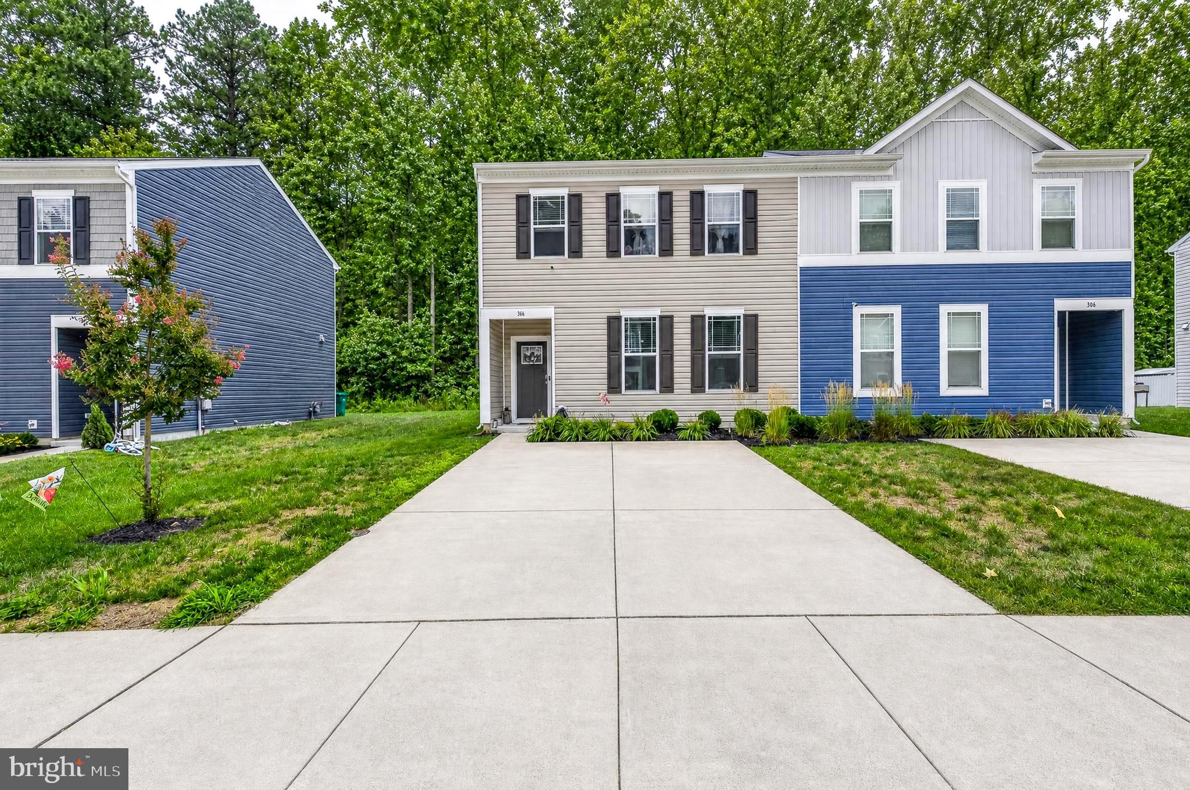
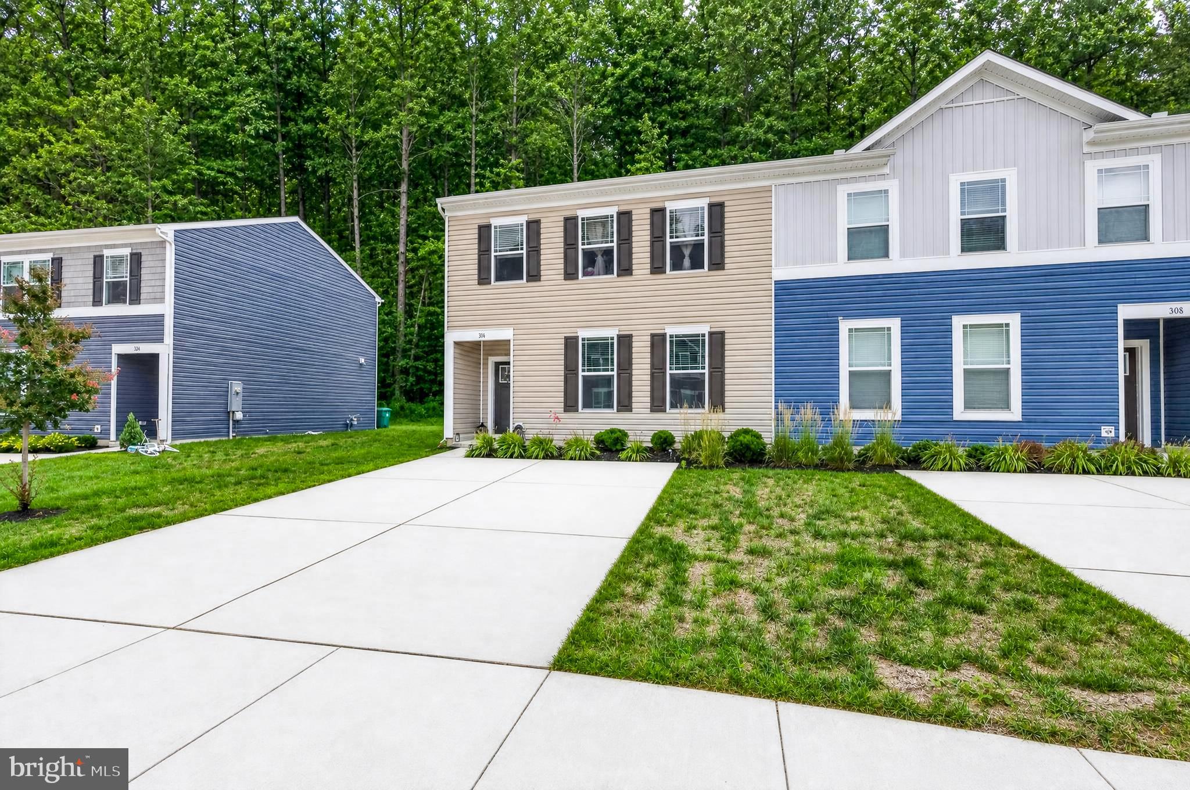
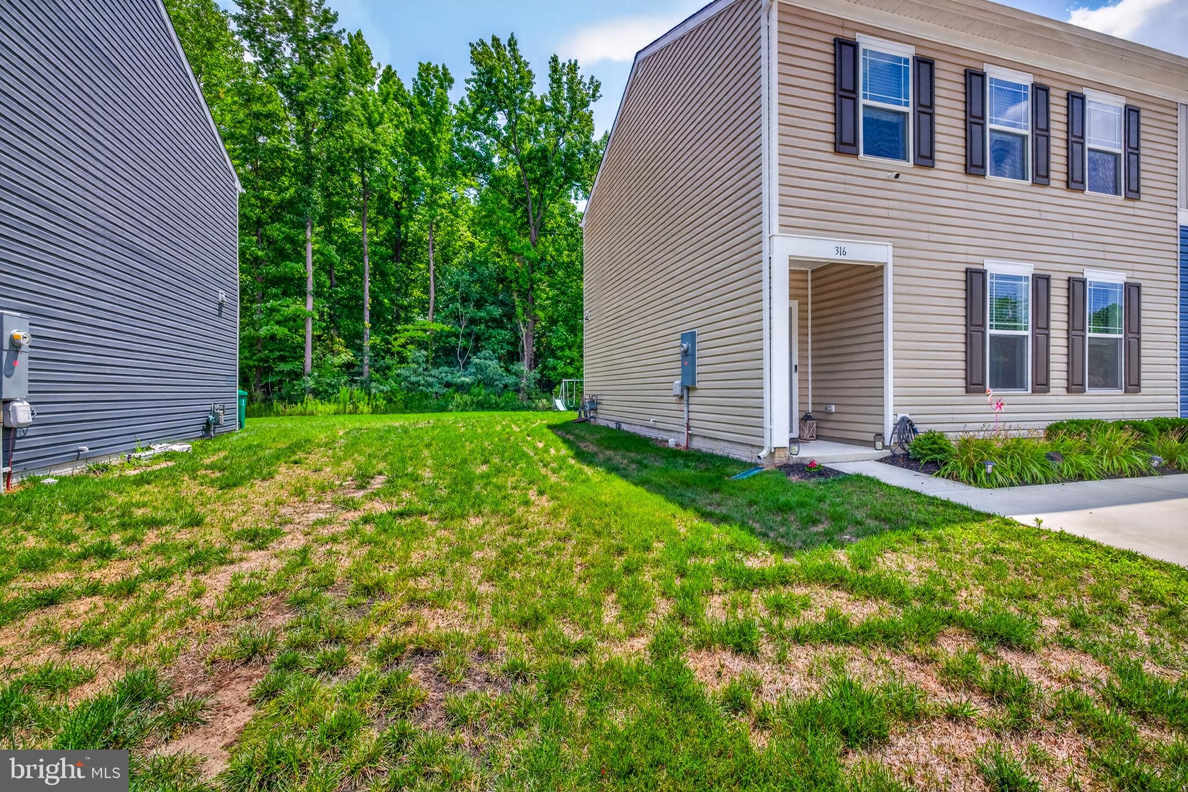
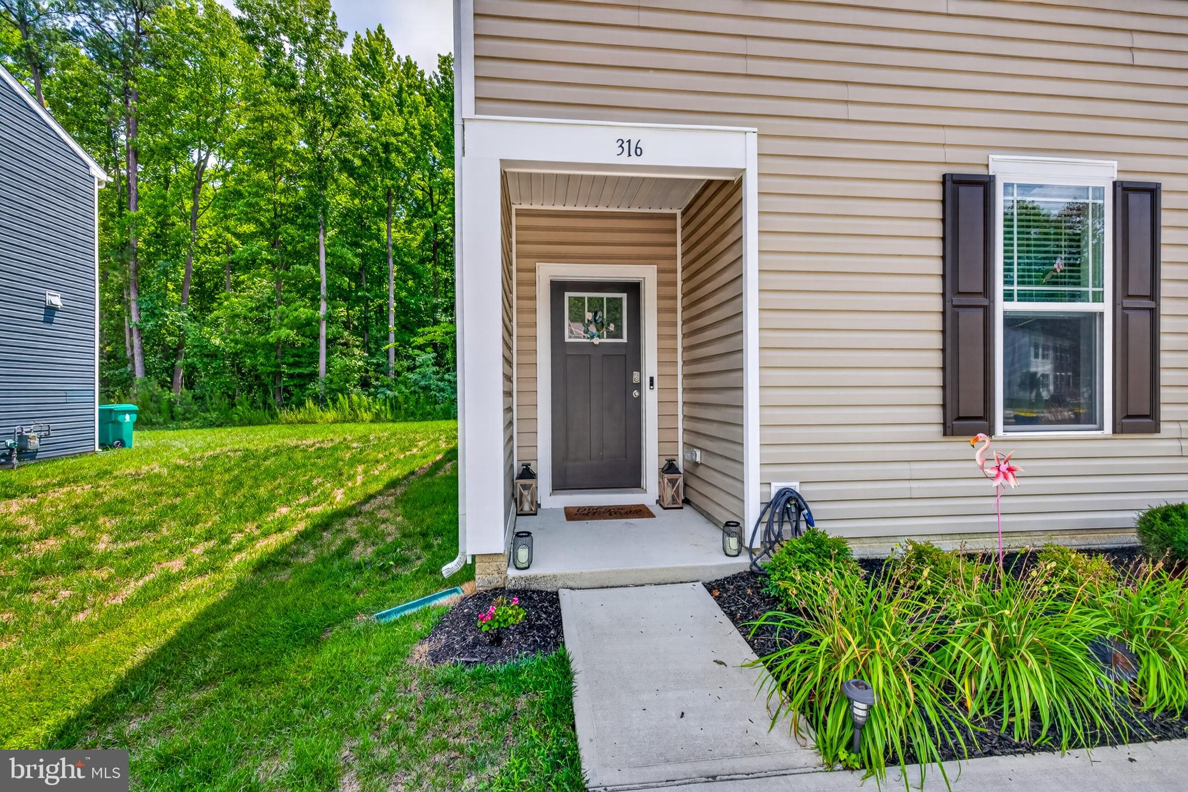
$1,483Welcome to this beautifully maintained 2 story home located in the desirable Loganberry Village community. Built in 2023, this move in ready home offers 1530 sq ft of thoughtfully designed living space combining modern style with everyday comfort and low maintenance living. Step inside to an inviting open concept floor plan that seamlessly connects the living, dining and kitchen areas making it perfect for entertaining or enjoying time with family. The spacious living area features a cozy fireplace creating the perfect gather place while the kitchen features sleek stainless-steel appliances, ample cabinetry and generous counter space. Thoughtfully designed with today's lifestyle in mind, this home seamlessly blends style and functionality. Upstairs you'll find three well sized bedrooms and two full bathrooms offering plenty of space for family, guest or a home office. Added features include security cameras for extra piece of mind. Connected to public utilities this move-in ready home offers convenience along with the benefit of newer construction. Whether you're a first-time homebuyer, looking to downsize, or searching for a low maintenance home with modern finishes this property offers the perfect combination of style, functionality and value. Don't miss your opportunity and schedule your tour today.
| 6 hours ago | Listing first seen on site | |
| 6 hours ago | Listing updated with changes from the MLS® |

The real estate listing information is provided by Bright MLS is for the consumer's personal, non-commercial use and may not be used for any purpose other than to identify prospective properties consumer may be interested in purchasing. Any information relating to real estate for sale or lease referenced on this web site comes from the Internet Data Exchange (IDX) program of the Bright MLS. This web site references real estate listing(s) held by a brokerage firm other than the broker and/or agent who owns this web site. The accuracy of all information is deemed reliable but not guaranteed and should be personally verified through personal inspection by and/or with the appropriate professionals. Properties in listings may have been sold or may no longer be available. The data contained herein is copyrighted by Bright MLS and is protected by all applicable copyright laws. Any unauthorized collection or dissemination of this information is in violation of copyright laws and is strictly prohibited. Copyright © 2020 Bright MLS. All rights reserved.
Did you know? You can invite friends and family to your search. They can join your search, rate and discuss listings with you.