

34409 LAUREL DRIVE S 1154LONG NECK, DE 19966
Mortgage Calculator
Monthly Payment (Est.)
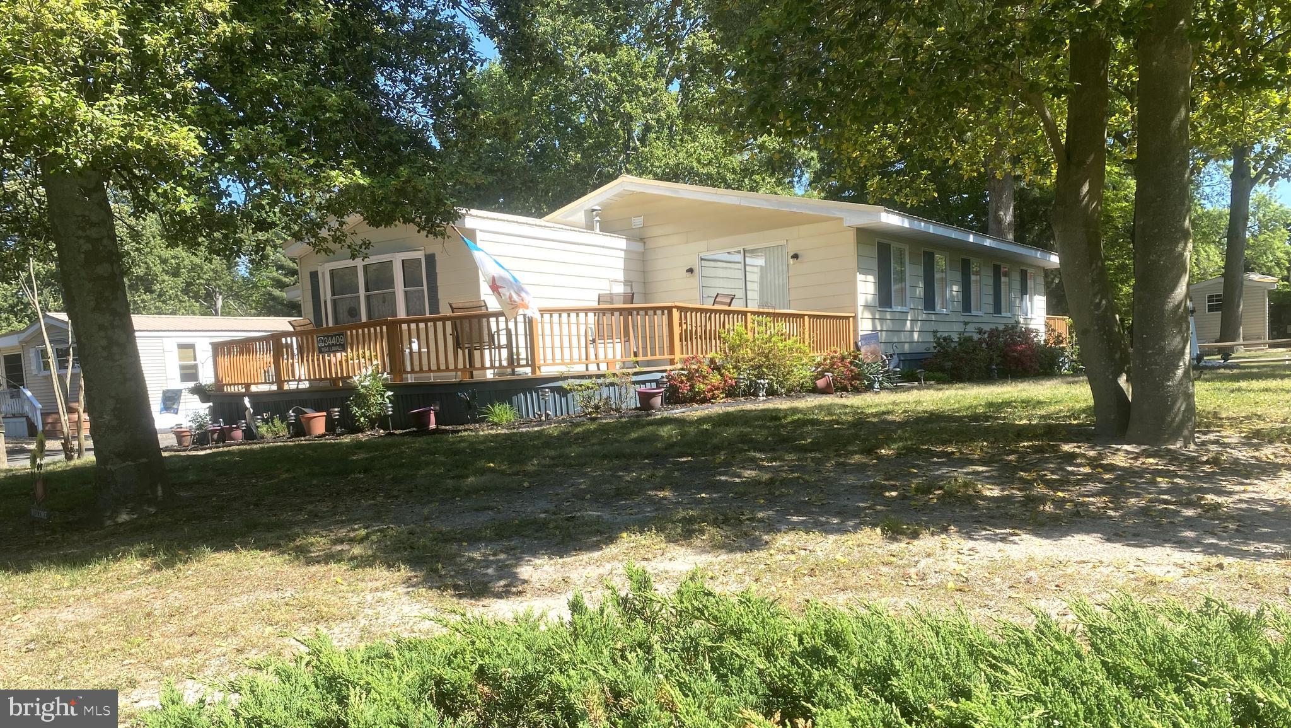
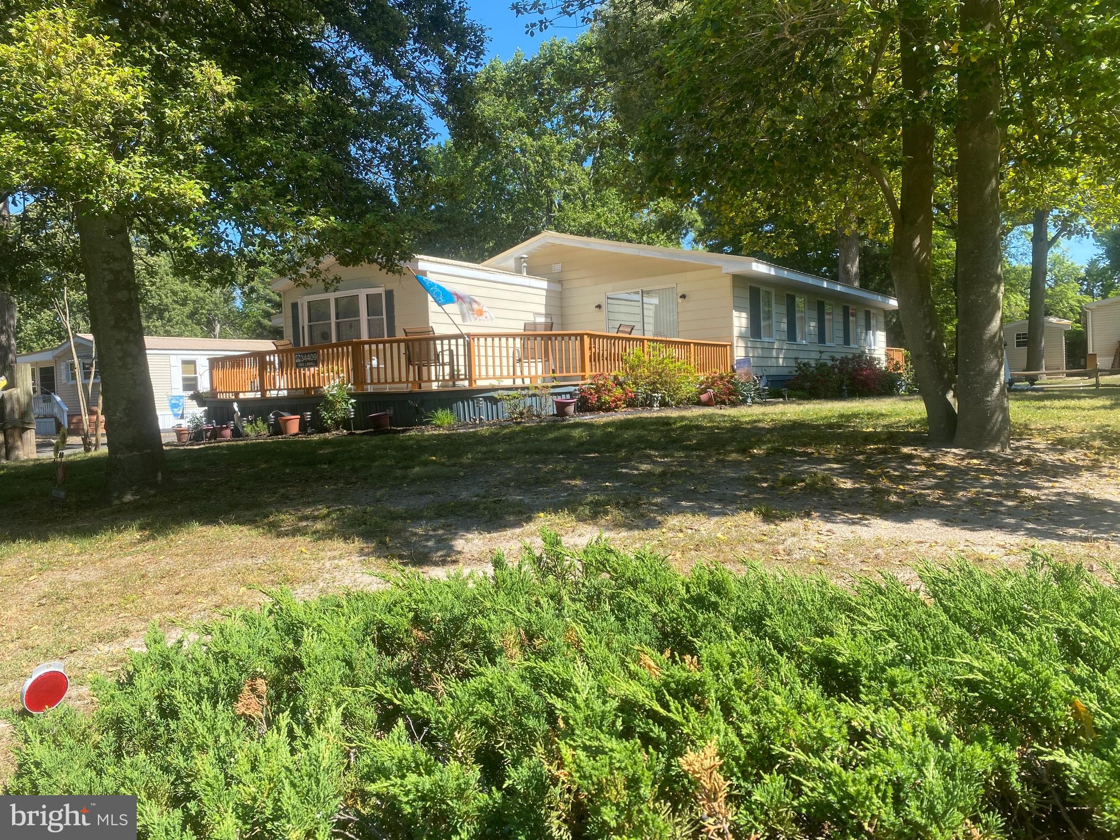
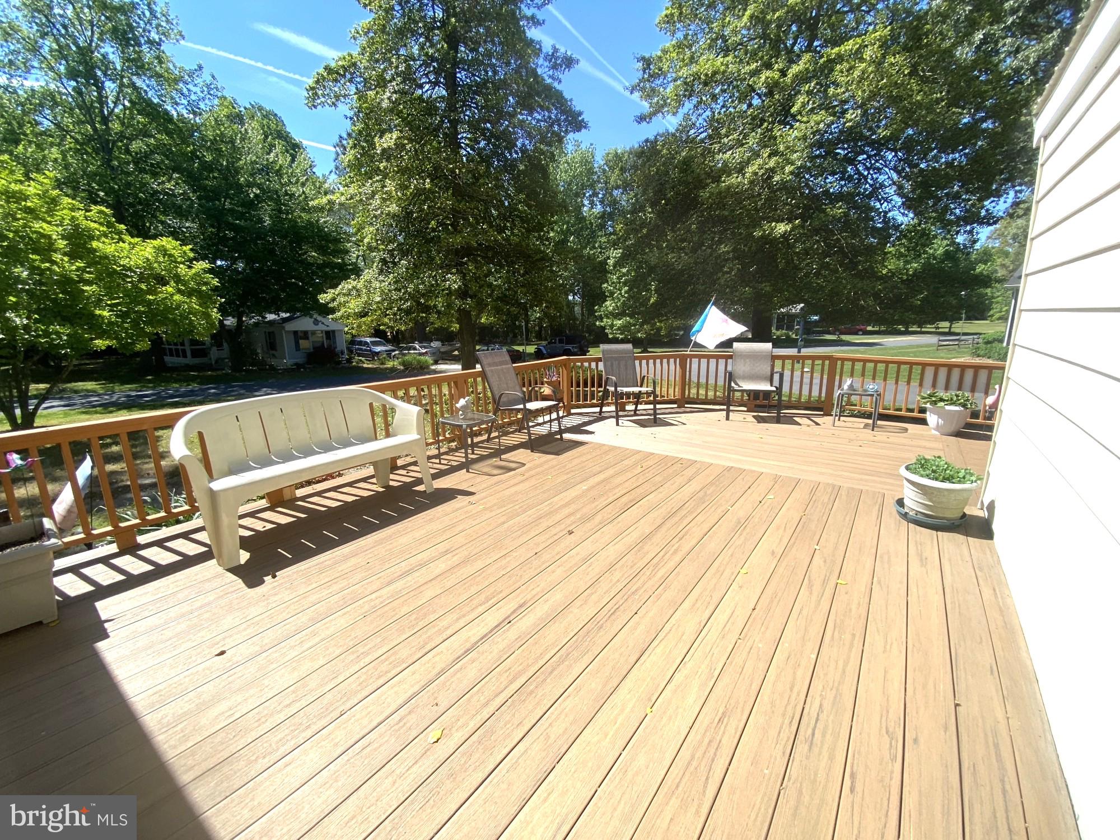
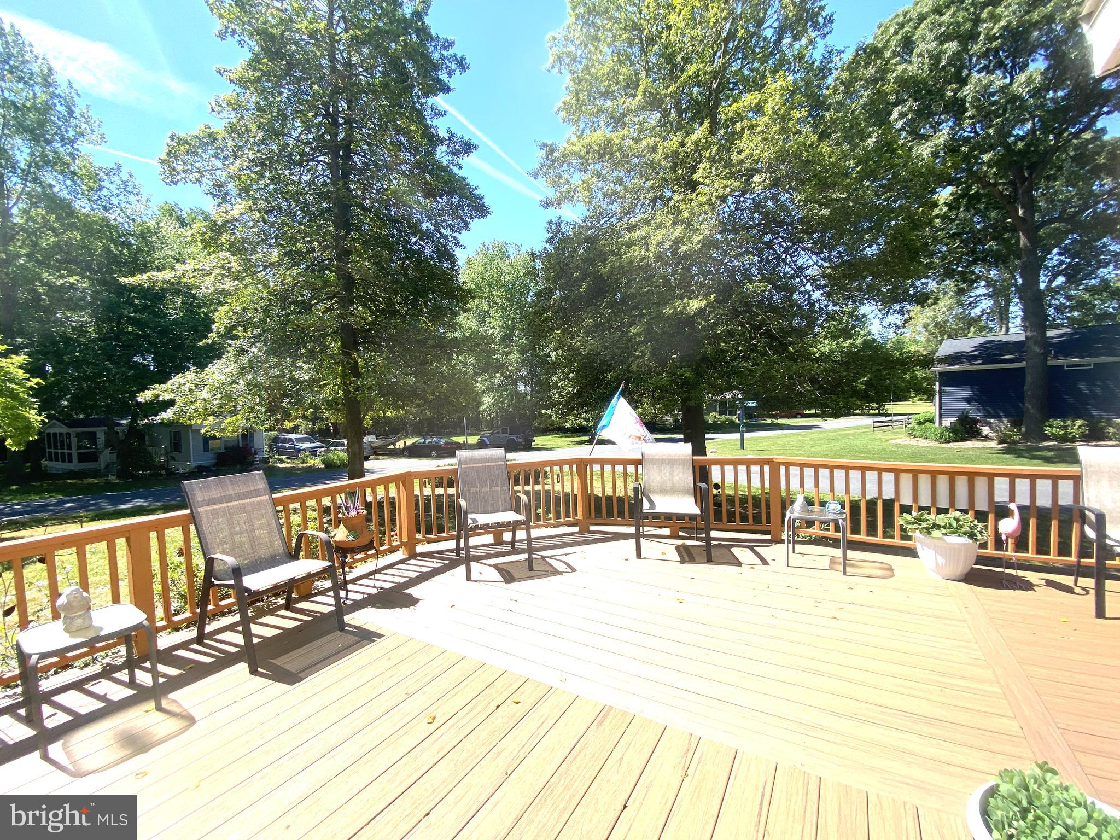
$680Step into a world of comfort and convenience with this charming 1680 sq. ft. residence, perfectly designed for family living. Heating and air conditioning systems and water heater and a new metal roof have all been replaced within the past 7 years. Featuring 2 spacious bedrooms and 2 baths, this home offers ample space for everyone to unwind and thrive. Experience the warmth of two inviting living areas that provide the perfect backdrop for larger gatherings, movie nights, or simply relaxing after a long day. The eat-in kitchen is equipped with newer stainless steel appliances that make food prep a breeze. Its seamless connection to the family room ensures that you can entertain your guests while preparing the meals. Retreat to the primary suite, where comfort meets luxury. Indulge in the newly installed walk-in shower that transforms your daily routine into a relaxing experience. This private sanctuary is your personal escape, ensuring restful nights and rejuvenating mornings. Step outside to discover a beautiful, newly updated composite deck, that’s ideal for family gatherings, game nights, or soaking up the sun with a good book. Whether you’re hosting a summer barbecue or enjoying a quiet evening under the stars, this outdoor space is designed for both leisure and enjoyment. This home is not just about aesthetics; it’s designed for practicality too. With a large carport and an attached shed, you’ll have plenty of space for all your beach toys and golf car, making it easy to embrace the coastal lifestyle. The front deck invites you to relax with your morning coffee, while the back deck is perfect for grilling up delicious meals. Nestled in the tranquil community of Creekside, you’ll be surrounded by nature’s beauty. Enjoy access to scenic walking trails, a community dock for fishing or kayaking, and a variety of recreational amenities just minutes away. This is more than just a home; it’s a lifestyle that promotes relaxation and connection with nature. This perfect blend of comfort and coastal living is waiting for you. Make your dream home a reality in Creekside—where every day feels like a vacation. Schedule your visit today and take the first step towards your new life!
| a week ago | Listing updated with changes from the MLS® | |
| 2 weeks ago | Listing first seen on site |

The real estate listing information is provided by Bright MLS is for the consumer's personal, non-commercial use and may not be used for any purpose other than to identify prospective properties consumer may be interested in purchasing. Any information relating to real estate for sale or lease referenced on this web site comes from the Internet Data Exchange (IDX) program of the Bright MLS. This web site references real estate listing(s) held by a brokerage firm other than the broker and/or agent who owns this web site. The accuracy of all information is deemed reliable but not guaranteed and should be personally verified through personal inspection by and/or with the appropriate professionals. Properties in listings may have been sold or may no longer be available. The data contained herein is copyrighted by Bright MLS and is protected by all applicable copyright laws. Any unauthorized collection or dissemination of this information is in violation of copyright laws and is strictly prohibited. Copyright © 2020 Bright MLS. All rights reserved.