

1134 VALLEY DRIVEPASADENA, MD 21122
Mortgage Calculator
Monthly Payment (Est.)
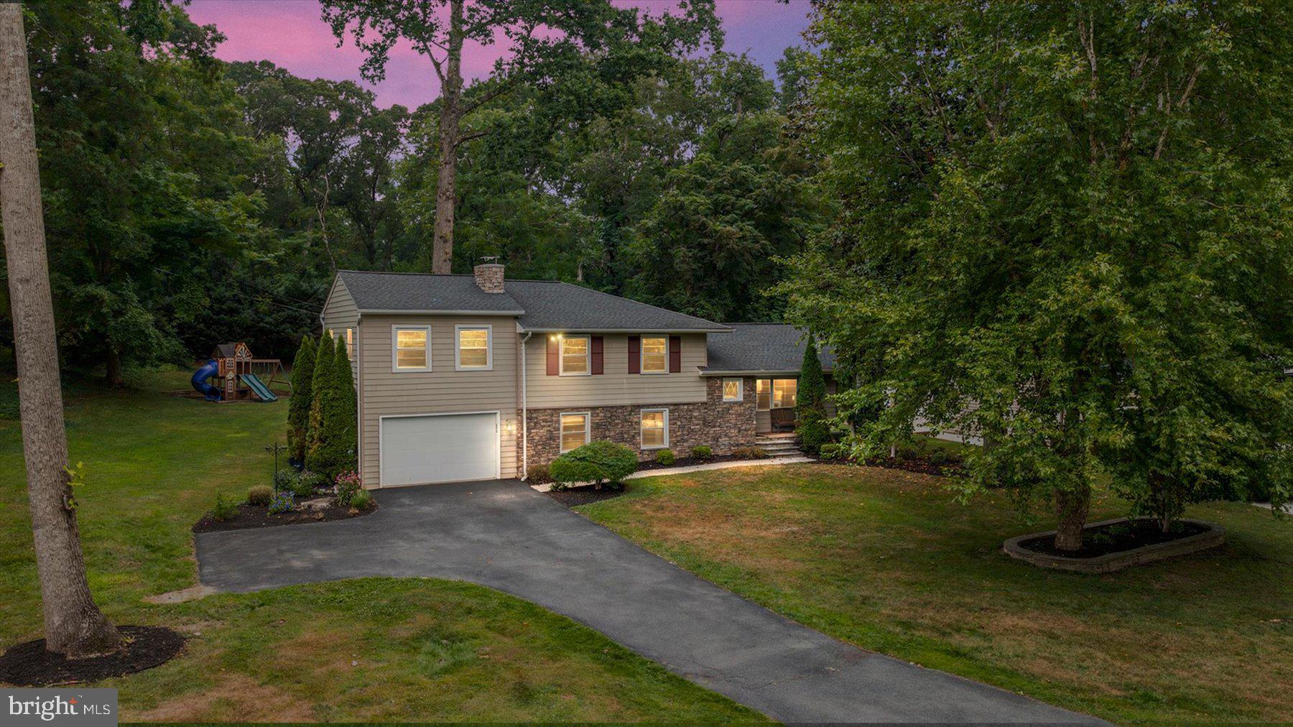
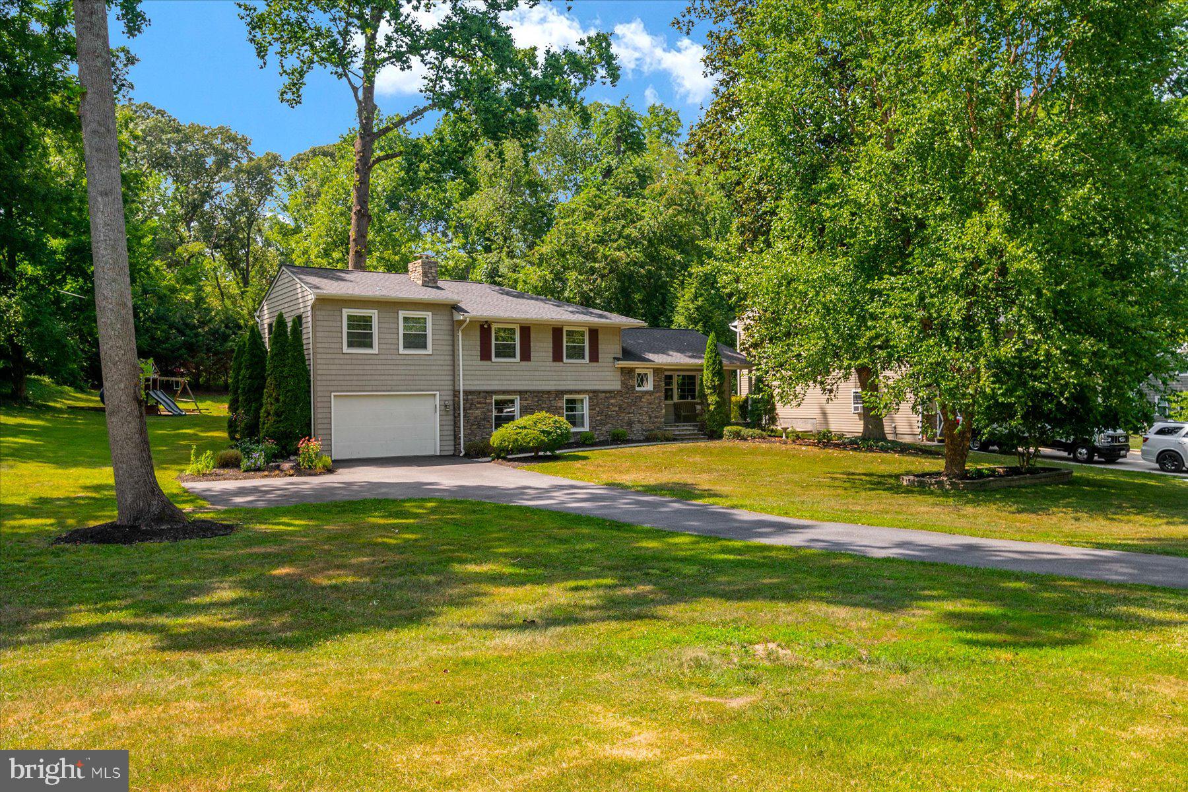
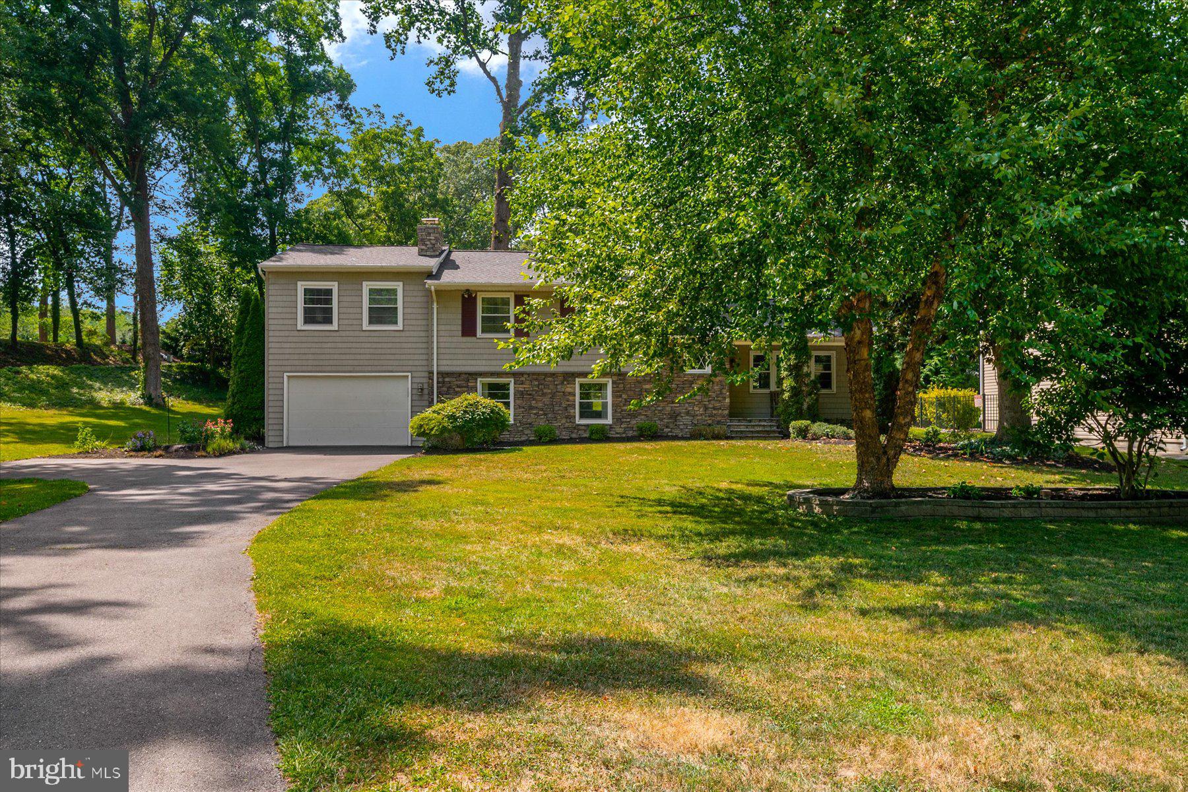
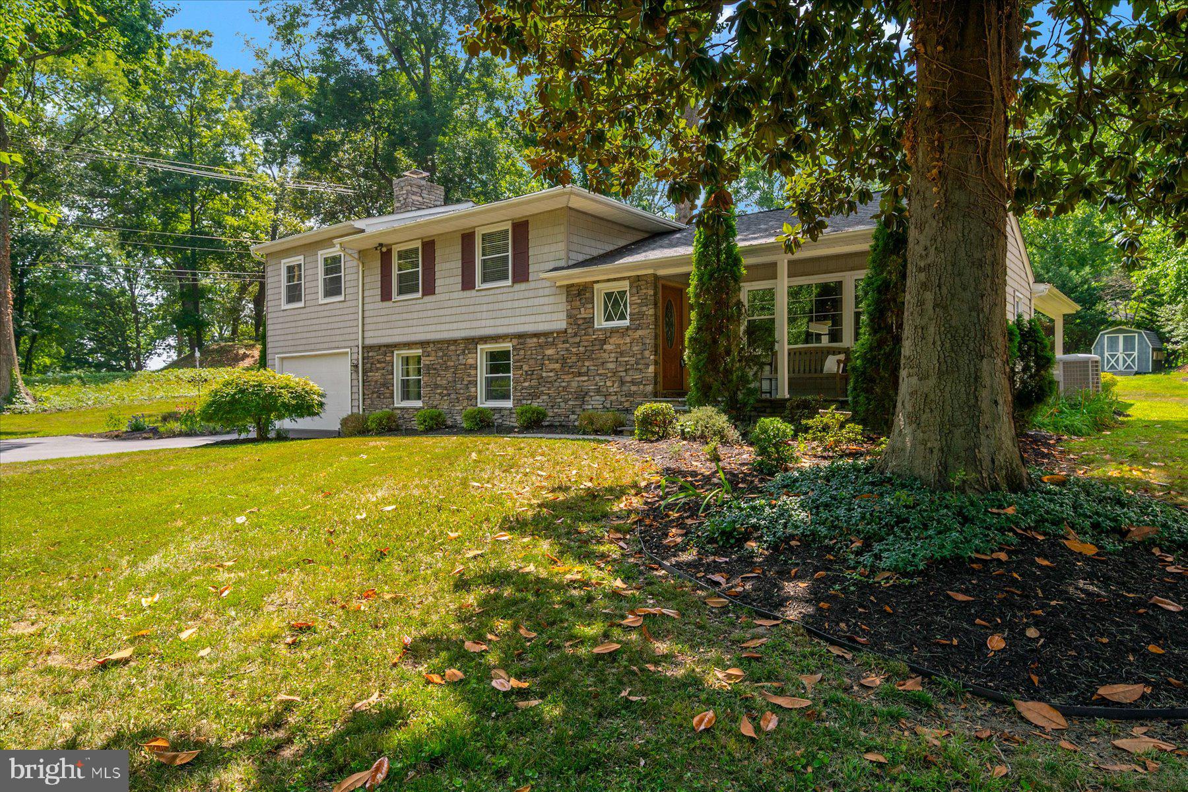
$3,308Welcome to this beautifully appointed 4-bedroom, 3 full bath split-level home, offering four finished levels of thoughtfully designed living space on a spacious .70-acre corner lot. With an open-concept layout, exceptional indoor and outdoor entertaining areas, and access to outstanding community amenities offered by North Shore on the Magothy, this home offers the perfect blend of comfort and lifestyle. The main living areas feature a wood-burning fireplaces and a pellet stove, creating a warm and inviting atmosphere, while direct access leads to an impressive covered outdoor living space complete with a stunning stone fireplace, built-in speakers and built-in grill—ideal for year-round entertaining. The gourmet kitchen is designed to impress with a large center island featuring a prep sink, wine chiller, abundant wood cabinetry, and generous workspace for preparing meals and gathering with family and friends. The spacious primary suite serves as a private retreat with a luxurious en-suite bath featuring a jetted soaking tub, separate shower, and plenty of room to relax. Three additional bedrooms and multiple living areas provide flexibility for family, guests, hobbies, or a home office. Outside, you'll find an attached garage with access from the interior of the home, an oversized driveway with ample parking, and a private backyard complete with a swing set/playground for endless outdoor enjoyment. Located in a sought-after water-oriented community, residents enjoy access to a community boat ramp, boat slips available for a nominal annual fee, a waterfront park and picnic area, playground, and basketball court. Whether you're launching your boat for a day on the water or simply enjoying the community amenities, this location offers an exceptional Chesapeake Bay lifestyle while remaining convenient to shopping, dining, and major commuter routes.
| 3 days ago | Status changed to Active | |
| 3 days ago | Listing updated with changes from the MLS® | |
| 5 days ago | Listing first seen on site |

The real estate listing information is provided by Bright MLS is for the consumer's personal, non-commercial use and may not be used for any purpose other than to identify prospective properties consumer may be interested in purchasing. Any information relating to real estate for sale or lease referenced on this web site comes from the Internet Data Exchange (IDX) program of the Bright MLS. This web site references real estate listing(s) held by a brokerage firm other than the broker and/or agent who owns this web site. The accuracy of all information is deemed reliable but not guaranteed and should be personally verified through personal inspection by and/or with the appropriate professionals. Properties in listings may have been sold or may no longer be available. The data contained herein is copyrighted by Bright MLS and is protected by all applicable copyright laws. Any unauthorized collection or dissemination of this information is in violation of copyright laws and is strictly prohibited. Copyright © 2020 Bright MLS. All rights reserved.