

605 CAROLYN ROADGLEN BURNIE, MD 21061
Mortgage Calculator
Monthly Payment (Est.)
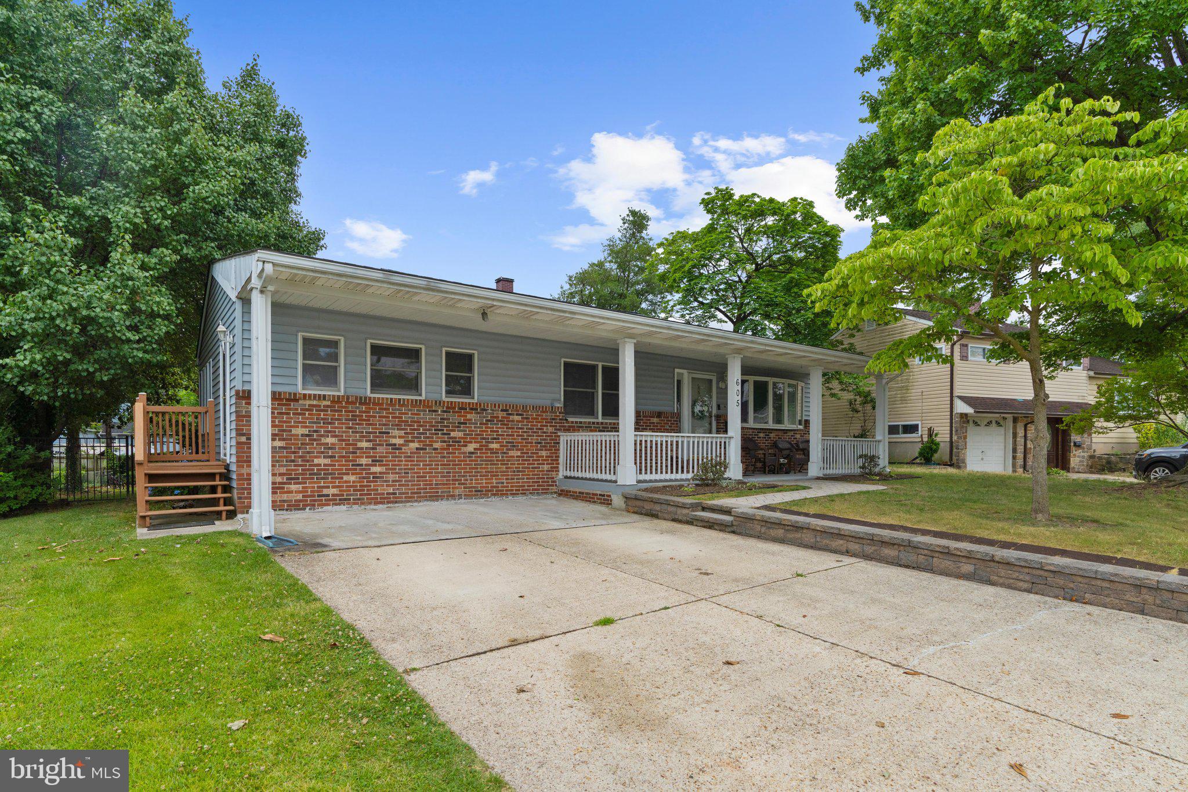
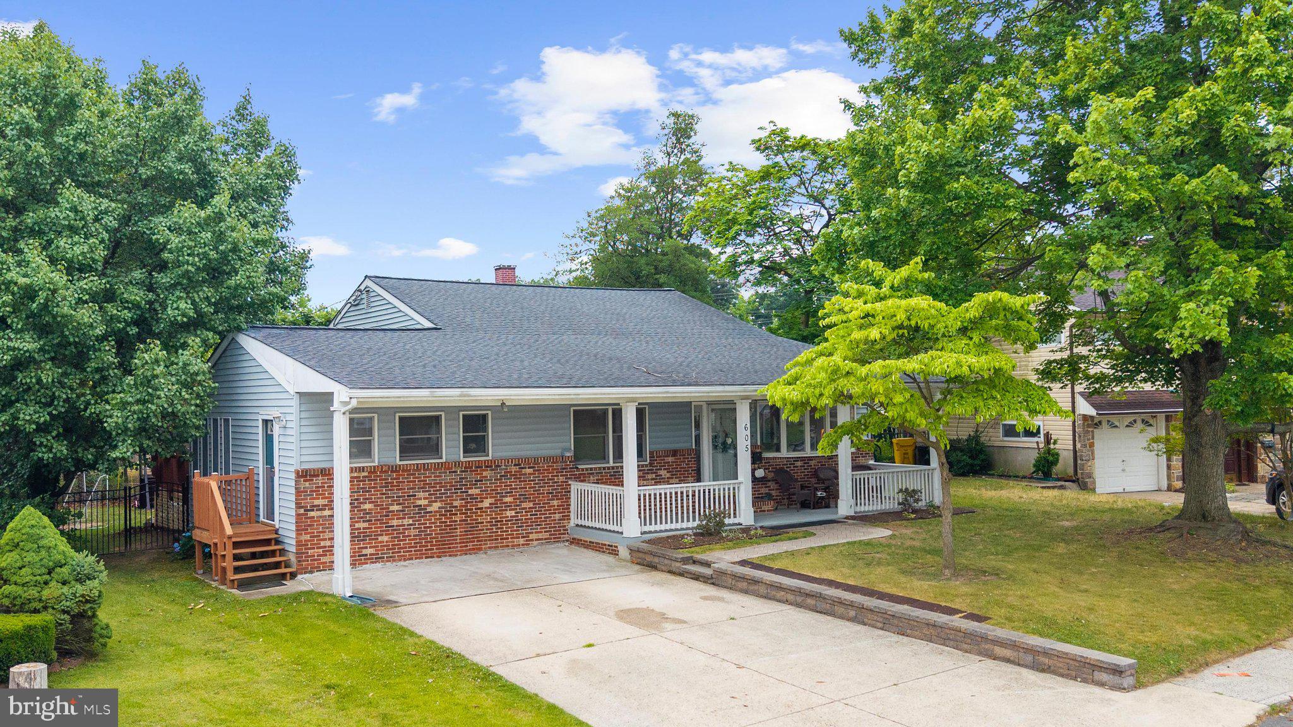
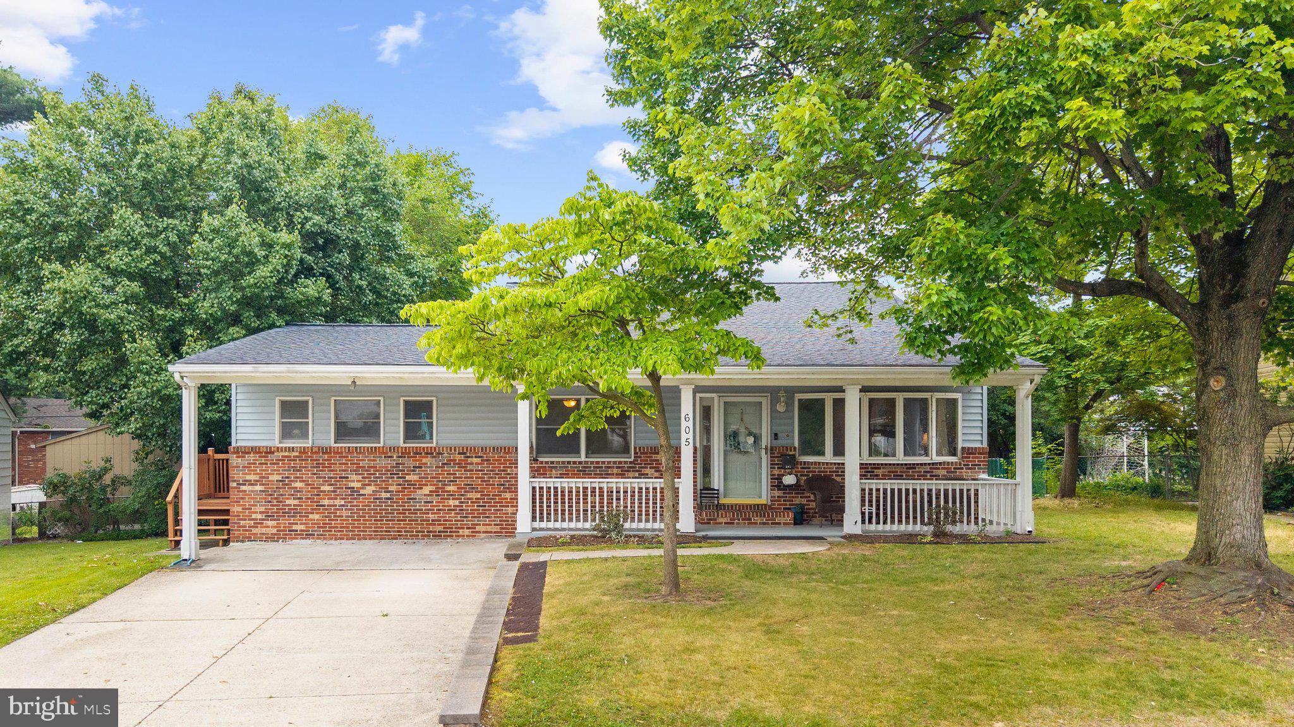
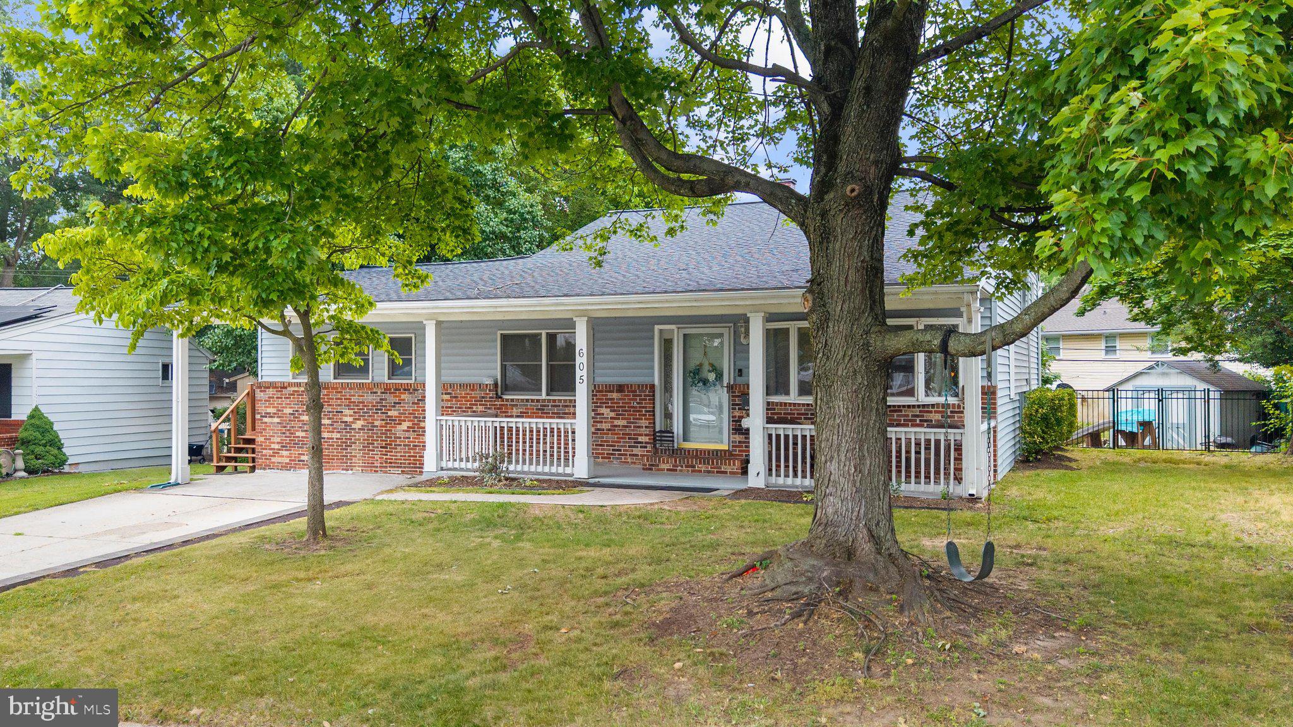
$2,094Spacious split level in Glen Burnie Park! This 4-bedroom, 2-bath home offers over 2,000+ finished square feet of comfortable living space with plenty of room to spread out. The partial brick front and expansive covered front porch create excellent curb appeal and provide the perfect spot to relax outdoors. Inside, the living and dining rooms feature durable LVP flooring, while the bright living room is highlighted by a large bay window that fills the space with natural light. The kitchen offers ample wood cabinetry and countertop space, along with a wall oven, built-in pantry, and an adjoining sitting room. The lower level is home to a private primary suite featuring recessed lighting, a stylish accent wall, and an updated en-suite bathroom complete with a sliding barn door, modern fixtures, and a beautifully tiled shower. Upstairs, you'll find three additional generously sized bedrooms and a second full bathroom, offering flexibility for family, guests, or a home office. Step outside through the rear door on the main floor to a spacious wood deck overlooking the large backyard, complete with two storage sheds for all your outdoor equipment and hobbies. Just 3 blocks away from the community pool and elementary school. Close proximity to shops and highways for everyday convenience. This home is ready for its next owner, so schedule your showing today!
| 4 weeks ago | Status changed to Pending | |
| 4 weeks ago | Listing updated with changes from the MLS® | |
| 4 weeks ago | Listing first seen on site |

The real estate listing information is provided by Bright MLS is for the consumer's personal, non-commercial use and may not be used for any purpose other than to identify prospective properties consumer may be interested in purchasing. Any information relating to real estate for sale or lease referenced on this web site comes from the Internet Data Exchange (IDX) program of the Bright MLS. This web site references real estate listing(s) held by a brokerage firm other than the broker and/or agent who owns this web site. The accuracy of all information is deemed reliable but not guaranteed and should be personally verified through personal inspection by and/or with the appropriate professionals. Properties in listings may have been sold or may no longer be available. The data contained herein is copyrighted by Bright MLS and is protected by all applicable copyright laws. Any unauthorized collection or dissemination of this information is in violation of copyright laws and is strictly prohibited. Copyright © 2020 Bright MLS. All rights reserved.
Did you know? You can invite friends and family to your search. They can join your search, rate and discuss listings with you.