

300 MAGOTHY BRIDGE ROADPASADENA, MD 21122
Mortgage Calculator
Monthly Payment (Est.)
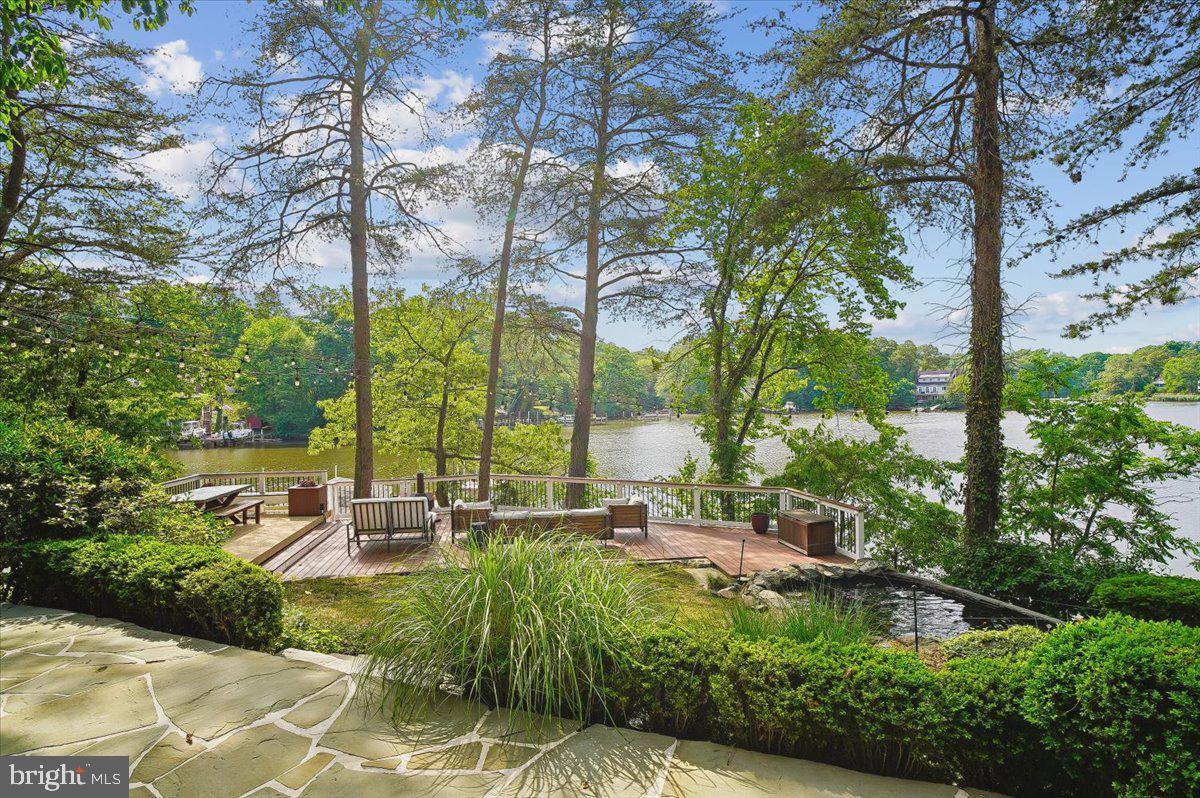
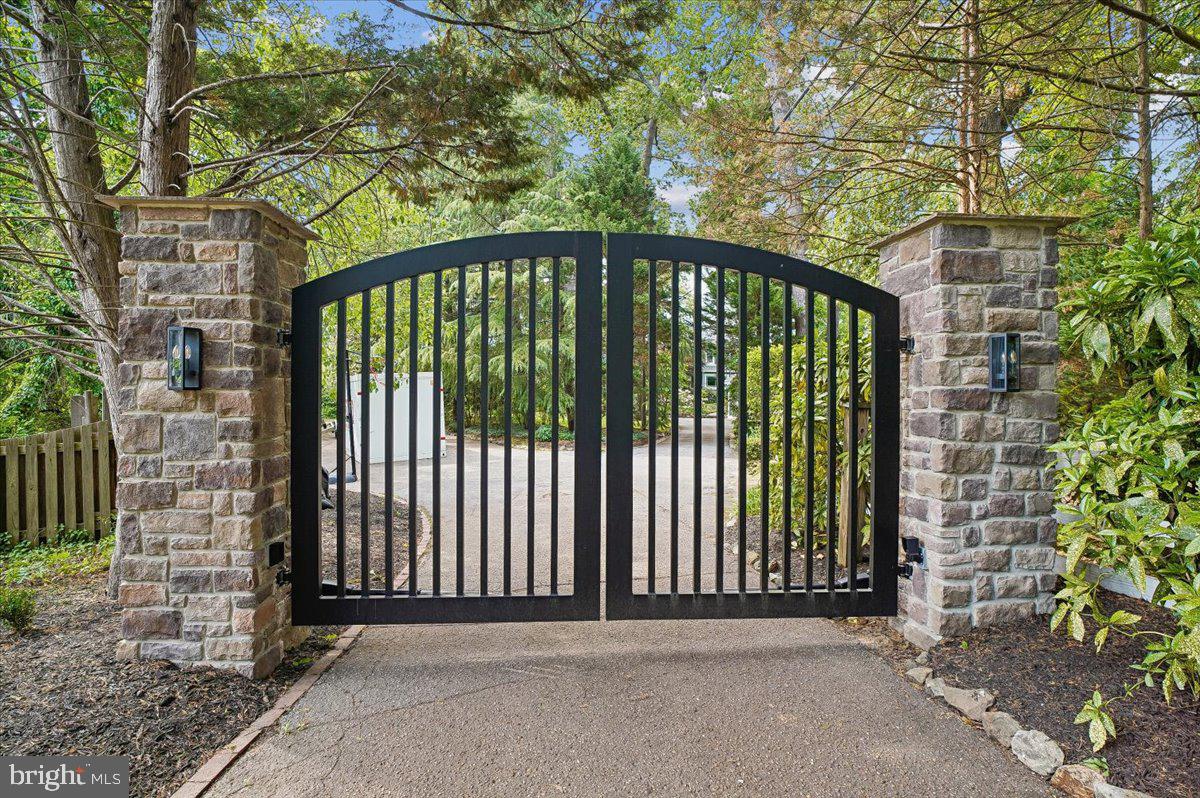
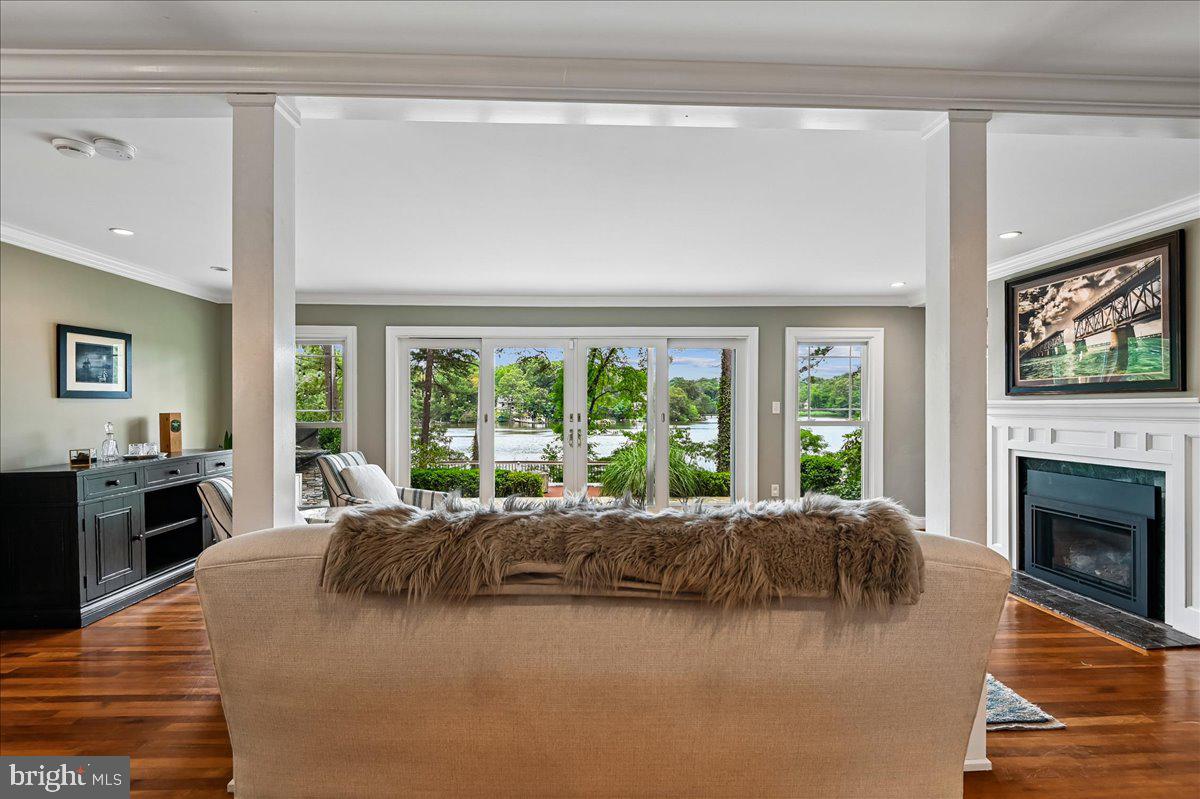
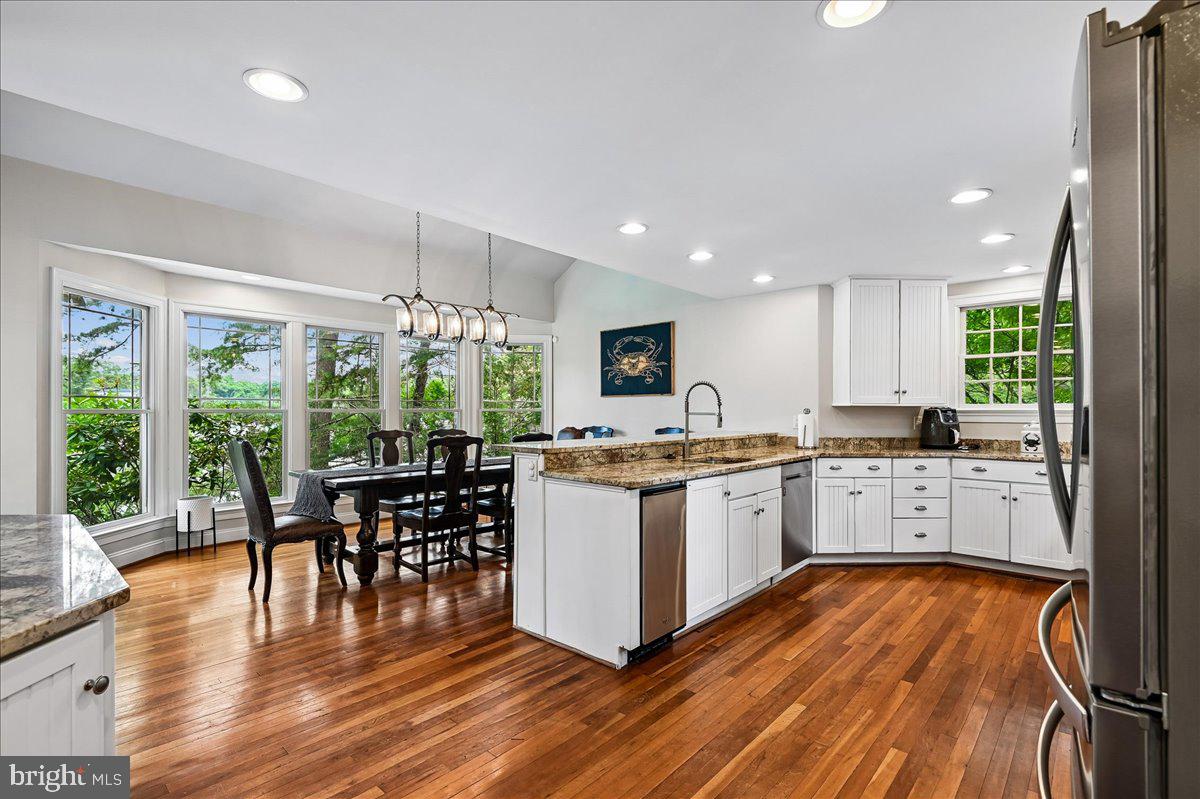
$8,190Nestled on a private peninsula, accessed through a new private automatic gated entrance, this exceptional multigenerational waterfront estate is situated on a gated 1.4-acre lot and includes an additional separately deeded 0.379-acre parcel. Offering an easy commute to Baltimore and Annapolis, this one-of-a-kind property combines luxury, privacy, and resort-style living with breathtaking Chesapeake Bay waterfront views. The thoughtfully designed main residence offers approximately 2,992 square feet of above-grade living space, plus an additional 432 square feet of finished lower-level space. Featuring three spacious bedrooms and four full bathrooms, the home showcases elegant finishes and a layout designed for both comfortable everyday living and effortless entertaining. A charming, detached guest house provides exceptional accommodations with two bedrooms and one full bathroom, making it ideal for extended family, overnight guests, or a private residence for visitors. Designed for those who embrace the waterfront lifestyle, the private deep-water pier features a boathouse, a 20,000-pound boat lift, a 10,000-pound boat lift, and a dedicated jet ski lift, providing direct access to boating, fishing, and endless days on the water. The expansive grounds are complemented by numerous outdoor amenities, including an outdoor kitchen with granite counter tops, built in refrigerator, grill/smoker and a separate eye for steamer crabs. There is also a garden shed with electricity, durable Hardie Plank siding, Trex decking, and a deck equipped with convenient lighting timers. Inside, the spacious primary suite is a true retreat, offering stunning water views, an oversized walk-in closet, and a luxurious en-suite bathroom featuring a jetted soaking tub, separate shower, dual vanities, and a private water closet. Wake each morning to breathtaking waterfront sunrises from the comfort of your own bedroom. The well-appointed kitchen features granite countertops, a new refrigerator, a new microwave, and a dishwasher, creating a functional and inviting space for cooking and gathering. Recent improvements throughout the property include a new roof, two of the three HVAC units replaced, a completely redone hall bathroom, new washer and dryer, new ADT security system with touchscreen controls, new insulation throughout, new windows in great room and office, water leak detection, smoke and carbon monoxide detectors, a new pump for the koi pond, freshly power-washed pier decking, new water lines at the dock, new electrical service to the boat lifts, updated lighting fixtures throughout, new concrete flooring in the basement, a new exterior door, and beautifully renovated hall bathroom and bedroom Two. This home has some other incredible features such as gas fireplaces and custom interior accent walls in the foyer and primary bedroom. The large primary bedroom has an incredible walk-in closet, large primary bath with a jacuzzi tub, toilet room, dual sinks and separate shower. With its expansive waterfront setting, premium boating amenities, versatile guest accommodations, extensive updates, and the added value of a separately deeded lot, this extraordinary estate presents a rare opportunity to own a private waterfront sanctuary where timeless elegance meets the Chesapeake lifestyle.
| 4 weeks ago | Status changed to Active Under Contract | |
| 4 weeks ago | Listing updated with changes from the MLS® | |
| 2 months ago | Listing first seen on site |

The real estate listing information is provided by Bright MLS is for the consumer's personal, non-commercial use and may not be used for any purpose other than to identify prospective properties consumer may be interested in purchasing. Any information relating to real estate for sale or lease referenced on this web site comes from the Internet Data Exchange (IDX) program of the Bright MLS. This web site references real estate listing(s) held by a brokerage firm other than the broker and/or agent who owns this web site. The accuracy of all information is deemed reliable but not guaranteed and should be personally verified through personal inspection by and/or with the appropriate professionals. Properties in listings may have been sold or may no longer be available. The data contained herein is copyrighted by Bright MLS and is protected by all applicable copyright laws. Any unauthorized collection or dissemination of this information is in violation of copyright laws and is strictly prohibited. Copyright © 2020 Bright MLS. All rights reserved.
Did you know? You can invite friends and family to your search. They can join your search, rate and discuss listings with you.