

7884 BELHAVEN AVENUEPASADENA, MD 21122
Mortgage Calculator
Monthly Payment (Est.)
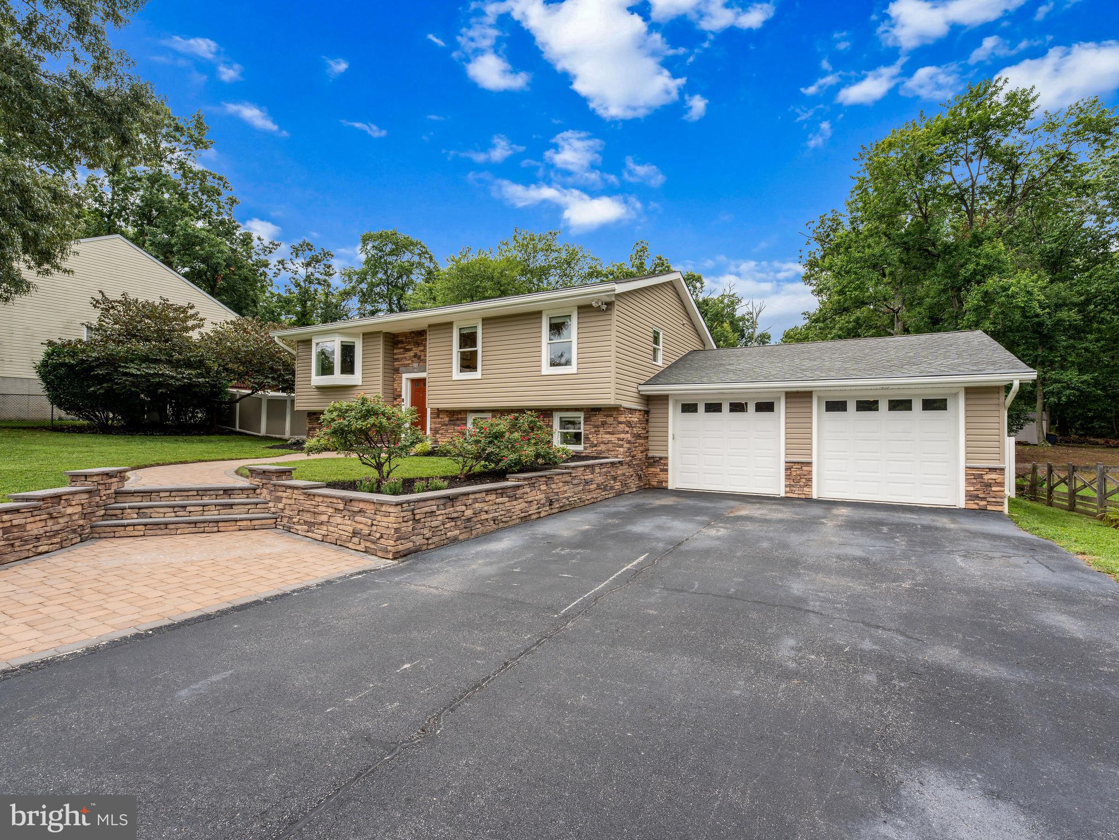
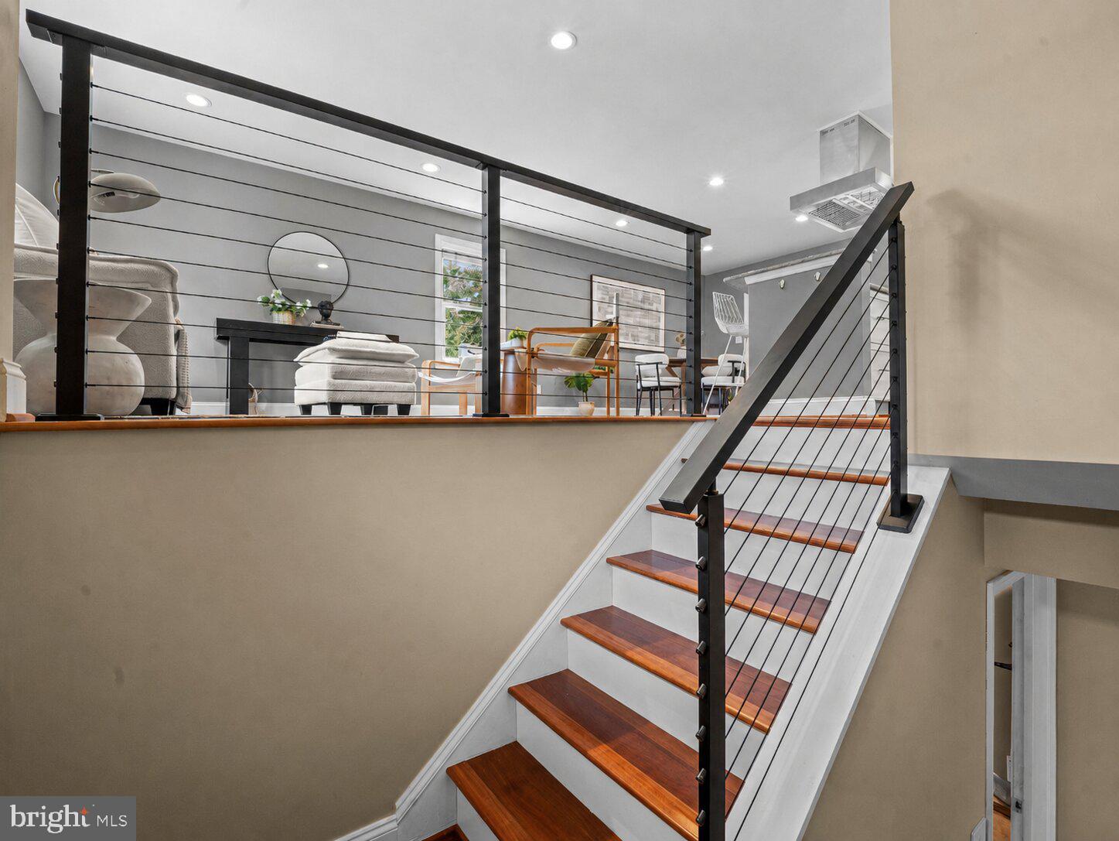
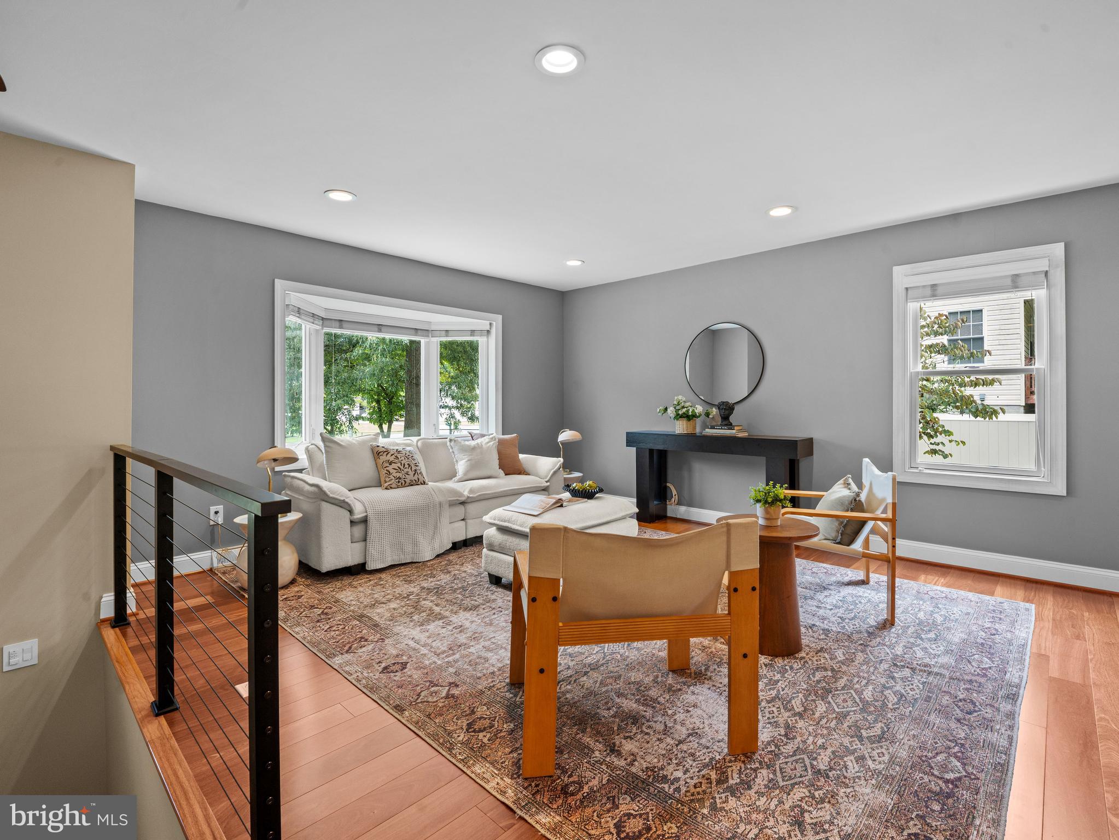
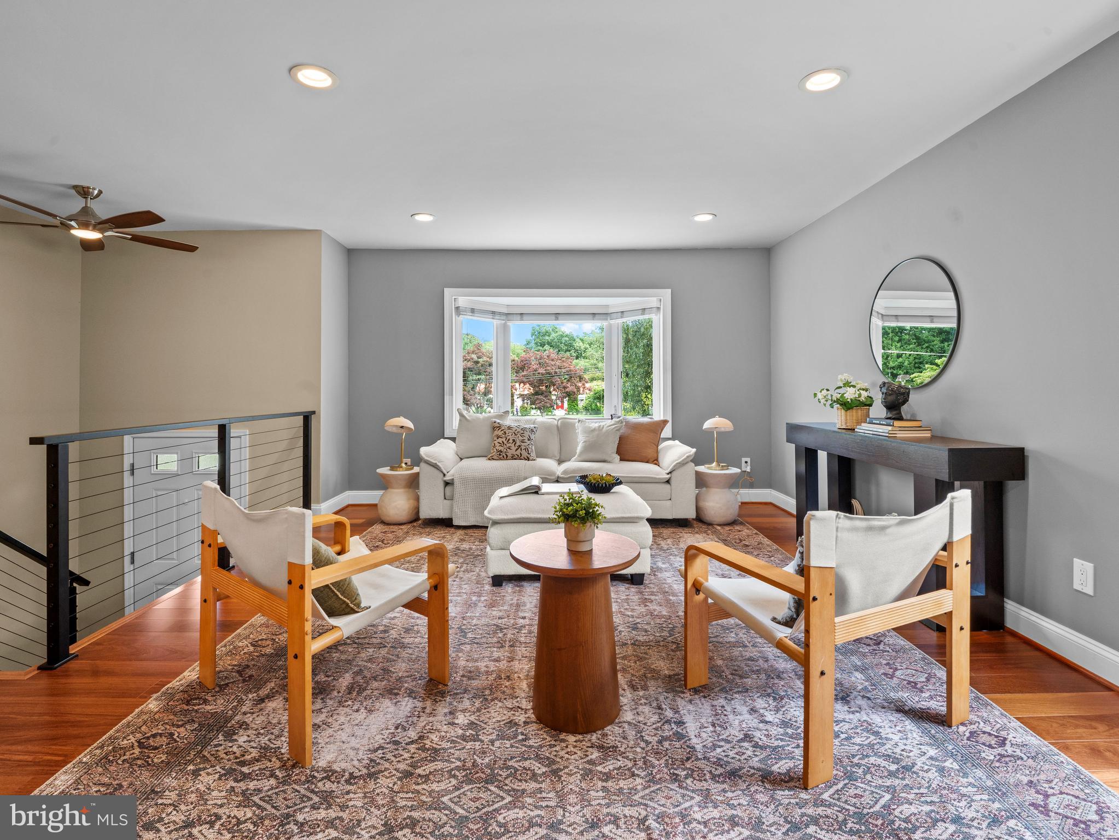
$2,966Welcome to highly sought-after Belhaven Beach! With proximity to Bodkin Creek, Main Creek, Pleasure Cove, and Bodkin Yacht Club, this is an ideal location for anyone who loves being near the water. Not a boater? No problem. This 1.05 acre property backs to the 7th hole of Compass Pointe, so you may never need to buy another box of golf balls! The home is situated on a flat, cleared lot that gives you room to truly enjoy the property. There is space for outdoor entertaining, kids or pets to play, gardening, storing equipment, or simply enjoying a little extra breathing room. The oversized driveway can accommodate 12+ vehicles, a large RV, boat, trailer, or other equipment with ease. Out back, the covered screened-in deck is one of the best places to relax, complete with built-in lighting, ceiling fans, and peaceful views over the rear of the property. An oversized two-car garage adds even more flexibility, offering space to park two large vehicles while still leaving room for storage, a workshop, or hobbies. Inside, the home has been thoughtfully updated over the years with quality finishes throughout. The kitchen was beautifully remodeled in 2018 and features solid maple cabinets with soft-close doors, Cambria quartz counters, and GE Cafe appliances. Brazilian teak hardwood floors were also installed in 2018, adding warmth and character to the main living areas. The main level full bathroom was completely remodeled in 2020 with a tiled shower, solid teak vanity, Cambria quartz counter, and top of the line soundproofing for added privacy. The primary bedroom features a reclaimed barn wood accent wall and a convenient half bath ensuite. The lower level offers a large finished rec room, an energy efficient pellet stove for the winter, plus an additional half bath that was remodeled in 2020. There is Mohawk carpet with premium padding throughout the home, as well as a central vacuum system, adding another practical touch that makes everyday living easier. Major updates and improvements include a Bosch Inverter HVAC system replaced in 2019, a constant pressure well water system installed in 2017, and extensive insulation upgrades including blown-in attic insulation to R49. The roof, windows, siding, septic distribution box, and well pump were all replaced in 2008. The list goes on and on. Pride of ownership shows here – you won’t be disappointed!
| 6 days ago | Listing updated with changes from the MLS® | |
| 2 weeks ago | Status changed to Active Under Contract | |
| 3 weeks ago | Price changed to $650,000 | |
| 2 months ago | Listing first seen on site |

The real estate listing information is provided by Bright MLS is for the consumer's personal, non-commercial use and may not be used for any purpose other than to identify prospective properties consumer may be interested in purchasing. Any information relating to real estate for sale or lease referenced on this web site comes from the Internet Data Exchange (IDX) program of the Bright MLS. This web site references real estate listing(s) held by a brokerage firm other than the broker and/or agent who owns this web site. The accuracy of all information is deemed reliable but not guaranteed and should be personally verified through personal inspection by and/or with the appropriate professionals. Properties in listings may have been sold or may no longer be available. The data contained herein is copyrighted by Bright MLS and is protected by all applicable copyright laws. Any unauthorized collection or dissemination of this information is in violation of copyright laws and is strictly prohibited. Copyright © 2020 Bright MLS. All rights reserved.
Did you know? You can invite friends and family to your search. They can join your search, rate and discuss listings with you.