

Save
Ask
Tour
Hide
$499,990
62 Days On Site
7729 RED MOON WAYGLEN BURNIE, MD 21060
For Sale|Townhouse|Active
3
Beds
4
Total Baths
3
Full Baths
1
Partial Bath
2,117
SqFt
$236
/SqFt
2026
Built
Subdivision:
TANYARD SHORES
County:
ANNE ARUNDEL
Listing courtesy of Builder Solutions Realty
Call Now: 410.981.9648
Is this the listing for you? We can help make it yours.
410.981.9648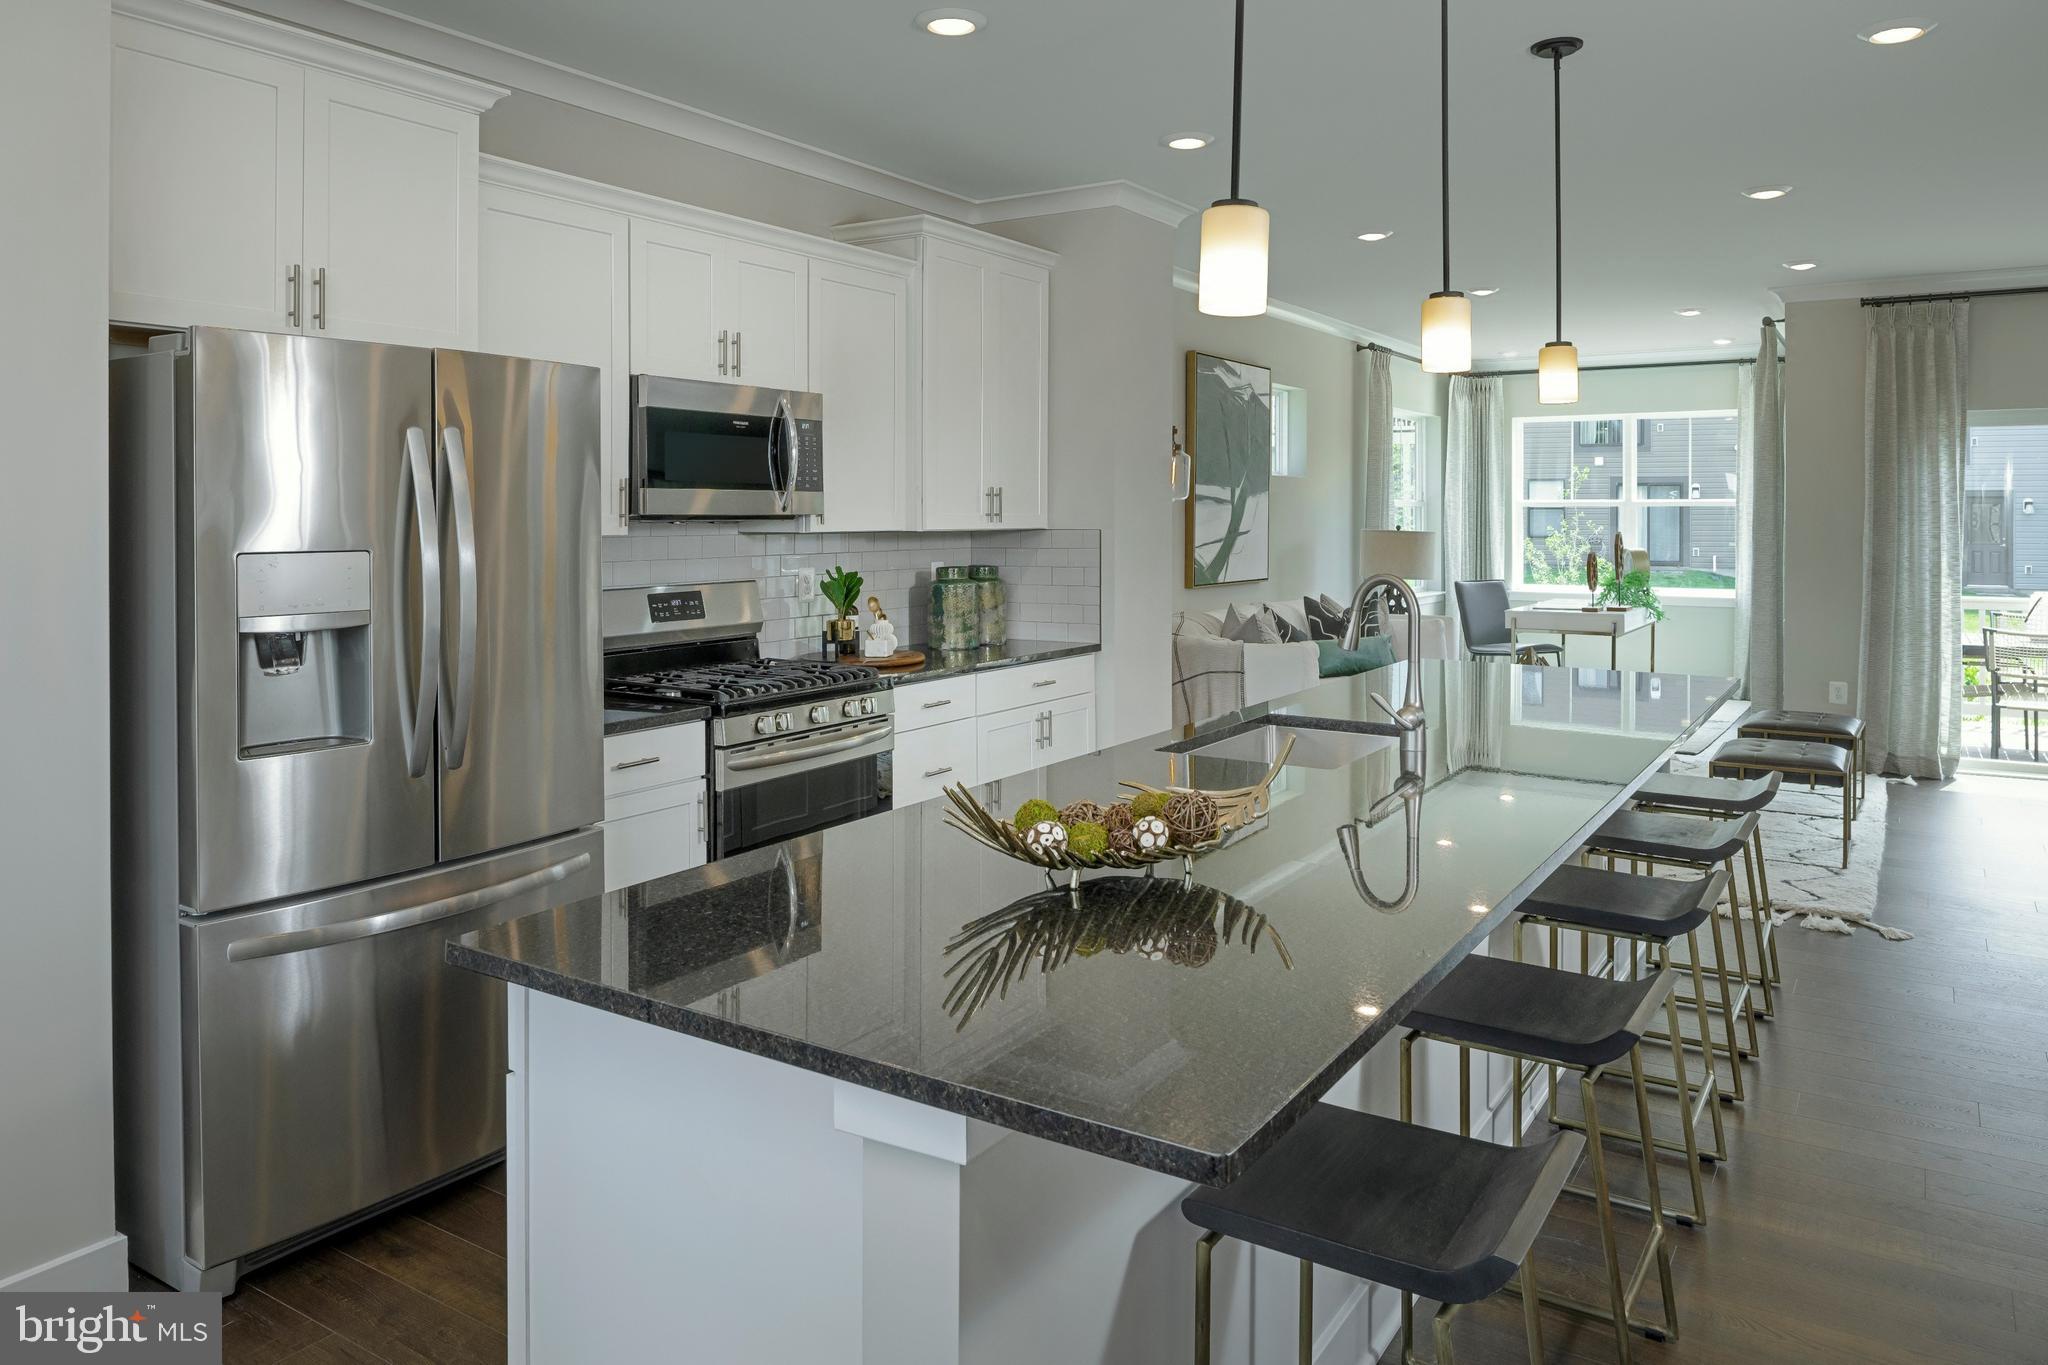
Save
Ask
Tour
Hide
Mortgage Calculator
Monthly Payment (Est.)
$2,281Calculator powered by Showcase IDX, a Constellation1 Company. Copyright ©2026 Information is deemed reliable but not guaranteed.
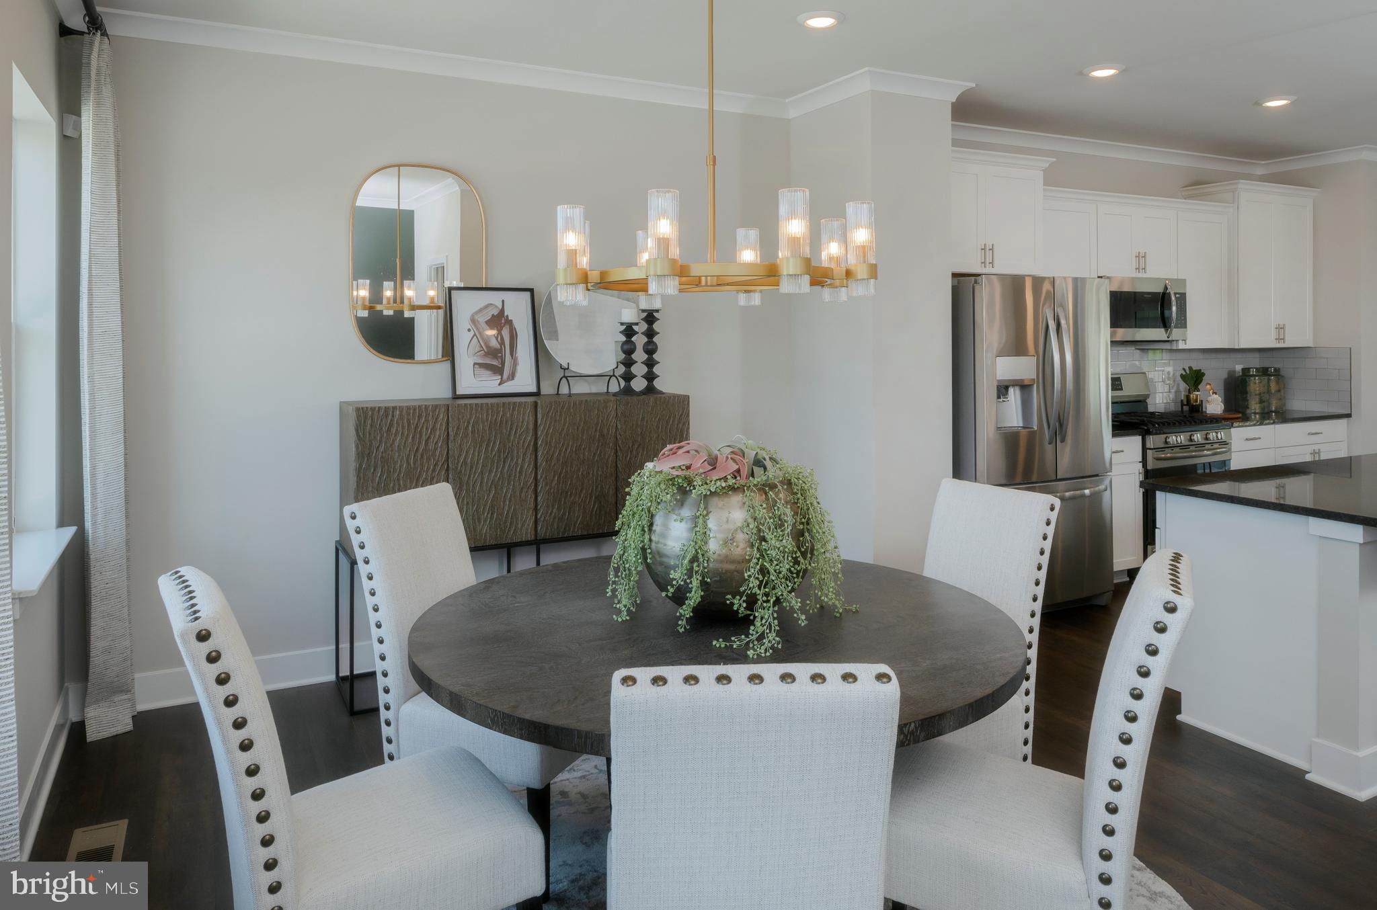
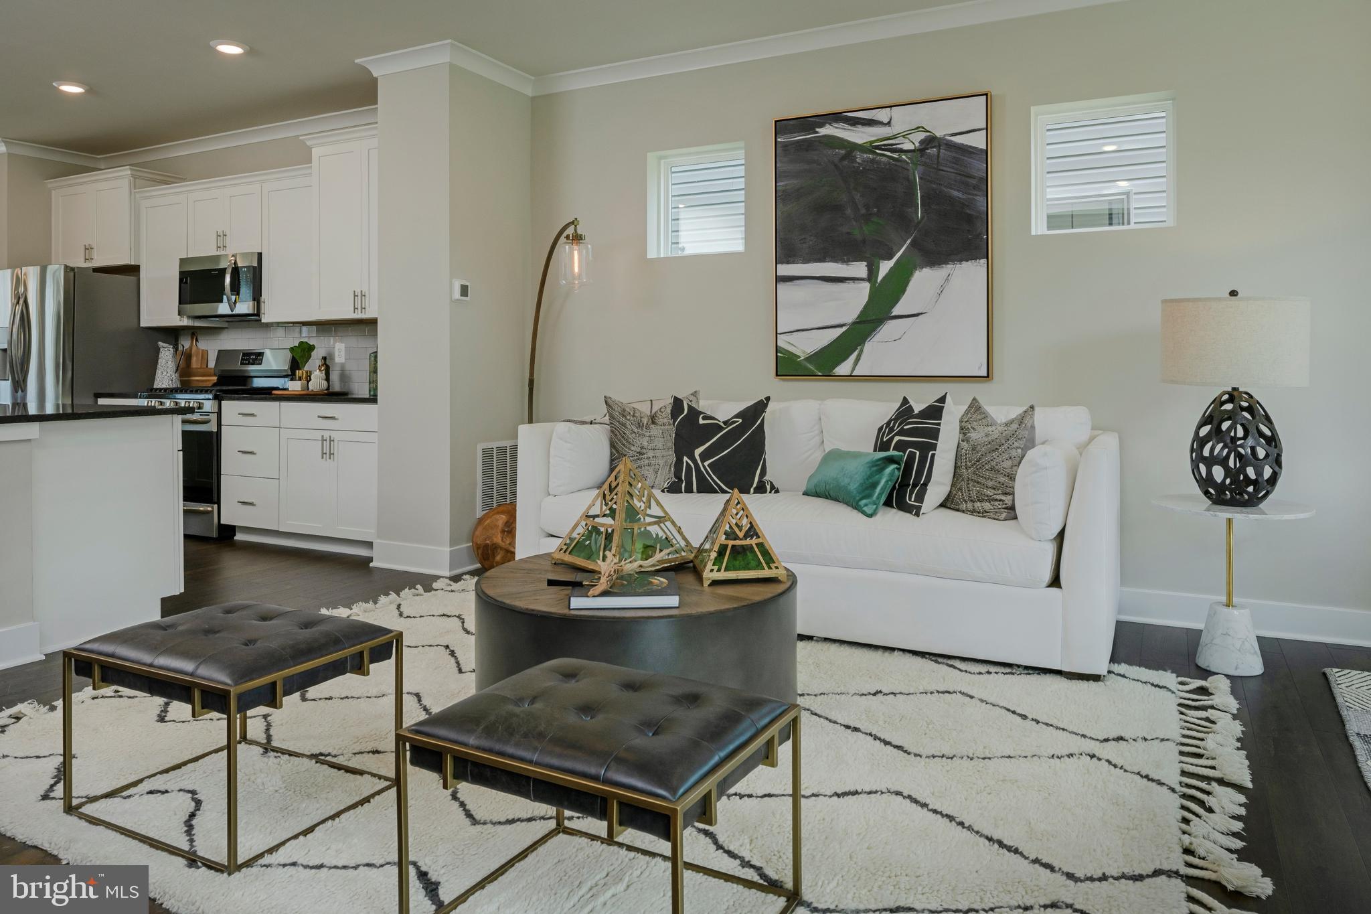
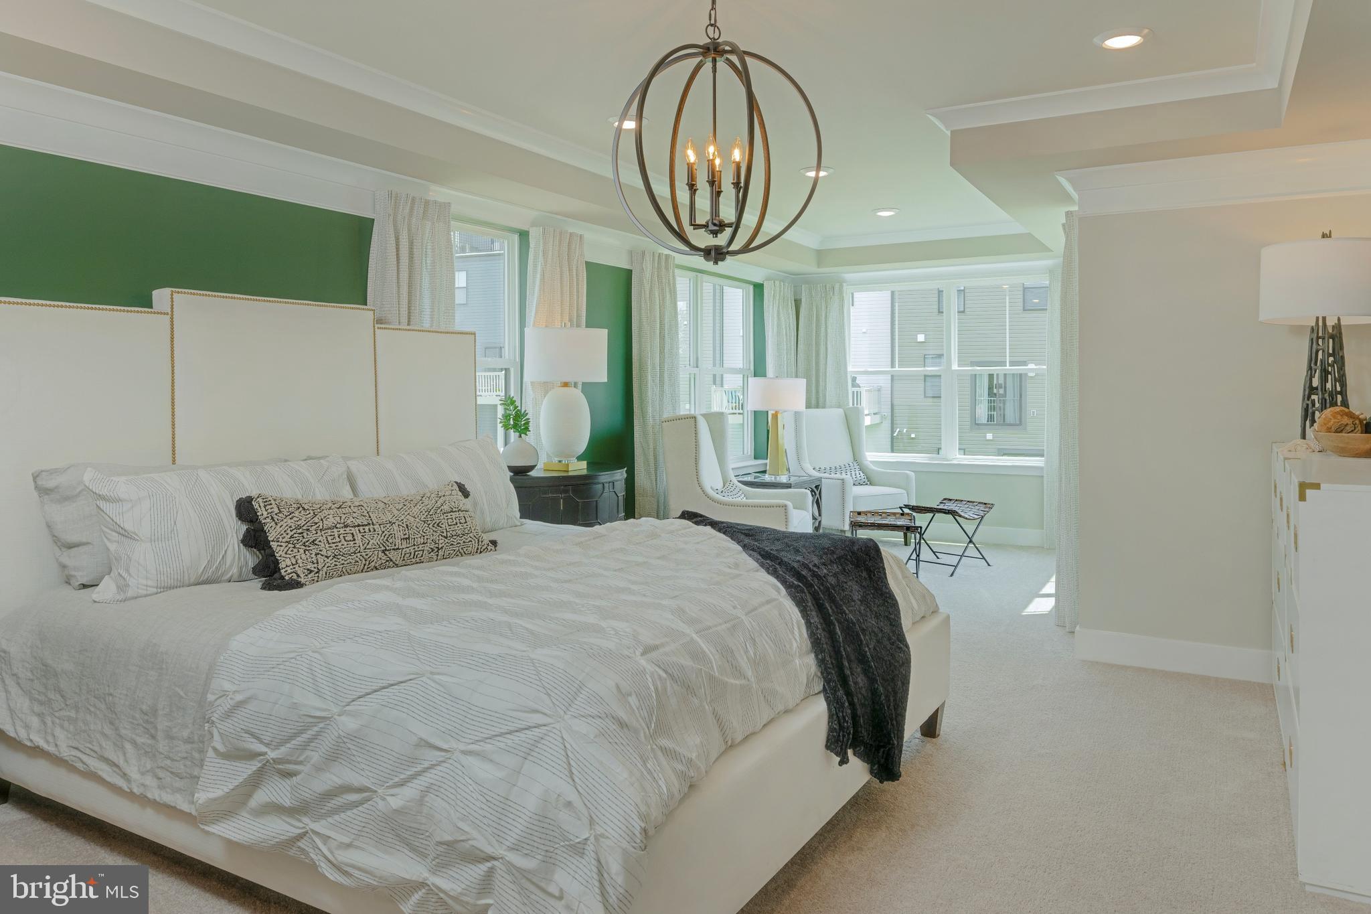
August move-in! This brand-new luxury interior townhome offers 3 bedrooms, 3.5 bathrooms and a 1-car garage in a quiet location at the end of the street. The open-concept design features a finished lower level with a walk-out to the backyard, providing additional living space ideal for entertaining or relaxing. The gourmet kitchen is beautifully appointed with stainless steel appliances, double wall ovens, a 36-inch five-burner gas cooktop, a custom exhaust hood that complements the linen cabinetry and elegant quartz countertops. Enjoy resort-style living at Tanyard Shores with exceptional amenities, including a clubhouse, swimming pool, fitness center, playgrounds, dog parks and a waterfront park with a kayak launch.
Save
Ask
Tour
Hide
Listing Snapshot
Price
$499,990
Days On Site
62 Days
Bedrooms
3
Inside Area (SqFt)
2,117 sqft
Total Baths
4
Full Baths
3
Partial Baths
1
Lot Size
0.04 Acres
Year Built
2026
MLS® Number
MDAA2151296
Status
Active
Property Tax
$1.32
HOA/Condo/Coop Fees
$113 monthly
Sq Ft Source
Estimated
Friends & Family
Recent Activity
| 2 months ago | Listing first seen on site | |
| 2 months ago | Listing updated with changes from the MLS® |
General Features
Acres
0.04
Foundation
Concrete Perimeter
Levels
Three Or More
Parking
Driveway
Property Condition
New Construction
Property Sub Type
Townhouse
Sewer
Public Sewer
Special Circumstances
Standard
SqFt Above
2117
SqFt Total
2117
Style
Traditional
Water Source
Public
Zoning
RESIDENTIAL
Interior Features
Appliances
Gas Water Heater
Basement
Cooling
Central AirElectric
Heating
Natural GasForced Air
Bedroom 1
Bedroom 2
Bedroom 3
Bedroom 4
Dining Room
Level - Main
Great Room
Level - Main
Kitchen
Level - Main
Recreation Room
Save
Ask
Tour
Hide
Exterior Features
Construction Details
Vinyl Siding
Pool Features
Community
Community Features
Association Fee
$113.0
Association Fee Frequency
Monthly
Community Features
Pool
School District
ANNE ARUNDEL COUNTY PUBLIC SCHOOLS
Schools
School District
ANNE ARUNDEL COUNTY PUBLIC SCHOOLS
Elementary School
Unknown
Middle School
Unknown
High School
Unknown
Listing courtesy of Builder Solutions Realty

The real estate listing information is provided by Bright MLS is for the consumer's personal, non-commercial use and may not be used for any purpose other than to identify prospective properties consumer may be interested in purchasing. Any information relating to real estate for sale or lease referenced on this web site comes from the Internet Data Exchange (IDX) program of the Bright MLS. This web site references real estate listing(s) held by a brokerage firm other than the broker and/or agent who owns this web site. The accuracy of all information is deemed reliable but not guaranteed and should be personally verified through personal inspection by and/or with the appropriate professionals. Properties in listings may have been sold or may no longer be available. The data contained herein is copyrighted by Bright MLS and is protected by all applicable copyright laws. Any unauthorized collection or dissemination of this information is in violation of copyright laws and is strictly prohibited. Copyright © 2020 Bright MLS. All rights reserved.
The real estate listing information is provided by Bright MLS is for the consumer's personal, non-commercial use and may not be used for any purpose other than to identify prospective properties consumer may be interested in purchasing. Any information relating to real estate for sale or lease referenced on this web site comes from the Internet Data Exchange (IDX) program of the Bright MLS. This web site references real estate listing(s) held by a brokerage firm other than the broker and/or agent who owns this web site. The accuracy of all information is deemed reliable but not guaranteed and should be personally verified through personal inspection by and/or with the appropriate professionals. Properties in listings may have been sold or may no longer be available. The data contained herein is copyrighted by Bright MLS and is protected by all applicable copyright laws. Any unauthorized collection or dissemination of this information is in violation of copyright laws and is strictly prohibited. Copyright © 2020 Bright MLS. All rights reserved.
Neighborhood & Commute
Source: Walkscore
Save
Ask
Tour
Hide