

1398 RAINBOW DRIVEPASADENA, MD 21122
Mortgage Calculator
Monthly Payment (Est.)
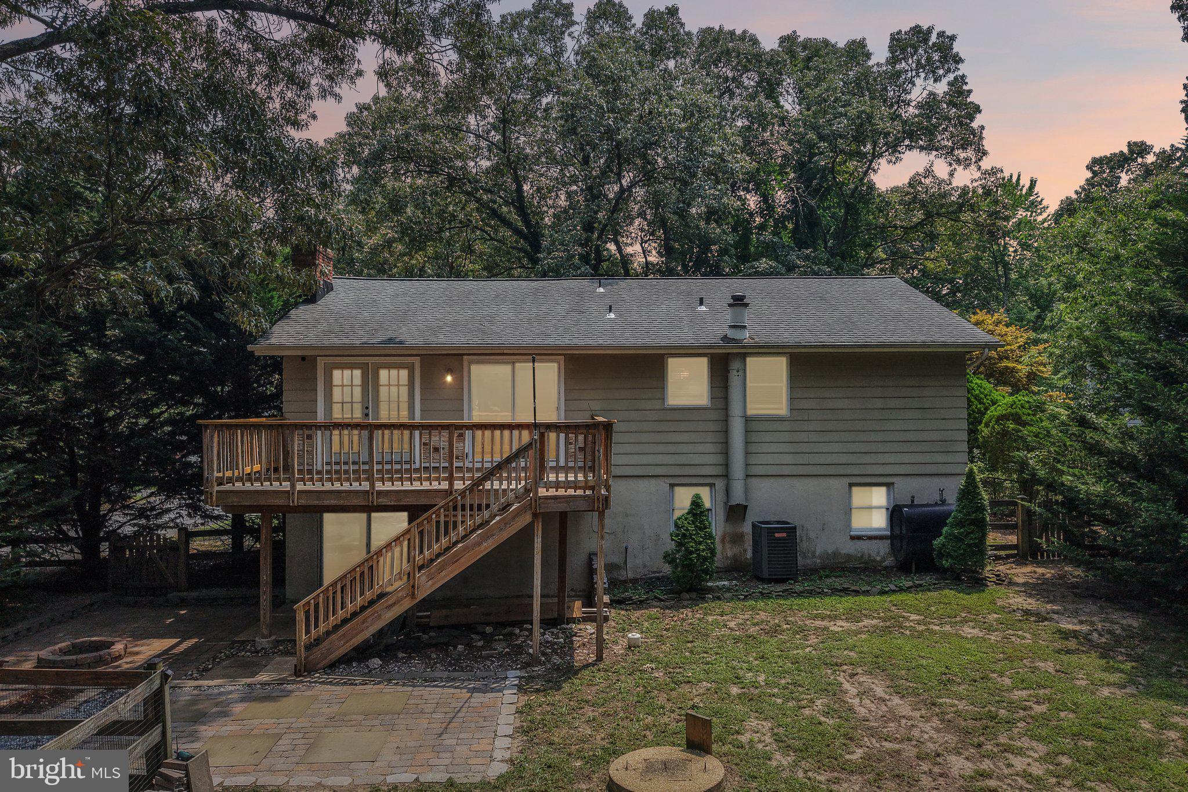
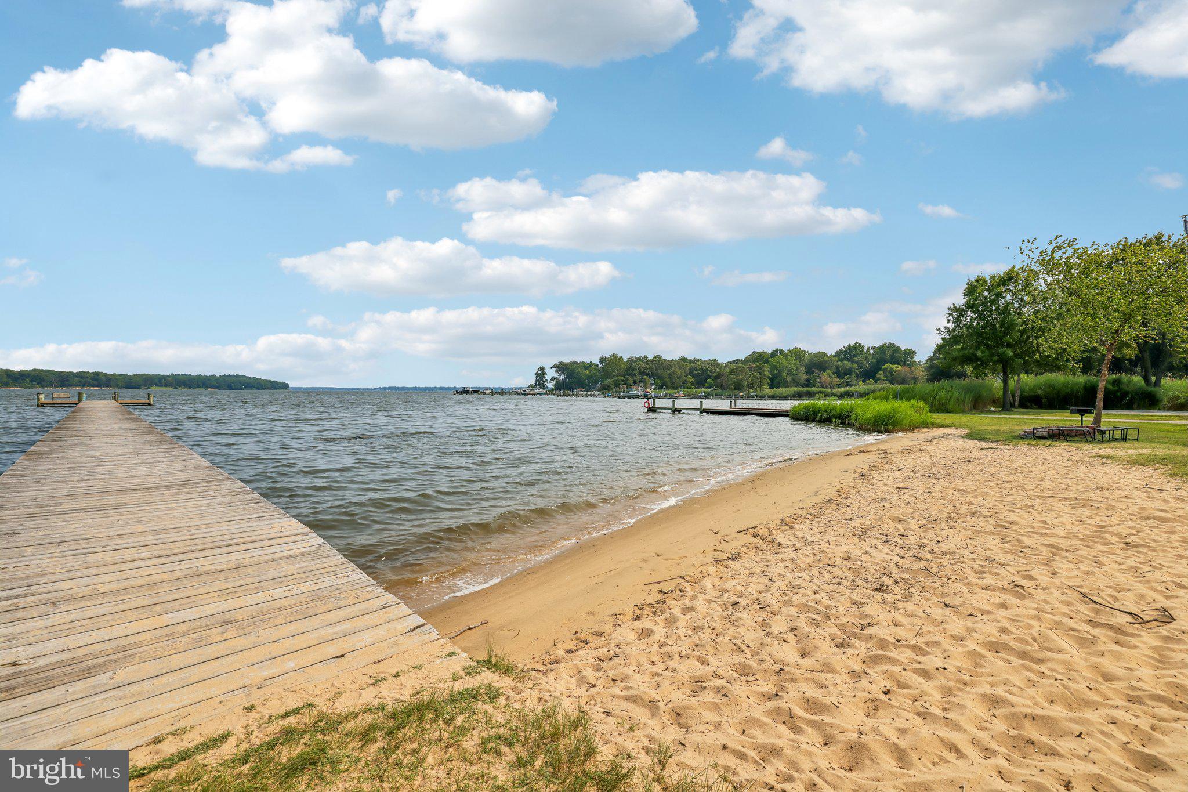
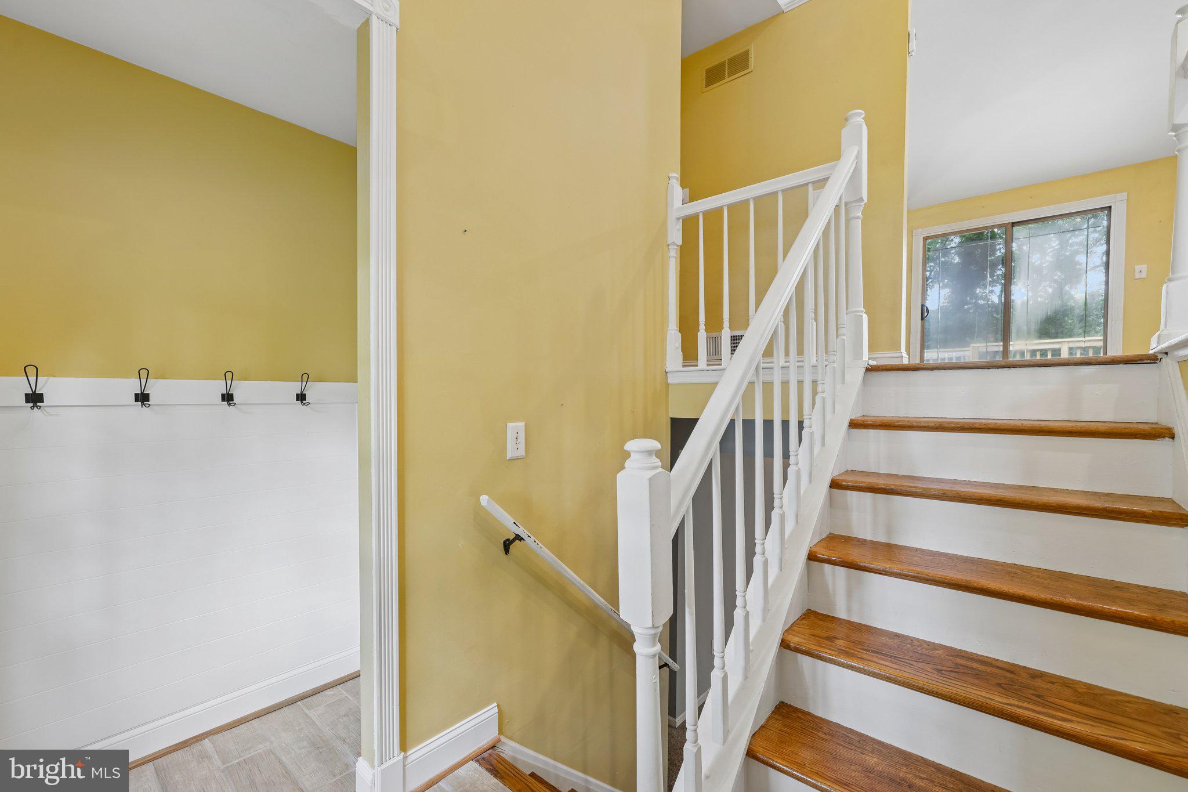
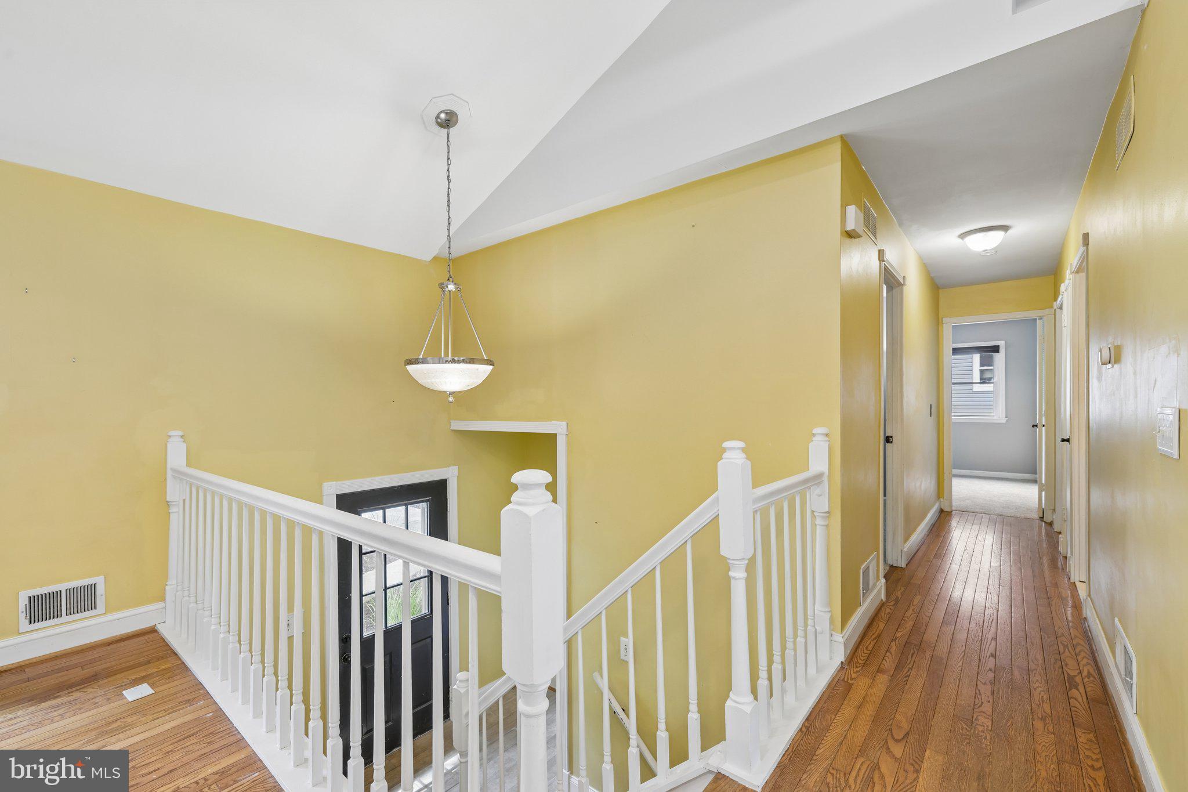
$2,281Some mornings start with coffee. Others start with the kayak already in the water before the rest of the neighborhood is awake. That is the rhythm in Hunters Harbor. A golf cart community with private water access to the Magothy, including a boat ramp, a pier, a swimming beach, a shared marina, a playground, and a pavilion residents reserve when it is their turn to host. No HOA. Quiet stretches of shoreline sit close enough that fishing becomes a whim instead of a plan. Inside, vaulted ceilings lift the main level and the layout stays open where it counts, so the cooking and the conversation happen in the same room. A dedicated office handles the days that demand quiet and turns into whatever you need next. Out back, the deck is big enough to actually use, with a paver patio below and mature trees that have shaded this corner lot for decades. The yard is fenced. The lower level walks right out to it. There is extra parking beside the driveway for the boat you are probably already picturing. The roof is five years old. The HVAC is two. The heavy lifting is finished. Downs Park is minutes out. So is dinner at Rumor Meal. This sits in the Chesapeake High School district, close enough to the water that you start measuring the seasons by what is running
| yesterday | Status changed to Active Under Contract | |
| yesterday | Listing updated with changes from the MLS® | |
| 2 weeks ago | Price changed to $499,900 | |
| 4 weeks ago | Listing first seen on site |

The real estate listing information is provided by Bright MLS is for the consumer's personal, non-commercial use and may not be used for any purpose other than to identify prospective properties consumer may be interested in purchasing. Any information relating to real estate for sale or lease referenced on this web site comes from the Internet Data Exchange (IDX) program of the Bright MLS. This web site references real estate listing(s) held by a brokerage firm other than the broker and/or agent who owns this web site. The accuracy of all information is deemed reliable but not guaranteed and should be personally verified through personal inspection by and/or with the appropriate professionals. Properties in listings may have been sold or may no longer be available. The data contained herein is copyrighted by Bright MLS and is protected by all applicable copyright laws. Any unauthorized collection or dissemination of this information is in violation of copyright laws and is strictly prohibited. Copyright © 2020 Bright MLS. All rights reserved.
Did you know? You can invite friends and family to your search. They can join your search, rate and discuss listings with you.