

204 KENTUCKY AVENUEPASADENA, MD 21122
Mortgage Calculator
Monthly Payment (Est.)
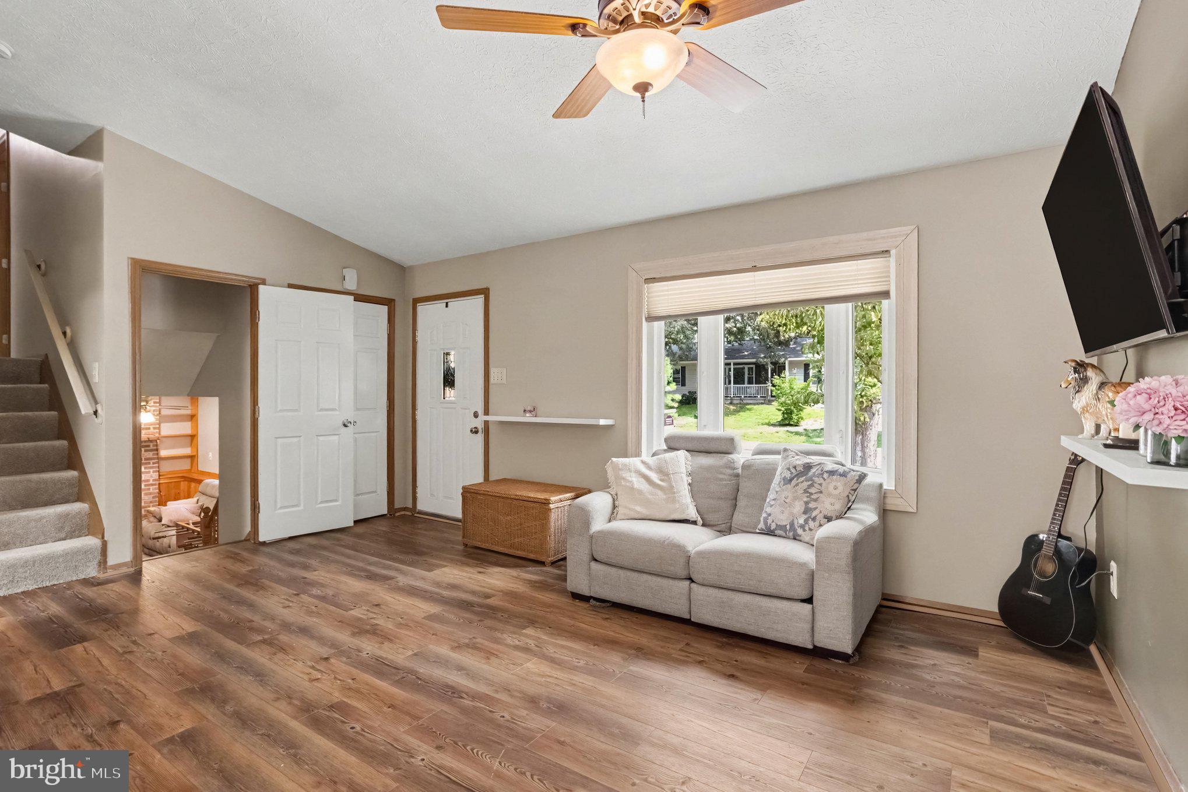
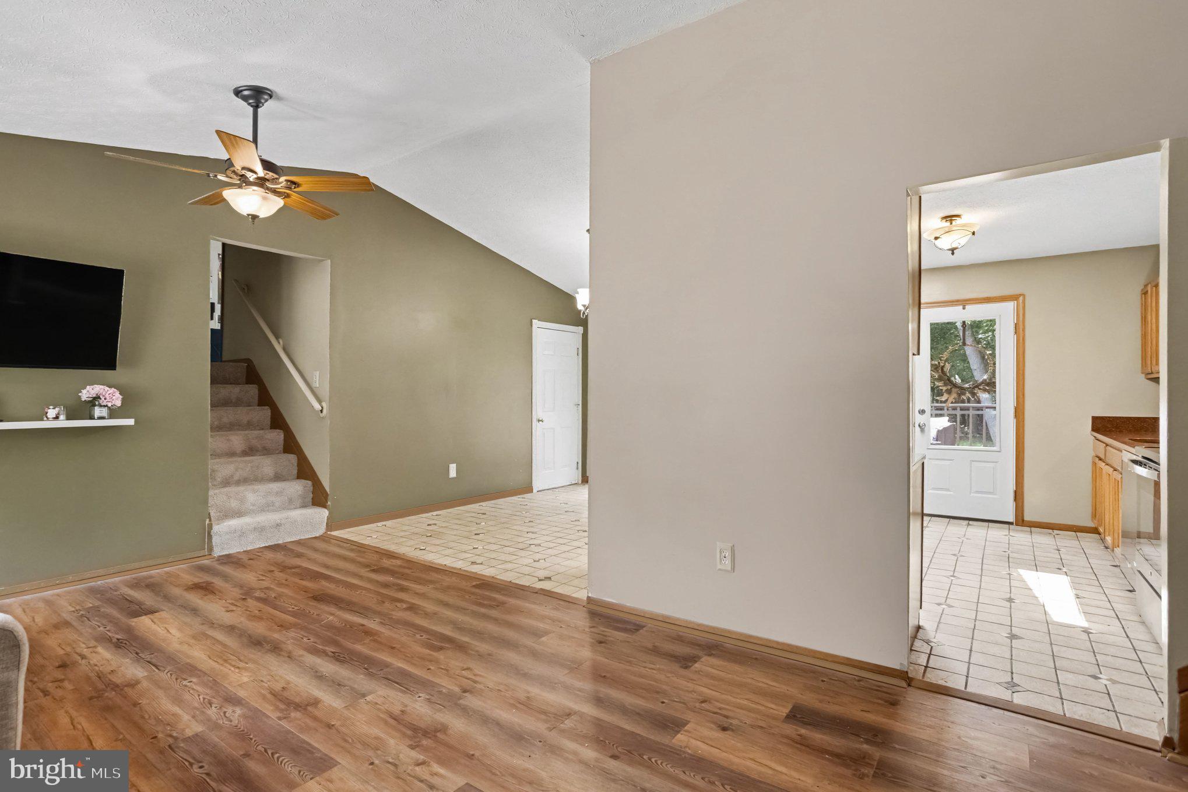
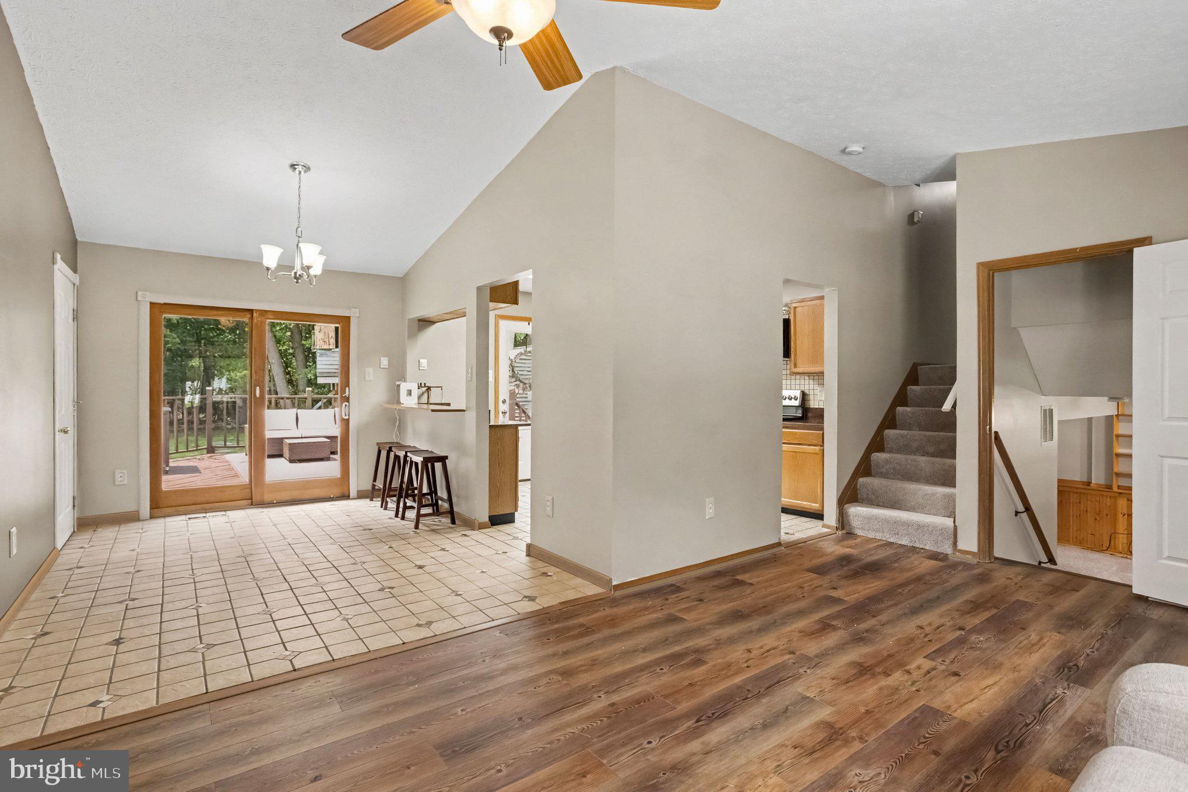
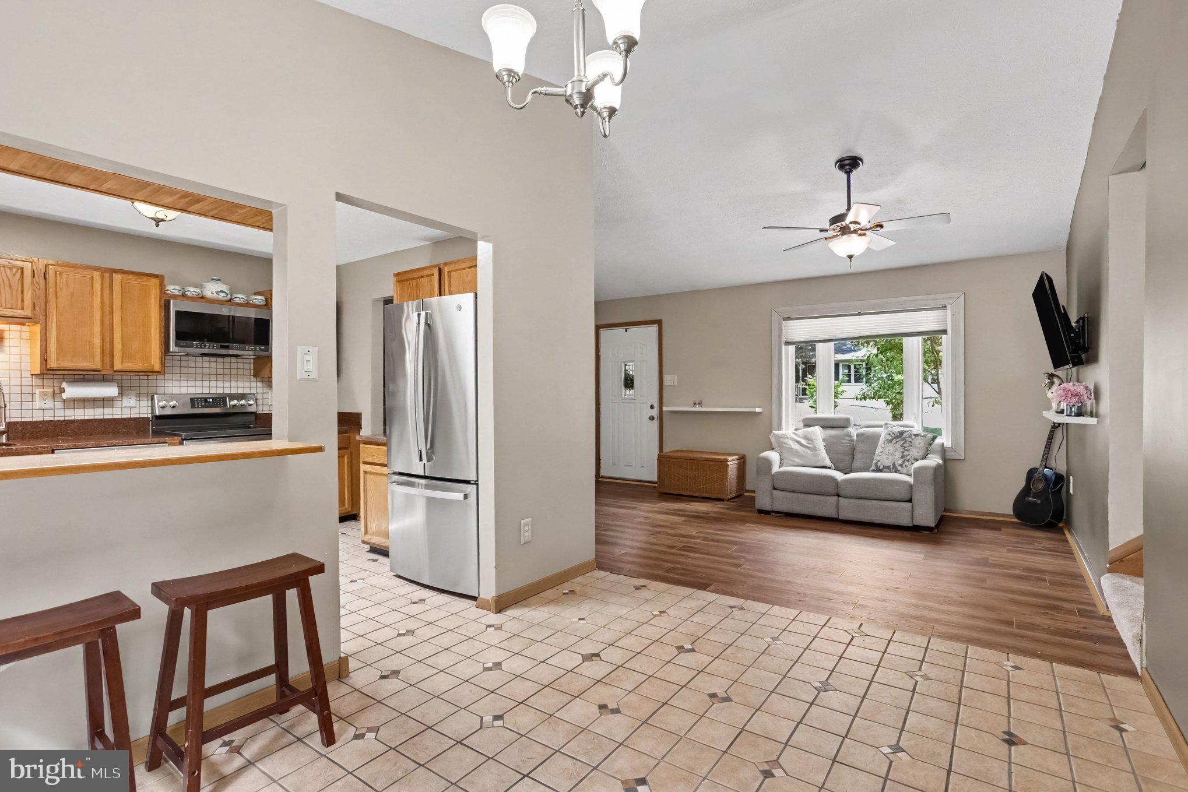
Enter an interest rate to see your estimated monthly payment.HUGE PRICE REDUCTION! Welcome to Boulevard Park! This beautifully maintained home offers a spacious and functional layout with features designed for comfortable everyday living. The main level welcomes you with a large living room featuring new laminate plank flooring, a formal dining room, and a kitchen with stainless steel appliances. Heated floors in the kitchen, dining room, and upper-level bathrooms provide added comfort throughout the home. The upper level offers five generously sized bedrooms and two full bathrooms, providing plenty of space for family, guests, or a home office. The lower level adds even more living space with a cozy family room featuring a wood-burning stove, a convenient powder room, laundry and utility area, and access to a large crawl space with a sump pump for additional storage. Step outside to a spacious backyard designed for relaxation and entertaining. The brand-new partially fenced yard (August 2026) offers the perfect balance of privacy and open space, while the fire pit creates an inviting gathering area for evenings with family and friends. Additional outdoor features include a storage shed and a charming treehouse, adding both convenience and character. With plenty of room for recreation, gardening, and outdoor activities, this backyard provides endless opportunities to enjoy every season. A rare feature of this property is its private backdrop of 389 acres of county-owned wooded land, offering beautiful views, added privacy, and a peaceful natural setting. RECENT UPDATES INCLUDE: Finished 5th bedroom (2025), Carpet on Upper Levels (August 2026), LVP Planked Flooring in Living Room (August 2026) 1-year AHS Home Warranty Included! Don’t miss the opportunity to make this Boulevard Park home your own. Schedule your showing today!
| a month ago | Price changed to $614,000 | |
| a month ago | Listing updated with changes from the MLS | |
| 2 months ago | Status changed to Active | |
| 3 months ago | Listing first seen on site |

The real estate listing information is provided by Bright MLS is for the consumer's personal, non-commercial use and may not be used for any purpose other than to identify prospective properties consumer may be interested in purchasing. Any information relating to real estate for sale or lease referenced on this web site comes from the Internet Data Exchange (IDX) program of the Bright MLS. This web site references real estate listing(s) held by a brokerage firm other than the broker and/or agent who owns this web site. The accuracy of all information is deemed reliable but not guaranteed and should be personally verified through personal inspection by and/or with the appropriate professionals. Properties in listings may have been sold or may no longer be available. The data contained herein is copyrighted by Bright MLS and is protected by all applicable copyright laws. Any unauthorized collection or dissemination of this information is in violation of copyright laws and is strictly prohibited. Copyright © 2020 Bright MLS. All rights reserved.