

2038 KURTZ AVENUEPASADENA, MD 21122
Mortgage Calculator
Monthly Payment (Est.)
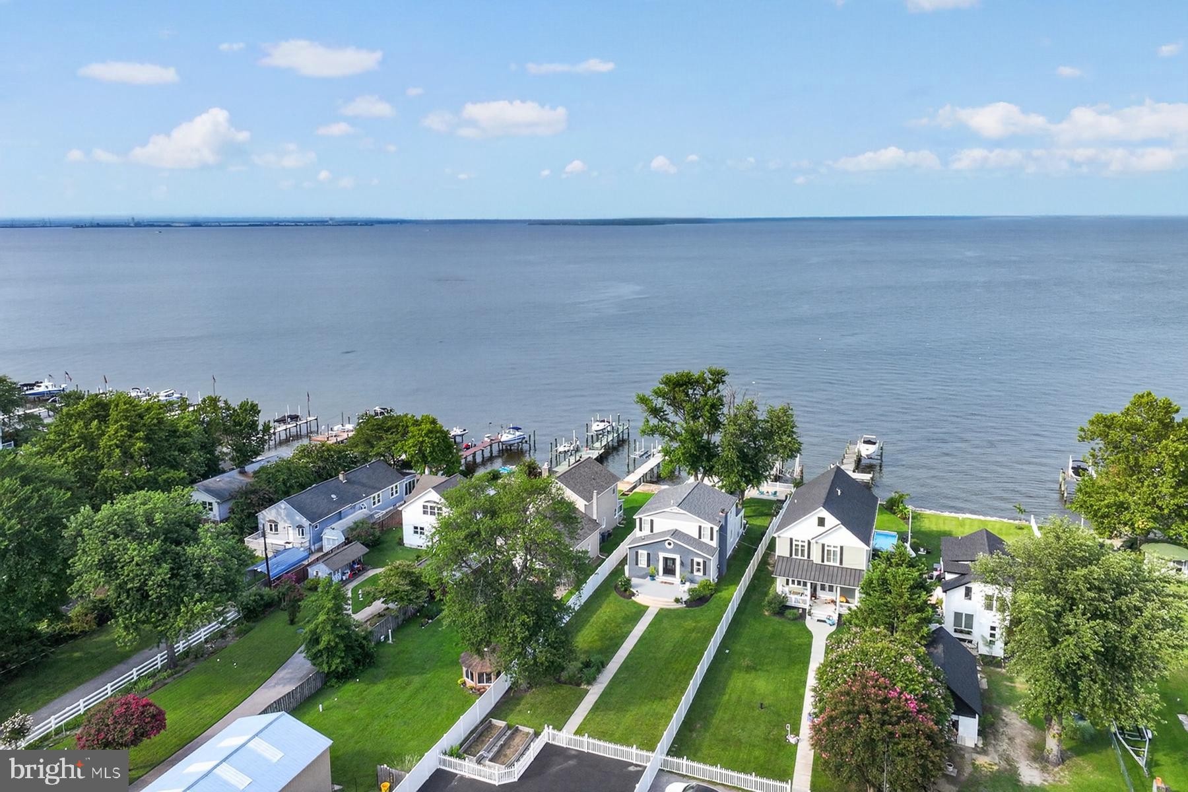
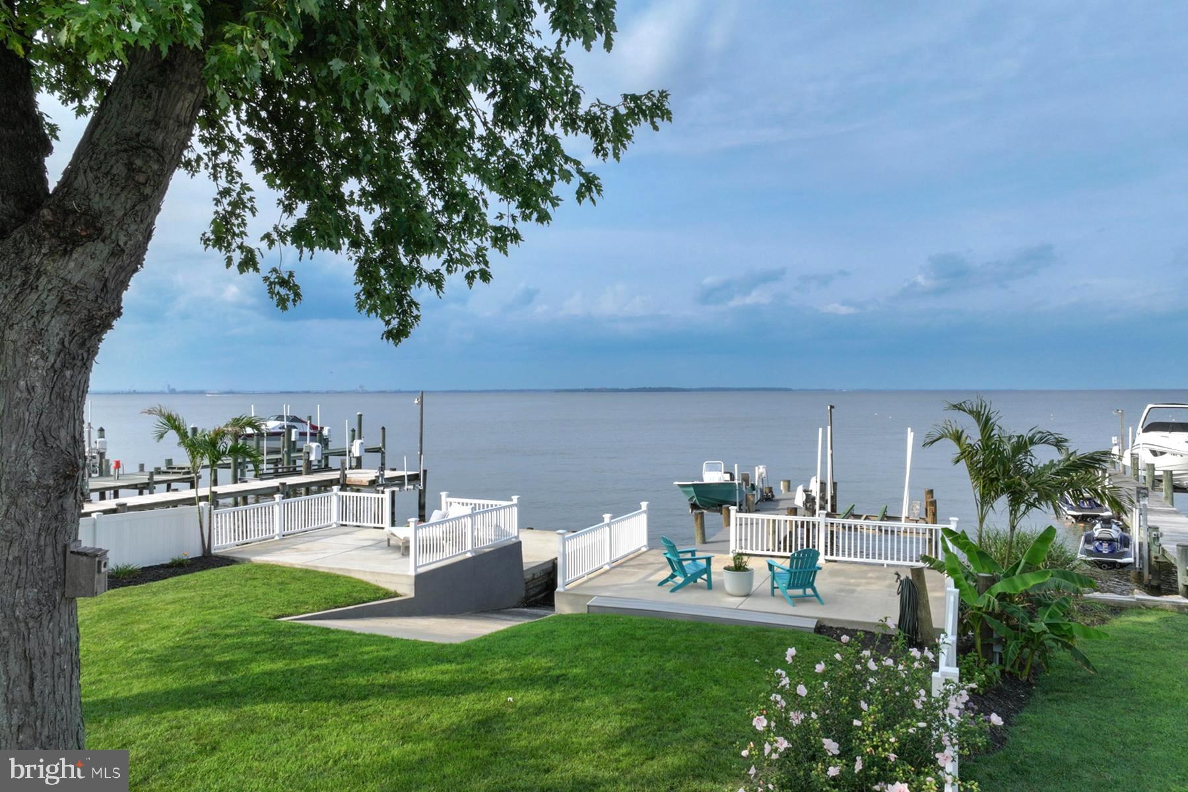
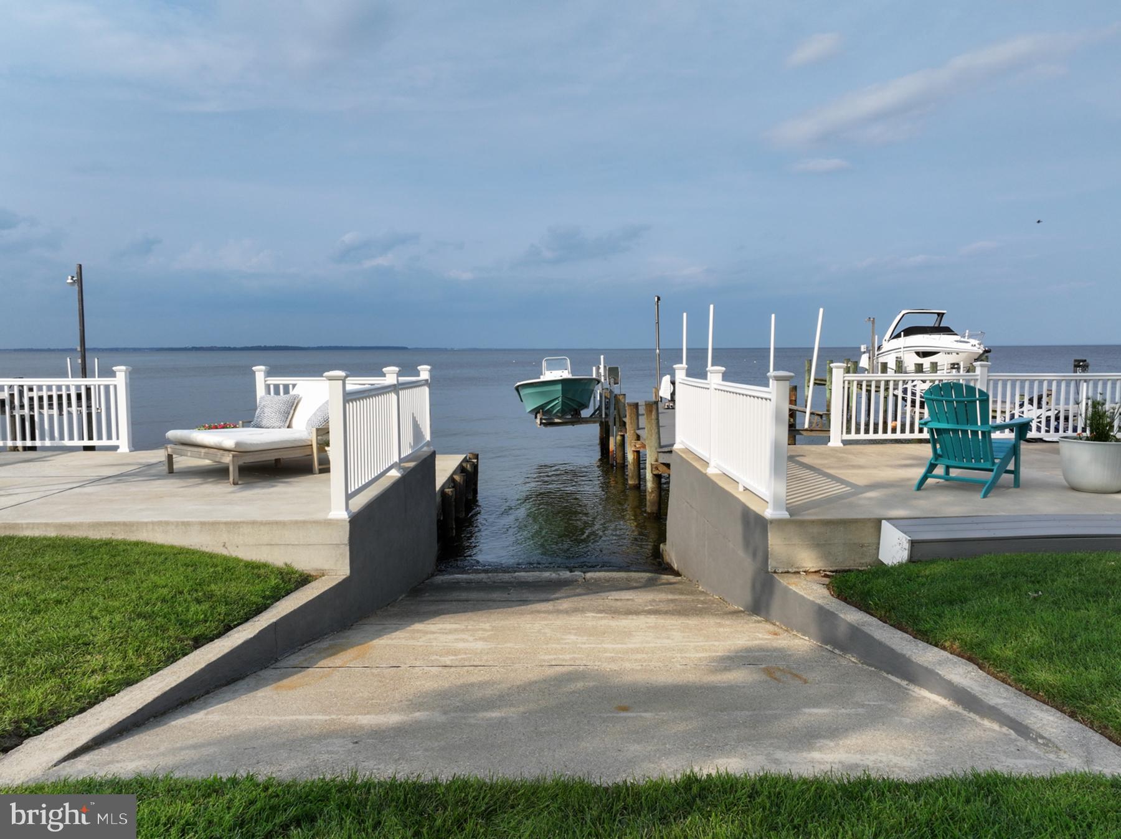
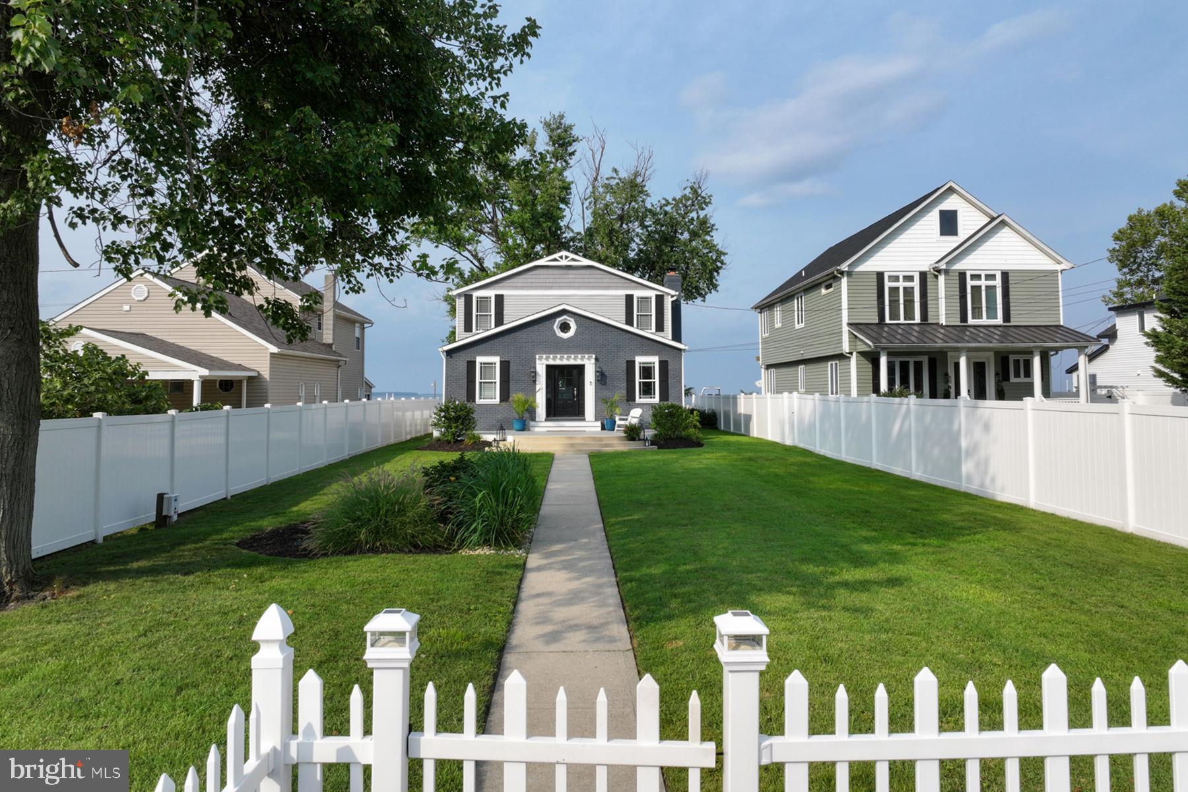
$5,931If you’ve been looking for a property that truly feels like a beach house with easy access to Baltimore and DC, this is the property for you. 2038 Kurtz Avenue is a completely renovated coastal contemporary home located in the sought-after Paradise Beach neighborhood and offers expansive views across the Chesapeake Bay. Thoughtfully rebuilt from top to bottom, every detail has been considered, from new windows and doors to contemporary luxe finishes throughout. The main level unfolds with an easy, open flow between the living room, kitchen, and a sun-filled family room that soaks up the water views. The living room is elevated by custom tile mosaic detailing, while the kitchen impresses with an oversized island with quartz waterfall countertop and quartz backsplash that runs to the ceiling. Stainless steel appliances include a Thor 48” dual fuel range with two ovens and six burners, a beverage center, farm sink, drawer-style microwave, refrigerator, and dishwasher. The clean lines and high-end finishes are accentuated by the wrap-around water views. The main-level primary bedroom is gracious with ample closets and custom millwork. The ensuite bathroom is luxurious with its’ walk-in shower with bench and dual sink vanity. The laundry room is conveniently located in the mudroom where you have built-in storage with custom organization systems. There’s also a half bath off the family room. Upstairs, the primary suite is a true escape, anchored by a spa-like primary bath with heated floors, a deep soaking tub, a multi-head walk-in shower, and dual sink vanity. A generous walk-in closet and sitting area add to the suite's sense of retreat, while the bedroom’s focus is the amazing views that capture the sunrise over the water. The sitting area has an electric fireplace and custom built-in surround. The second upper-level bedroom has ample closet space and lots of natural light. The outdoor experience rivals the interior. Unwind in your waterside hot tub or stretch out on one of the three large waterside decks built for entertaining and everyday enjoyment. A private boat ramp and pier with two boat lifts put the water access right at your doorstep, all set against beautifully manicured landscaping. An oversized detached garage offers an incredible bonus space, with endless possibilities. The location makes this a fabulous destination for boaters and commuters. By water, you have direct access to Rock Hall across the Bay, Baltimore’s Inner Harbor, or boat around to the Magothy or Severn Rivers and tie up at one of the many waterside restaurants. By car, be in Downtown Annapolis, DC, or Baltimore in less than an hour. This turnkey home has a fully fenced yard and room for 8 cars in the driveway. Don’t drive to the ocean – escape to Paradise Beach on the Bay!
| 4 days ago | Status changed to Active Under Contract | |
| 4 days ago | Listing updated with changes from the MLS® | |
| a week ago | Listing first seen on site |

The real estate listing information is provided by Bright MLS is for the consumer's personal, non-commercial use and may not be used for any purpose other than to identify prospective properties consumer may be interested in purchasing. Any information relating to real estate for sale or lease referenced on this web site comes from the Internet Data Exchange (IDX) program of the Bright MLS. This web site references real estate listing(s) held by a brokerage firm other than the broker and/or agent who owns this web site. The accuracy of all information is deemed reliable but not guaranteed and should be personally verified through personal inspection by and/or with the appropriate professionals. Properties in listings may have been sold or may no longer be available. The data contained herein is copyrighted by Bright MLS and is protected by all applicable copyright laws. Any unauthorized collection or dissemination of this information is in violation of copyright laws and is strictly prohibited. Copyright © 2020 Bright MLS. All rights reserved.
Did you know? You can invite friends and family to your search. They can join your search, rate and discuss listings with you.