

601 RIVERSIDE DRIVEPASADENA, MD 21122
Mortgage Calculator
Monthly Payment (Est.)
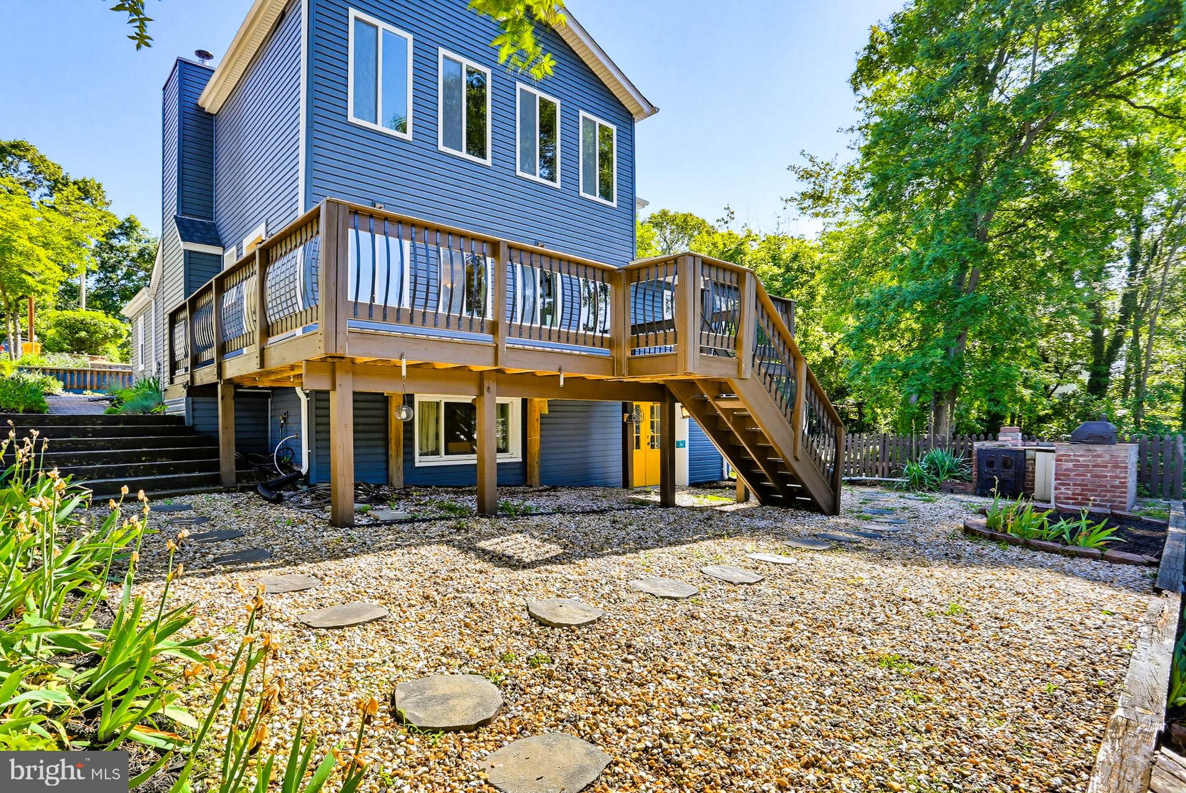
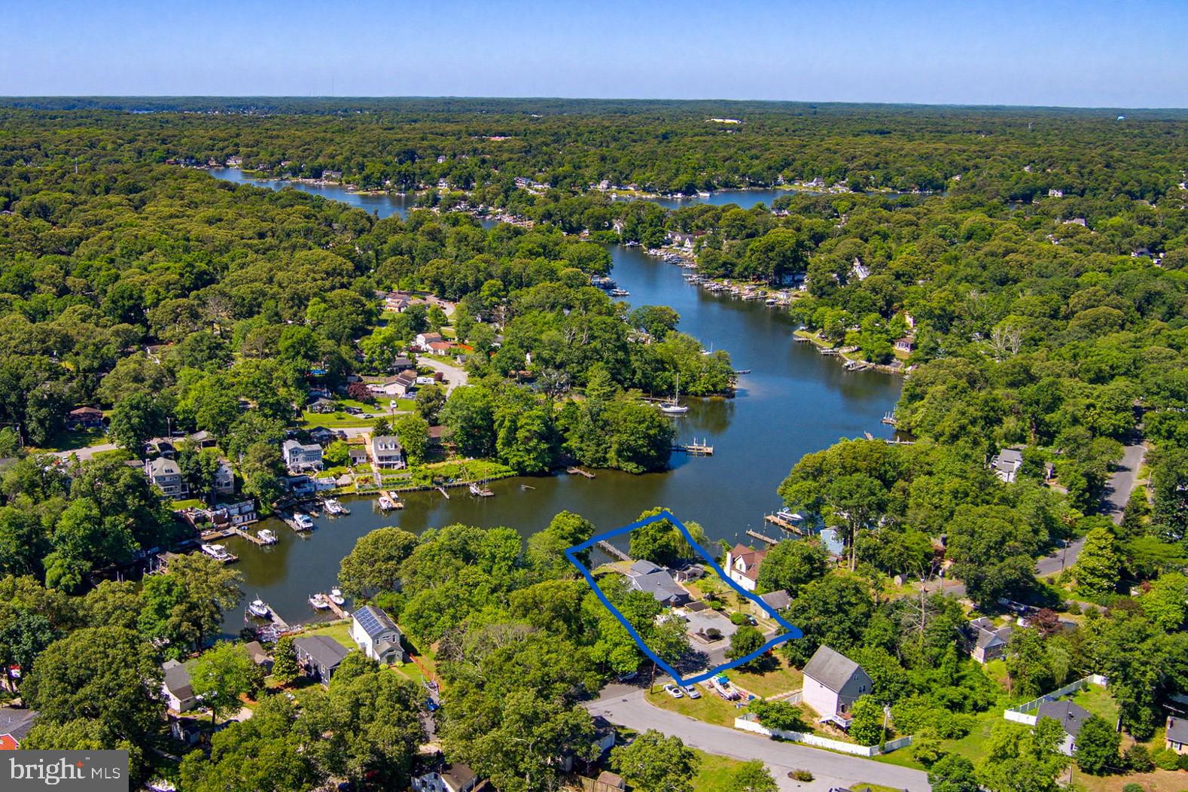
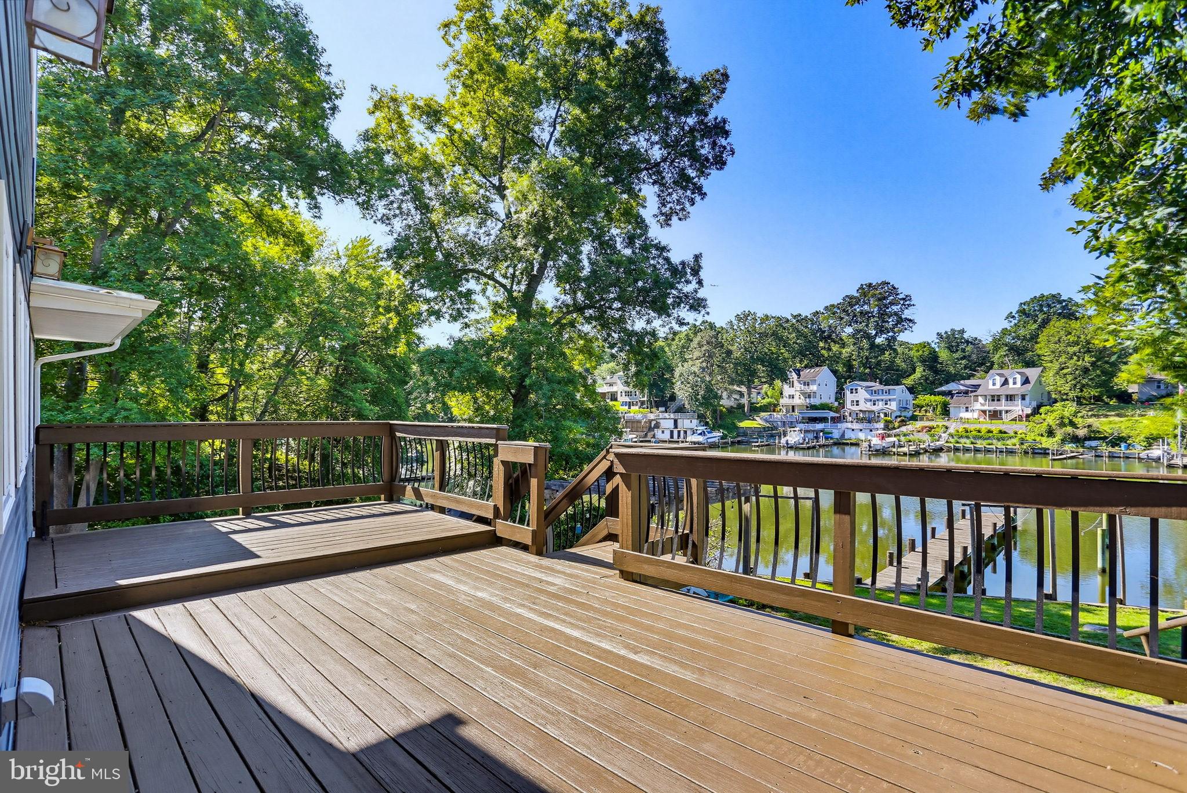
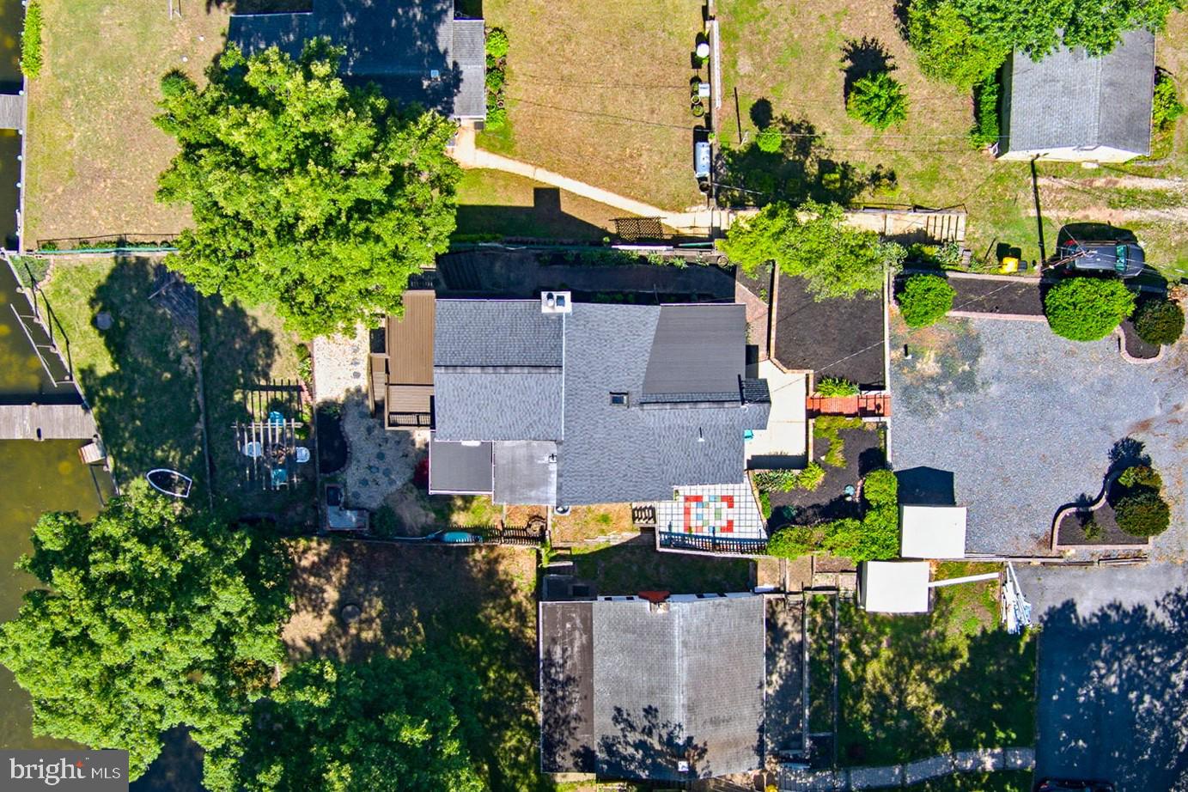
Enter an interest rate to see your estimated monthly payment.BEST VIEW AND WATER ACCESS IN THIS PRICE RANGE ON THE MAGOTHY! Wow, what an incredible opportunity to own a waterfront home in sought-after Chelsea Beach on the Magothy River! Enjoy panoramic views from your tiered flat yard only a few steps above the water's edge. You'll find a direct water view from multiple rooms on both levels, including bedrooms, dining area and office along with lots of updates and custom features. The full unfinished basement is perfect for storage and a workshop. Relaxing or entertaining will be easy with the fabulous deck, fire pit and patio. In addition to your private dock, the community boat ramp is only a few hundred yards away on your side of the creek. Many systems have been replaced including roof, well, HVAC and septic ejector pump. Commuting will be easy with quick access to Rt. 100 (no Mountain Road gridlock!). Don't miss this terrific opportunity. Contact us or your agent for a private tour!
| 2 weeks ago | Listing updated with changes from the MLS | |
| 2 weeks ago | Status changed to Pending | |
| 2 months ago | Listing first seen on site |

The real estate listing information is provided by Bright MLS is for the consumer's personal, non-commercial use and may not be used for any purpose other than to identify prospective properties consumer may be interested in purchasing. Any information relating to real estate for sale or lease referenced on this web site comes from the Internet Data Exchange (IDX) program of the Bright MLS. This web site references real estate listing(s) held by a brokerage firm other than the broker and/or agent who owns this web site. The accuracy of all information is deemed reliable but not guaranteed and should be personally verified through personal inspection by and/or with the appropriate professionals. Properties in listings may have been sold or may no longer be available. The data contained herein is copyrighted by Bright MLS and is protected by all applicable copyright laws. Any unauthorized collection or dissemination of this information is in violation of copyright laws and is strictly prohibited. Copyright © 2020 Bright MLS. All rights reserved.
Did you know? You can invite friends and family to your search. They can join your search, rate and discuss listings with you.