

7730 RED MOON WAYGLEN BURNIE, MD 21060
Mortgage Calculator
Monthly Payment (Est.)
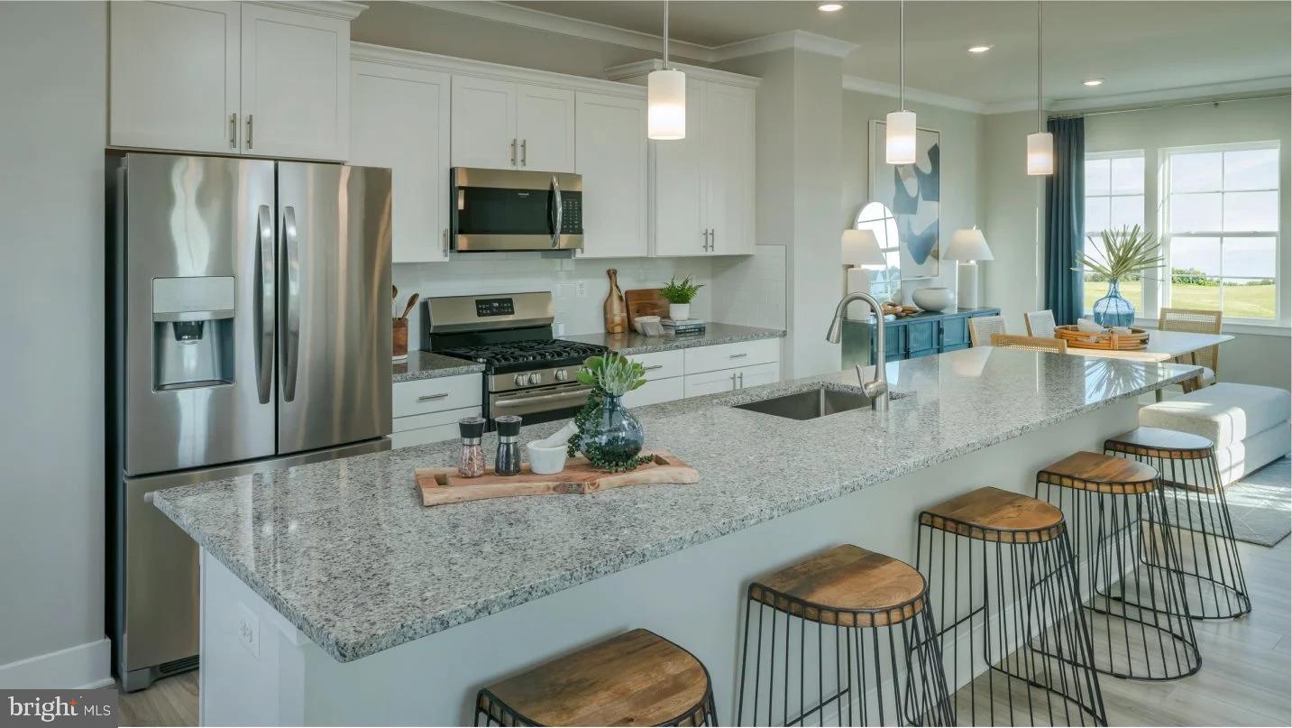
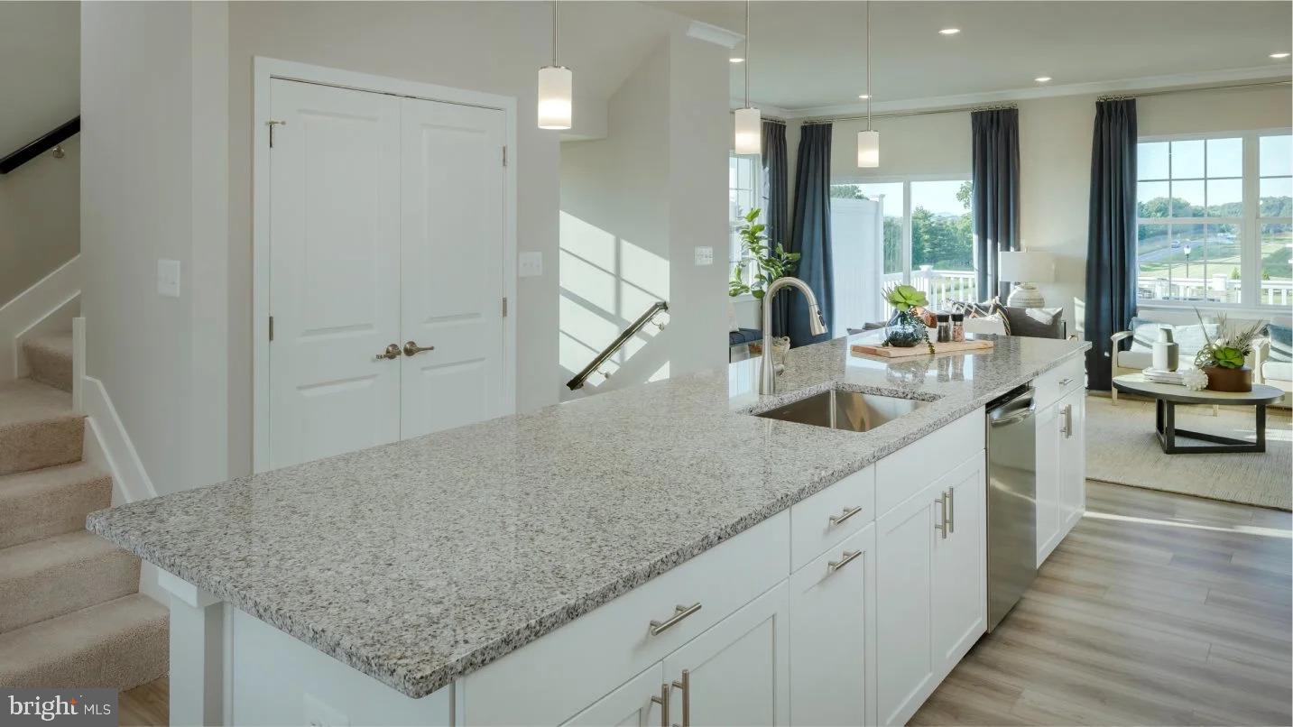
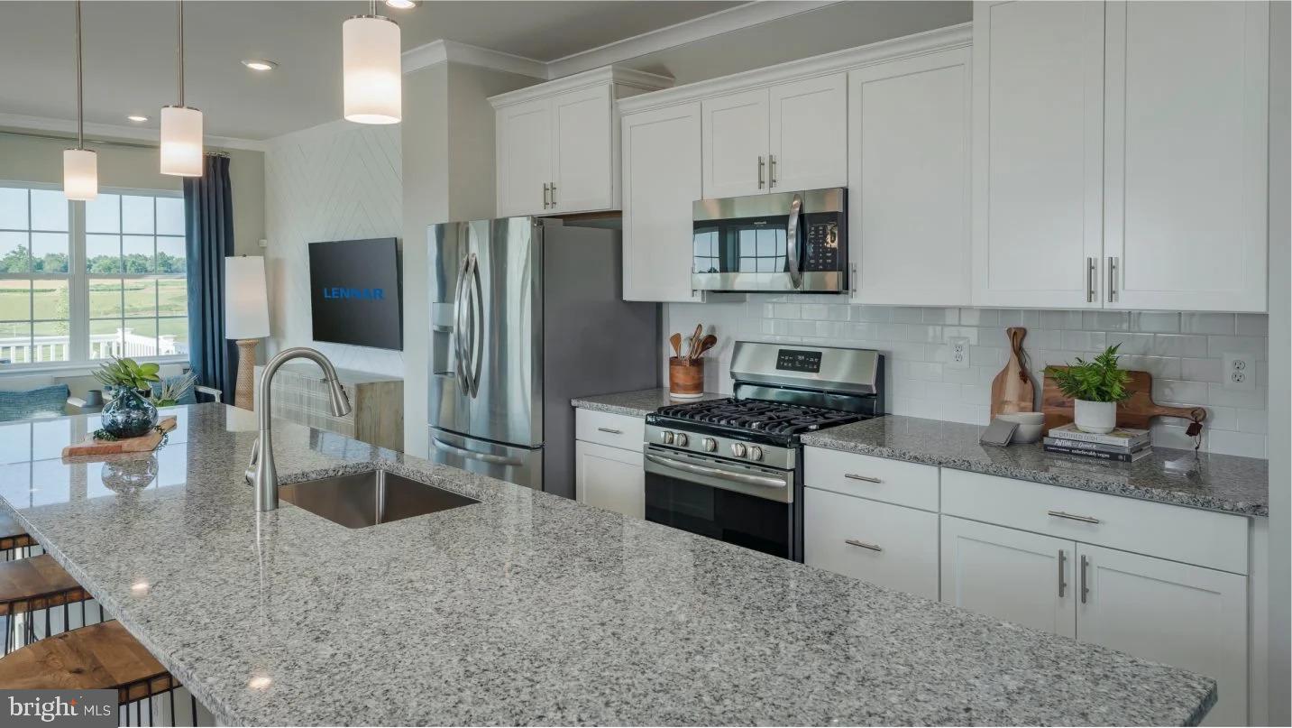
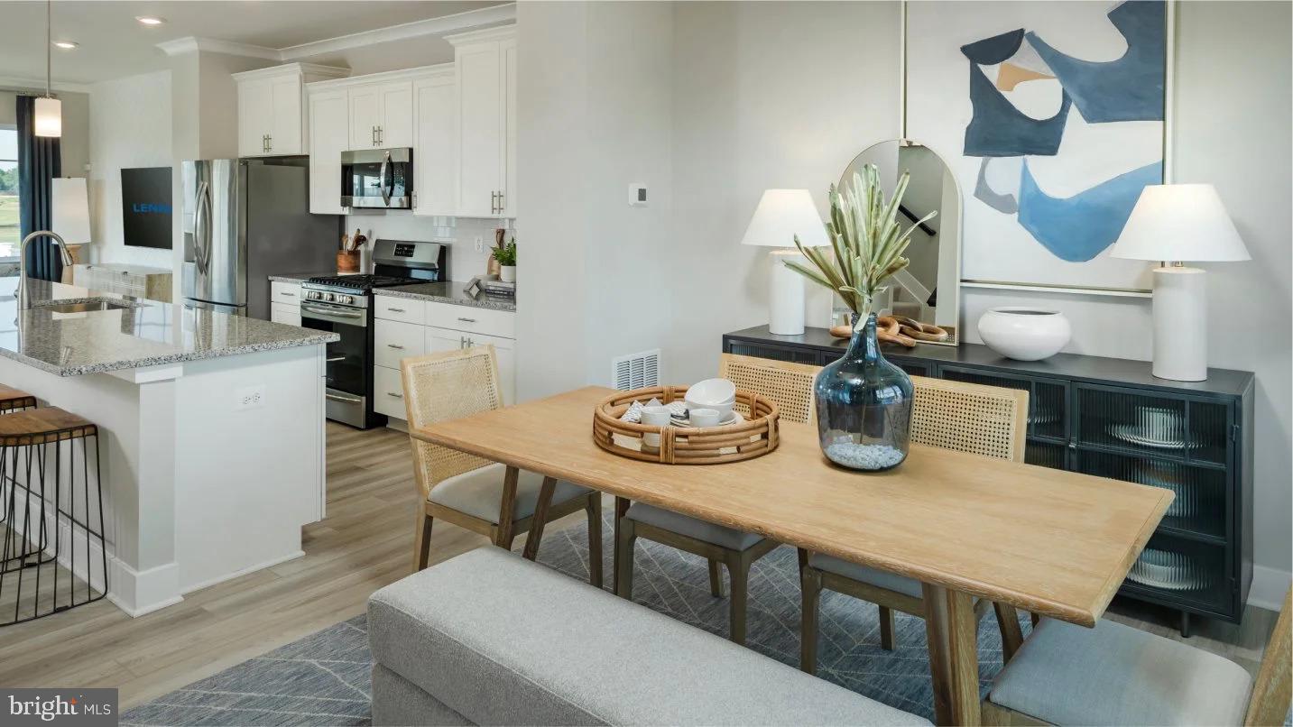
$2,281Tanyard Shores is distinguished by its waterfront location and luxury resort style amenities, including a 5,000 sq ft community clubhouse with a coffee bar, lounge, children's room, patio and outdoor dining, swimming pool with pool house, state of the art fitness center, tot lot, dog park with a dog wash station, outdoor game area, fire pit, hiking trails, wildlife preserve and waterfront beach area with kayak storage and pier. Convenient to shopping and local dining as well as easy access to key commuter routes and major employers….Fort Meade, NSA Headquarters & National Business Park. The Arcadia is part of the Chesapeake collection of new Lennar three-story and four-story townhomes to be delivered in September 2026. Modern open floor plan Arcadia, 3 bedrooms, 3 full baths, 1 powder room and a 1 car garage. Rec Room and full bath on entry level. Open main floor with center kitchen and large granite topped island, stainless appliances including French door refrigerator and 5 burner gas range. Luxury Vinyl Plank flooring in foyer and on entire kitchen and family room level. Spacious dining area that opens to a low maintenance deck. Your bedroom level has a generous sized owners suite with walk-in closet and a spa like bathroom, 2 additional bedrooms, a full bath and laundry space. This home checks off all boxes!!!! Builder warranty. Closing assistance available with use of preferred lender and title. Photos for illustrative purposes only which may or may not reflect actual floor plan being offered.
| 3 days ago | Price changed to $499,990 | |
| 3 days ago | Listing updated with changes from the MLS® | |
| 2 weeks ago | Listing first seen on site |

The real estate listing information is provided by Bright MLS is for the consumer's personal, non-commercial use and may not be used for any purpose other than to identify prospective properties consumer may be interested in purchasing. Any information relating to real estate for sale or lease referenced on this web site comes from the Internet Data Exchange (IDX) program of the Bright MLS. This web site references real estate listing(s) held by a brokerage firm other than the broker and/or agent who owns this web site. The accuracy of all information is deemed reliable but not guaranteed and should be personally verified through personal inspection by and/or with the appropriate professionals. Properties in listings may have been sold or may no longer be available. The data contained herein is copyrighted by Bright MLS and is protected by all applicable copyright laws. Any unauthorized collection or dissemination of this information is in violation of copyright laws and is strictly prohibited. Copyright © 2020 Bright MLS. All rights reserved.
Did you know? You can invite friends and family to your search. They can join your search, rate and discuss listings with you.