

515 WEST DRIVESEVERNA PARK, MD 21146
Mortgage Calculator
Monthly Payment (Est.)
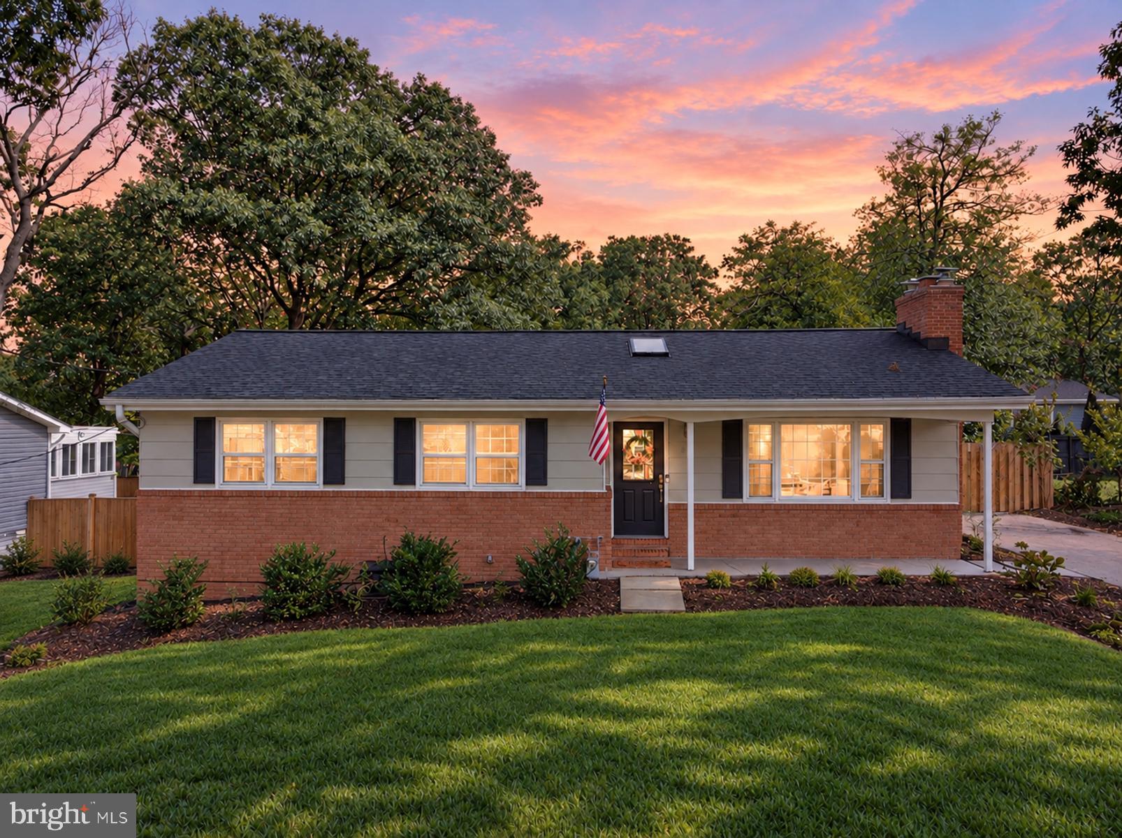
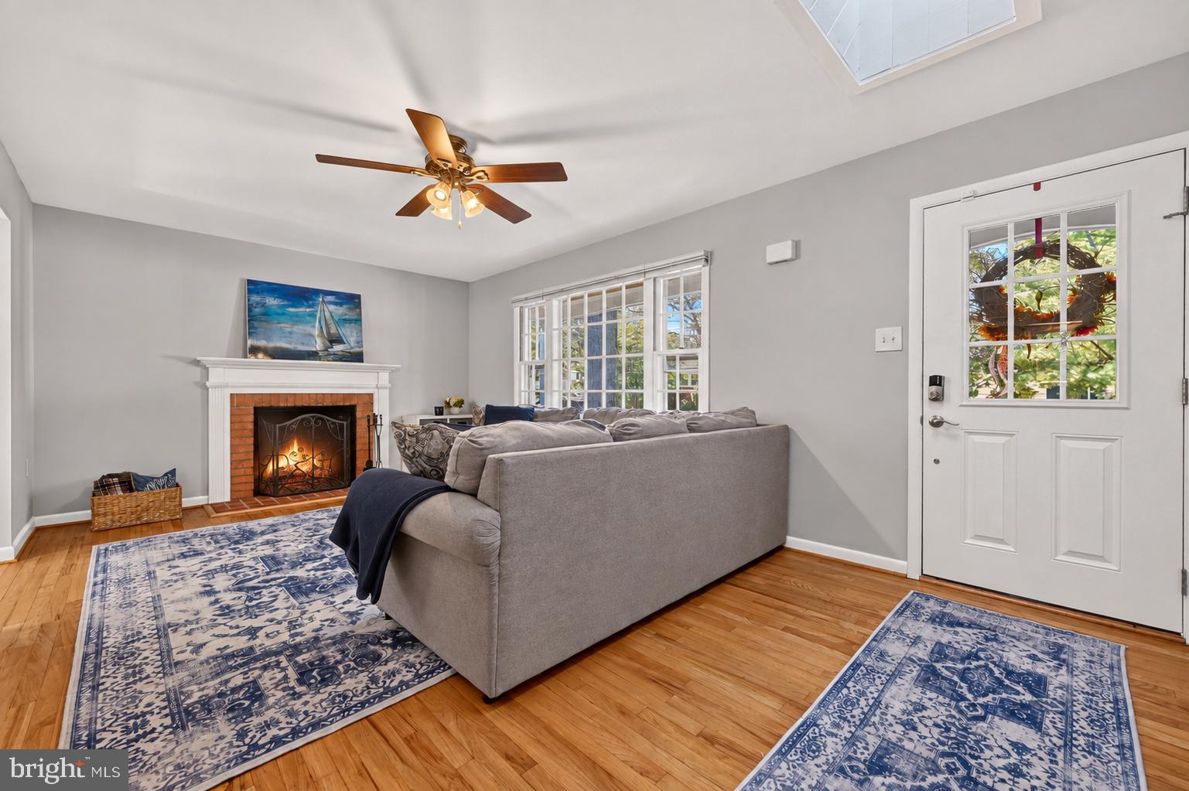
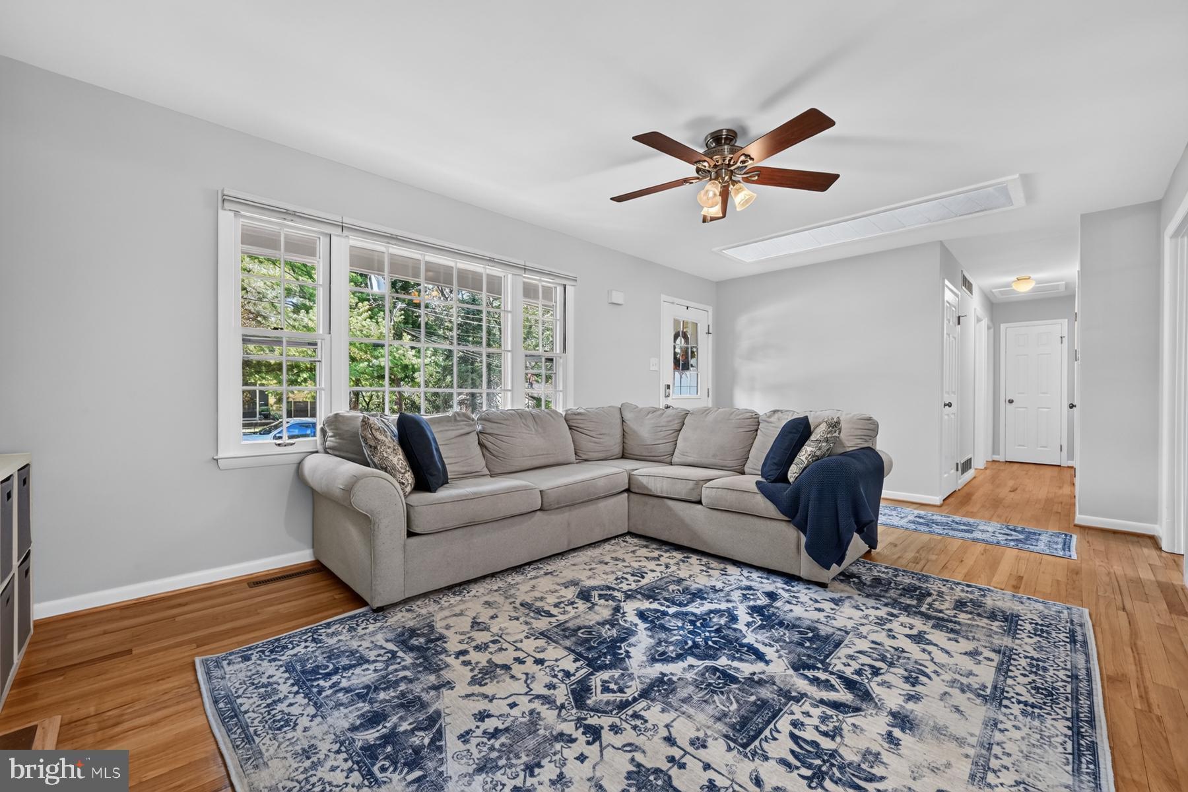
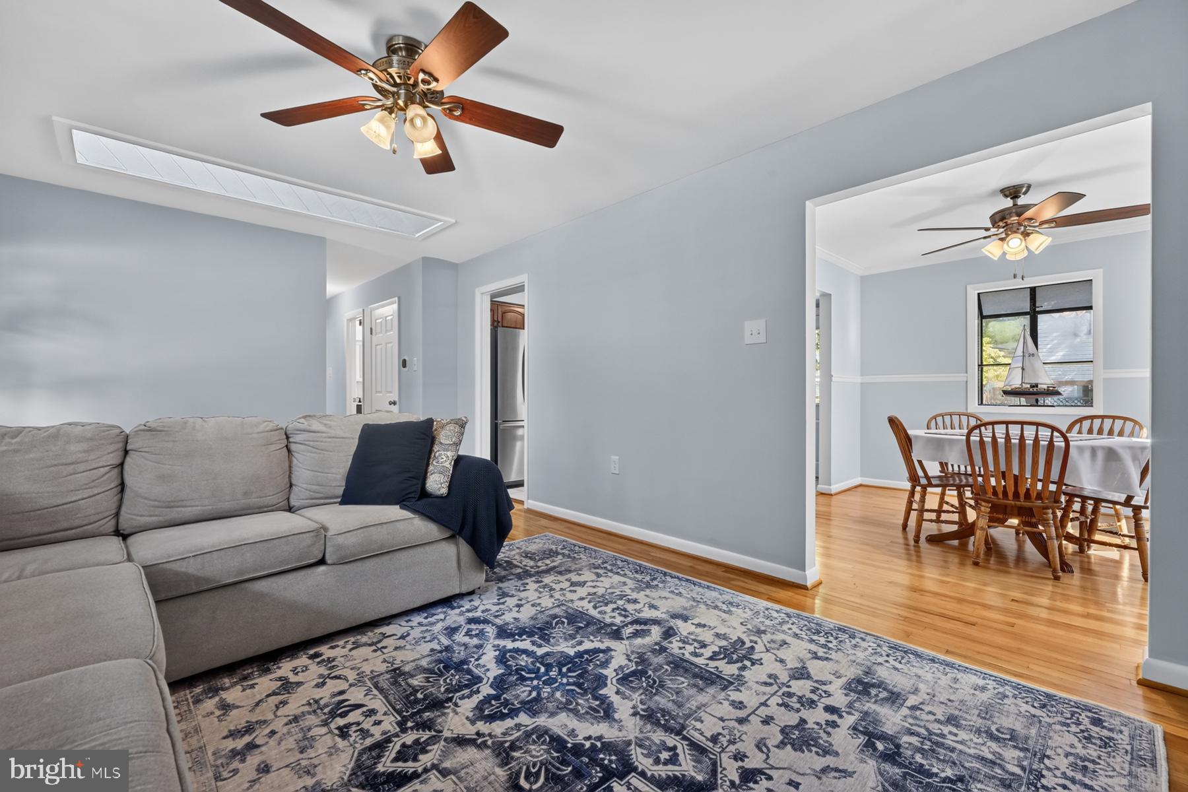
Enter an interest rate to see your estimated monthly payment.Welcome to 515 West Drive, located in the sought-after water-privileged community of Carrollton Manor in Severna Park. Featuring four bedrooms and two beautifully renovated full bathrooms, this well-maintained home reflects pride of ownership throughout. The freshly painted main level offers a calming coastal feel and features hardwood flooring, a wood-burning fireplace, skylight and six-panel doors with nickel hardware. The updated kitchen is equipped with granite countertops, a six-burner gas range and stainless steel appliances, while the dining room is accented by crown molding and chair rail. Generously sized, the primary bedroom easily accommodates a king-size bed. The finished walkout lower level provides even more room to spread out, with wide-plank luxury vinyl plank flooring, a spacious living area and a bedroom with an egress window. A built-in bar with wine refrigerator creates the perfect setting for entertaining and relaxing, while a separate laundry area offers additional storage. Both full bathrooms have been beautifully remodeled. Outdoor living is equally inviting. Enjoy the large rear deck overlooking the fenced and nicely landscaped yard, complete with play equipment and a newer 10-by-16-foot storage shed. A welcoming front porch and attractive landscaping further enhance the home’s curb appeal. Best of all, Carrollton Manor offers a wonderful water-oriented lifestyle with three community waterfront areas providing access to the Severn River. Community amenities include beaches, a boat ramp and pier, kayak storage, fishing and crabbing opportunities. Grocery stores, restaurants and shopping are also conveniently located nearby. Carrollton Manor is a Special Community Benefit District (SCBD), not an HOA. The current annual assessment of $150 is collected through the Anne Arundel County property tax bill. Welcome home to the perfect combination of comfortable living, community amenities and the Severna Park lifestyle!
| a week ago | Status changed to Active Under Contract | |
| a week ago | Listing updated with changes from the MLS® | |
| 2 weeks ago | Listing first seen on site |

The real estate listing information is provided by Bright MLS is for the consumer's personal, non-commercial use and may not be used for any purpose other than to identify prospective properties consumer may be interested in purchasing. Any information relating to real estate for sale or lease referenced on this web site comes from the Internet Data Exchange (IDX) program of the Bright MLS. This web site references real estate listing(s) held by a brokerage firm other than the broker and/or agent who owns this web site. The accuracy of all information is deemed reliable but not guaranteed and should be personally verified through personal inspection by and/or with the appropriate professionals. Properties in listings may have been sold or may no longer be available. The data contained herein is copyrighted by Bright MLS and is protected by all applicable copyright laws. Any unauthorized collection or dissemination of this information is in violation of copyright laws and is strictly prohibited. Copyright © 2020 Bright MLS. All rights reserved.
Did you know? You can invite friends and family to your search. They can join your search, rate and discuss listings with you.