

ARLINGTON PARK6701 PARK HEIGHTS AVENUE 3CBALTIMORE, MD 21215
Mortgage Calculator
Monthly Payment (Est.)
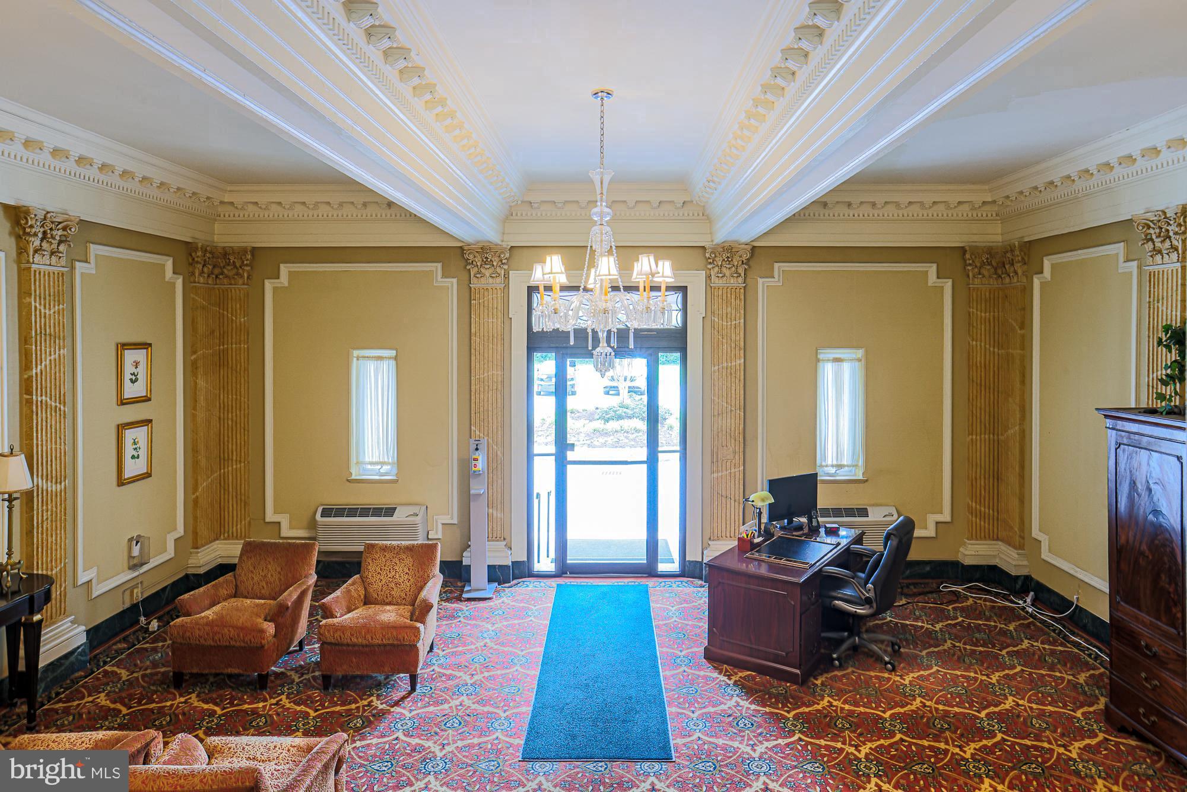
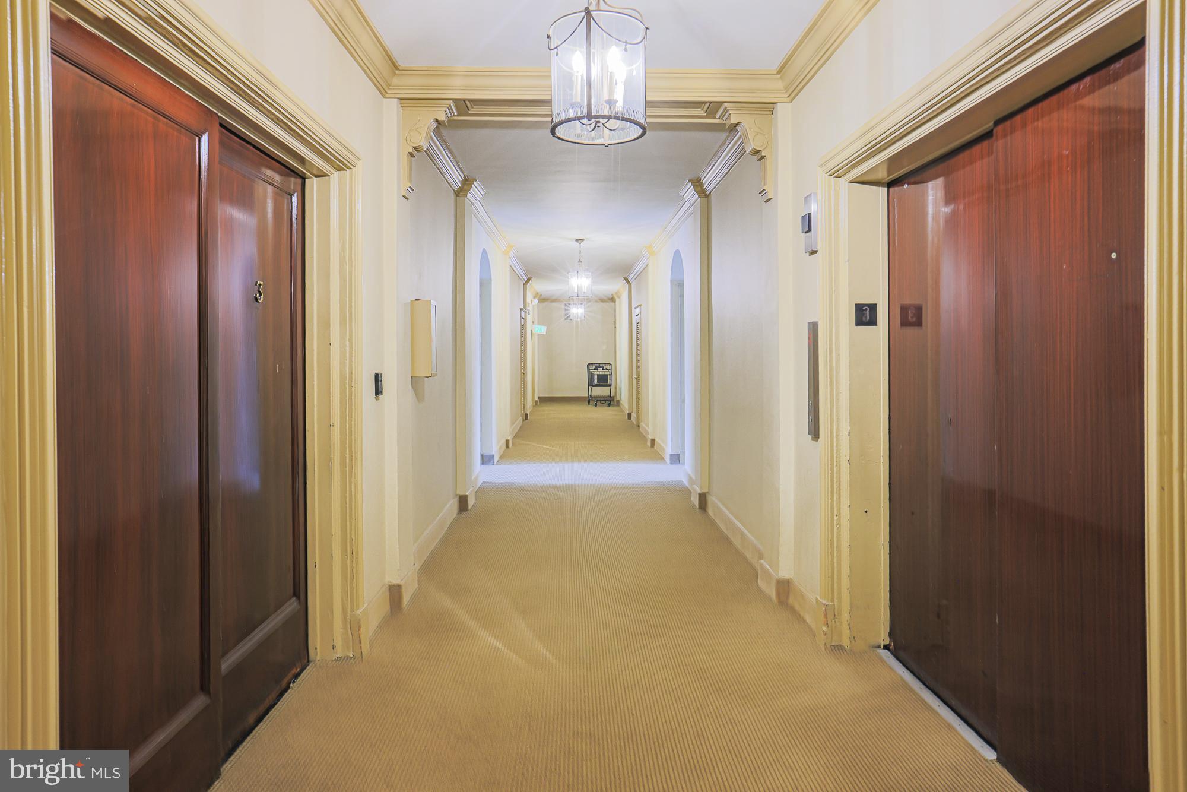
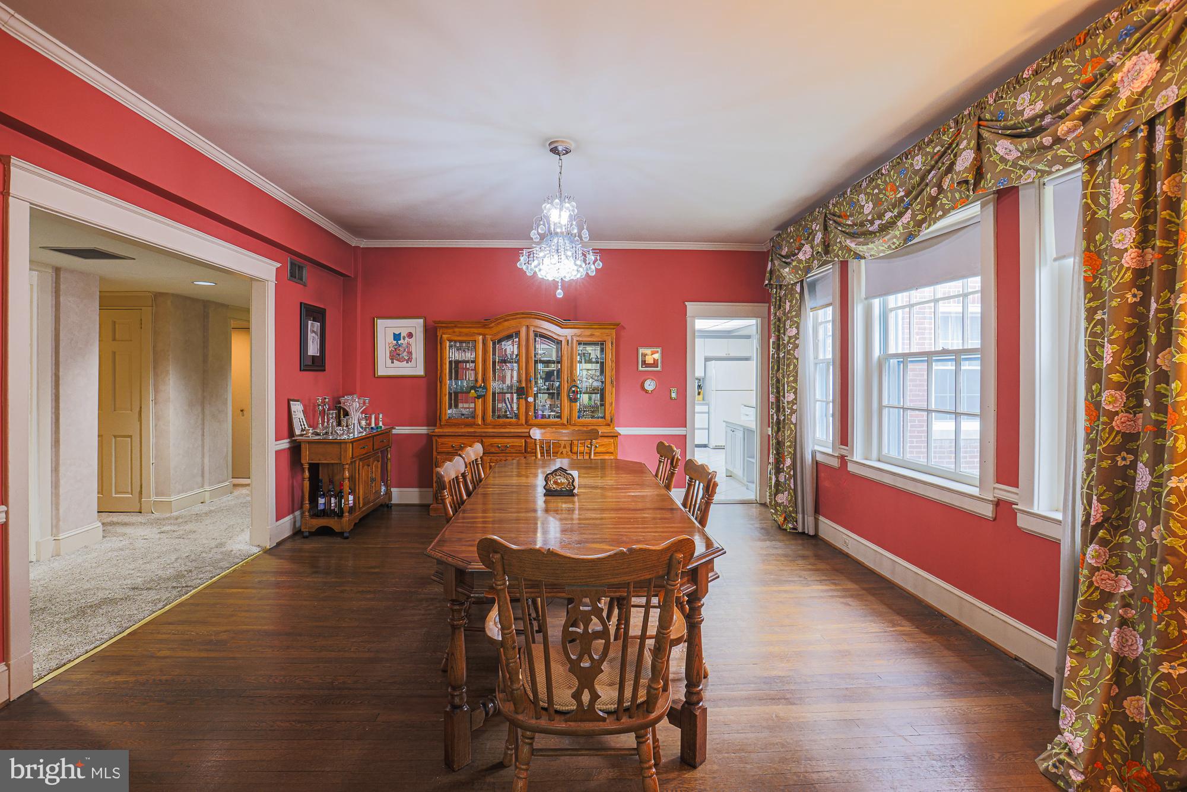
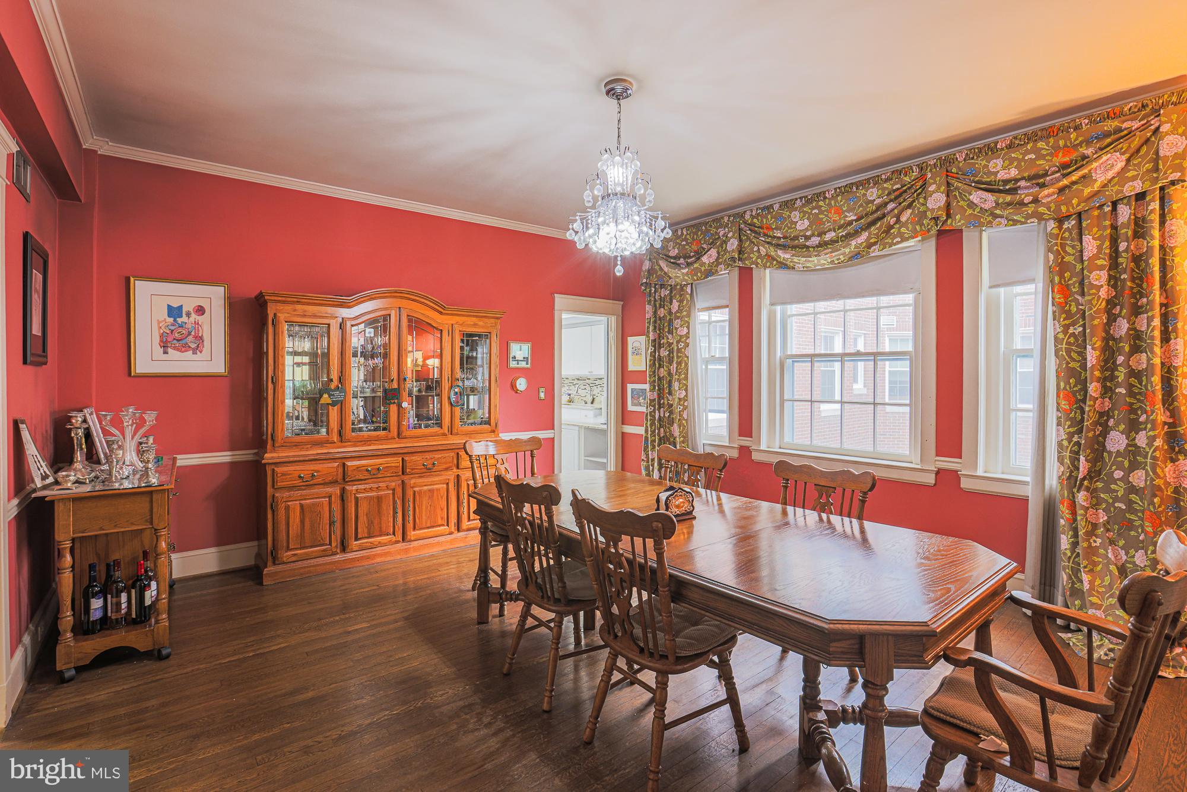
$1,684Bright and spacious condo in a luxury building offering over 2,200 square feet of elegant living space! A large foyer welcomes you into this beautifully maintained home featuring hardwood floors, high ceilings, and classic crown moldings throughout. The updated eat-in white kitchen includes all appliances, ceramic tile flooring, and plenty of room for casual dining. Enjoy entertaining in the formal dining room and expansive living room, which also offers the flexibility to convert into a 4th bedroom if desired. Relax year-round in the separate screened-in porch with tranquil views. The spacious primary suite features a dressing area and walk-in closet. Additional highlights include a new stackable washer and dryer and air conditioning replaced in 2025. A rare opportunity for luxury condo living with generous space, timeless details, and versatile layout options!
| 2 weeks ago | Listing first seen on site | |
| 2 weeks ago | Listing updated with changes from the MLS® |

The real estate listing information is provided by Bright MLS is for the consumer's personal, non-commercial use and may not be used for any purpose other than to identify prospective properties consumer may be interested in purchasing. Any information relating to real estate for sale or lease referenced on this web site comes from the Internet Data Exchange (IDX) program of the Bright MLS. This web site references real estate listing(s) held by a brokerage firm other than the broker and/or agent who owns this web site. The accuracy of all information is deemed reliable but not guaranteed and should be personally verified through personal inspection by and/or with the appropriate professionals. Properties in listings may have been sold or may no longer be available. The data contained herein is copyrighted by Bright MLS and is protected by all applicable copyright laws. Any unauthorized collection or dissemination of this information is in violation of copyright laws and is strictly prohibited. Copyright © 2020 Bright MLS. All rights reserved.
Did you know? You can invite friends and family to your search. They can join your search, rate and discuss listings with you.