

1602 E BIDDLE STREETBALTIMORE, MD 21213
Mortgage Calculator
Monthly Payment (Est.)
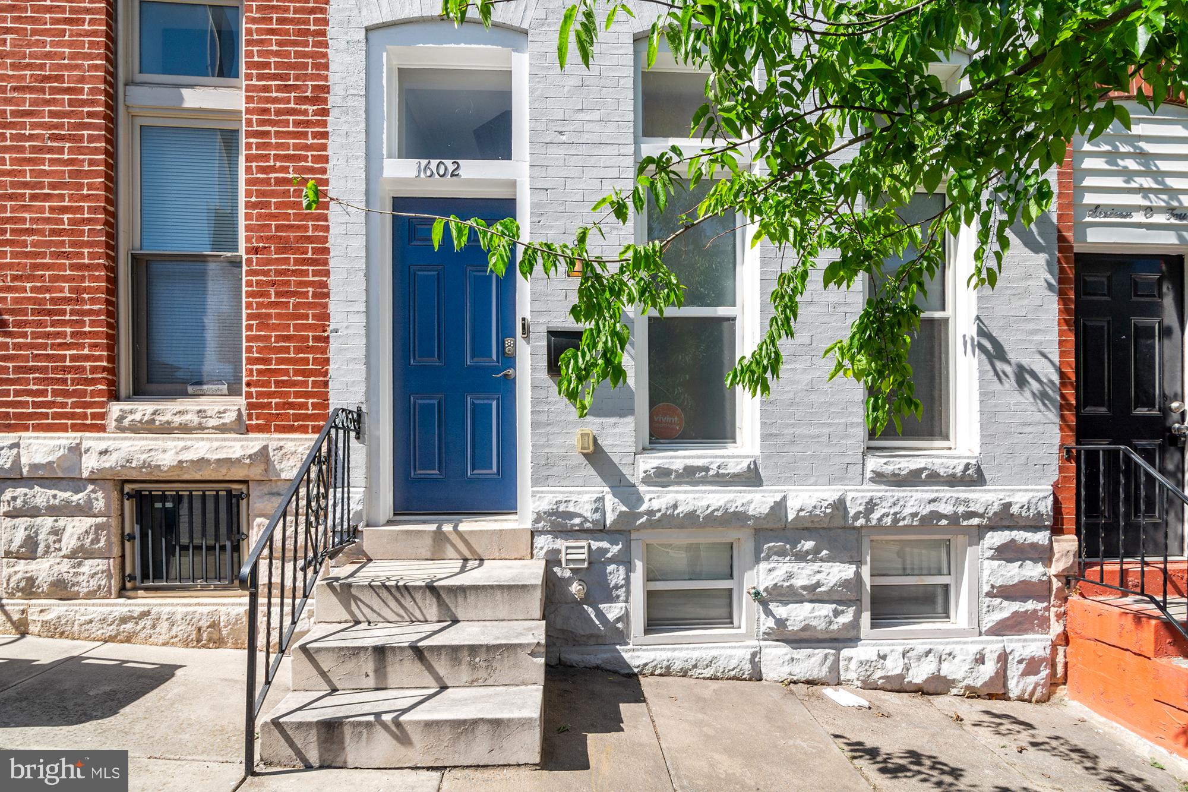
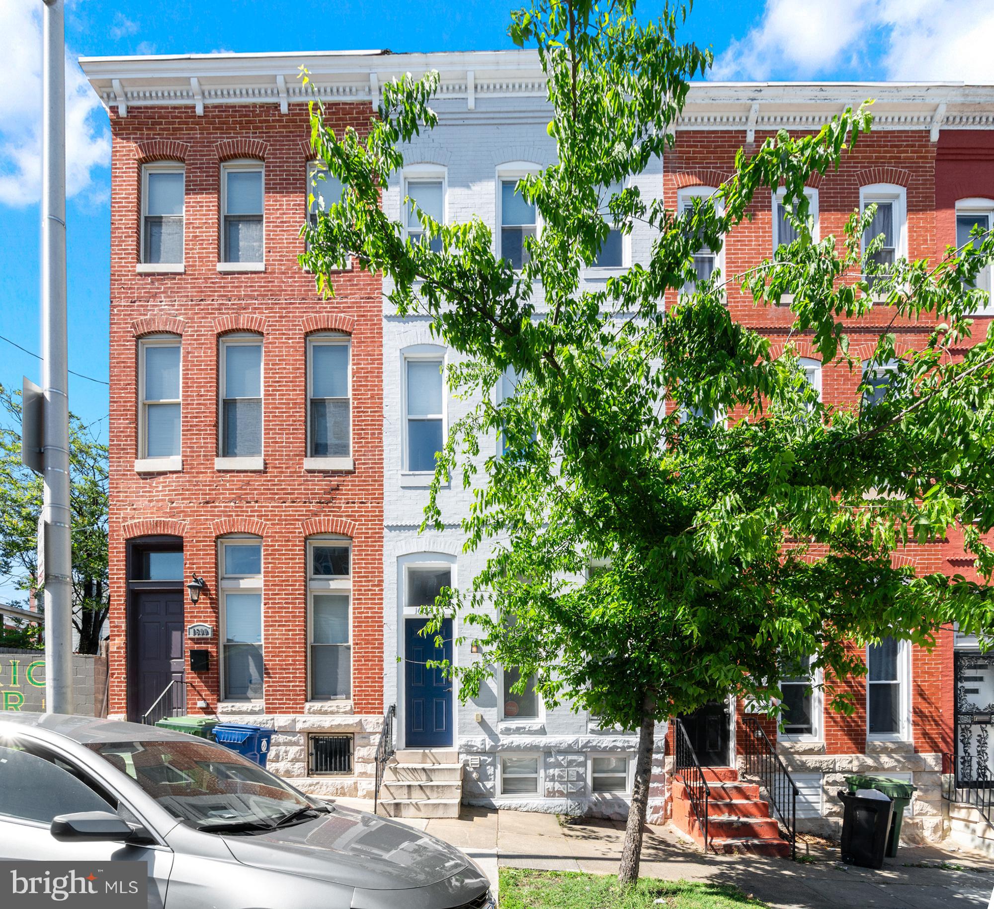
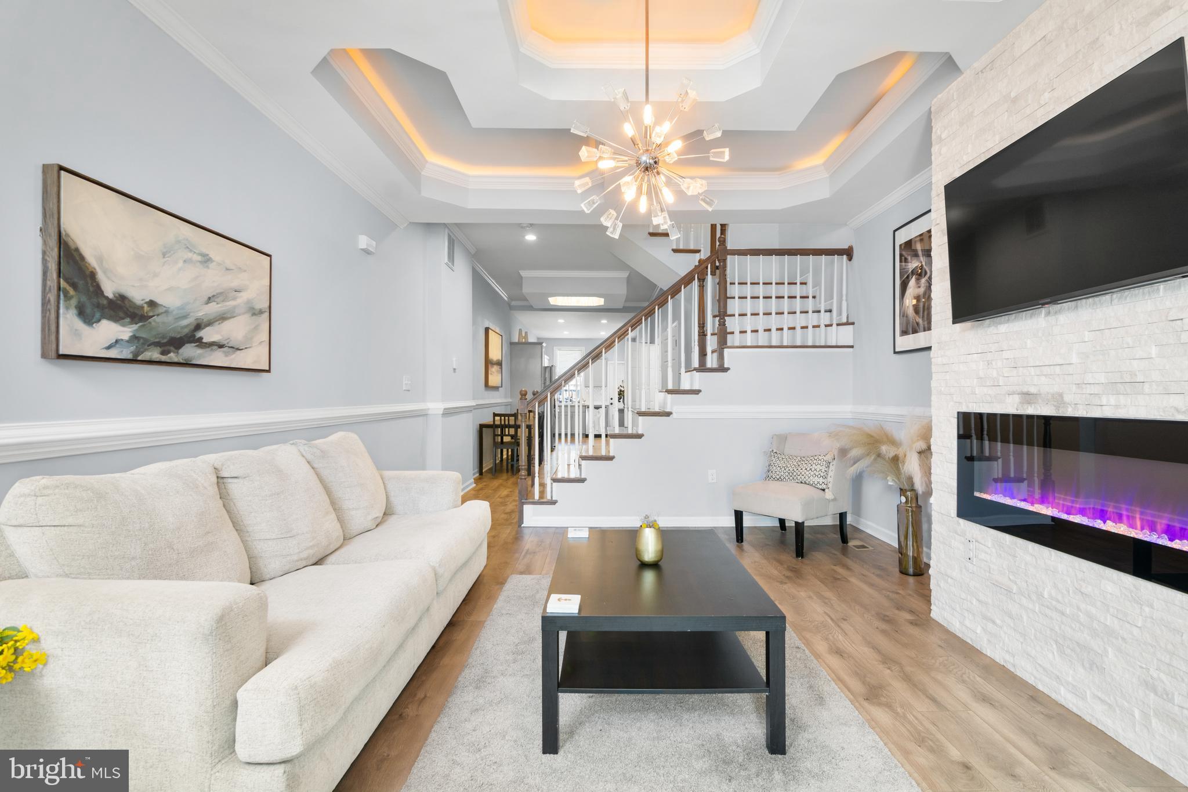
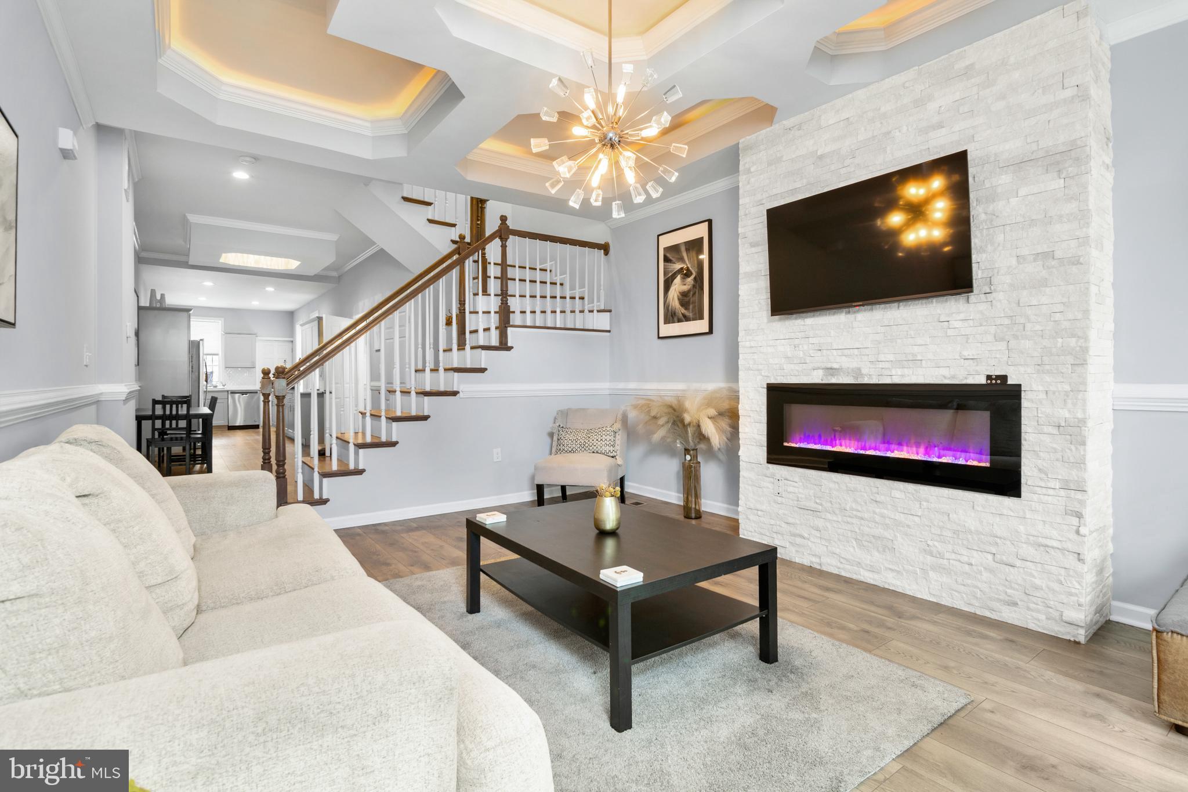
$1,369Welcome to 1602 E. Biddle Street — a beautifully renovated four-level Baltimore rowhome where thoughtful design meets modern city living. From the moment you step inside, the home unfolds with striking architectural details, soaring tray ceilings with ambient lighting, wide-plank flooring, and an open, airy layout designed for both everyday comfort and stylish entertaining. The main level offers an inviting flow from the spacious living area with a sleek electric fireplace feature wall to the expansive dining space and fully renovated kitchen. Designed to impress, the kitchen showcases abundant shaker cabinetry, quartz countertops, stainless steel appliances, custom tile backsplash, and generous prep space rarely found in city homes. Upstairs, the primary suite delivers a true retreat experience with elegant ceiling detail, a custom walk-in closet, and a spa-inspired ensuite bath featuring a luxurious soaking tub, oversized glass shower, dual vanity, and designer tile finishes. Additional bedrooms are spacious and versatile, complemented by beautifully updated bathrooms throughout the home. The fully finished lower level adds even more flexibility with additional living space ideal for a media room, home office, gym, guest suite, or creative space, along with convenient laundry and storage areas. Outside, enjoy a private fenced rear patio perfect for relaxing, entertaining, or summer grilling. Every level of this home has been carefully updated to blend timeless Baltimore charm with contemporary finishes and functionality. Ideally positioned with convenient access to downtown Baltimore, Johns Hopkins, major commuter routes, local parks, dining, shopping, and city conveniences, this turnkey home offers refined urban living with exceptional space and style.
| a week ago | Listing updated with changes from the MLS® | |
| 2 weeks ago | Listing first seen on site |

The real estate listing information is provided by Bright MLS is for the consumer's personal, non-commercial use and may not be used for any purpose other than to identify prospective properties consumer may be interested in purchasing. Any information relating to real estate for sale or lease referenced on this web site comes from the Internet Data Exchange (IDX) program of the Bright MLS. This web site references real estate listing(s) held by a brokerage firm other than the broker and/or agent who owns this web site. The accuracy of all information is deemed reliable but not guaranteed and should be personally verified through personal inspection by and/or with the appropriate professionals. Properties in listings may have been sold or may no longer be available. The data contained herein is copyrighted by Bright MLS and is protected by all applicable copyright laws. Any unauthorized collection or dissemination of this information is in violation of copyright laws and is strictly prohibited. Copyright © 2020 Bright MLS. All rights reserved.
Did you know? You can invite friends and family to your search. They can join your search, rate and discuss listings with you.