

Save
Ask
Hide
$545,000
112 MONTGOMERY STREETBALTIMORE, MD 21230
Townhouse|Sold 07/08/2026
3
Beds
3
Total Baths
2
Full Baths
1
Partial Bath
1,854
SqFt
$294
/SqFt
1825
Built
Subdivision:
FEDERAL HILL HISTORIC DISTRICT
County:
BALTIMORE CITY
Listing courtesy of Cummings & Co. Realtors
Bought with Jeffrey A Gaines of Berkshire Hathaway HomeServices Homesale Realty (410) 583-0400
Call Now: 410.981.9648
Is this the listing for you? We can help make it yours.
410.981.9648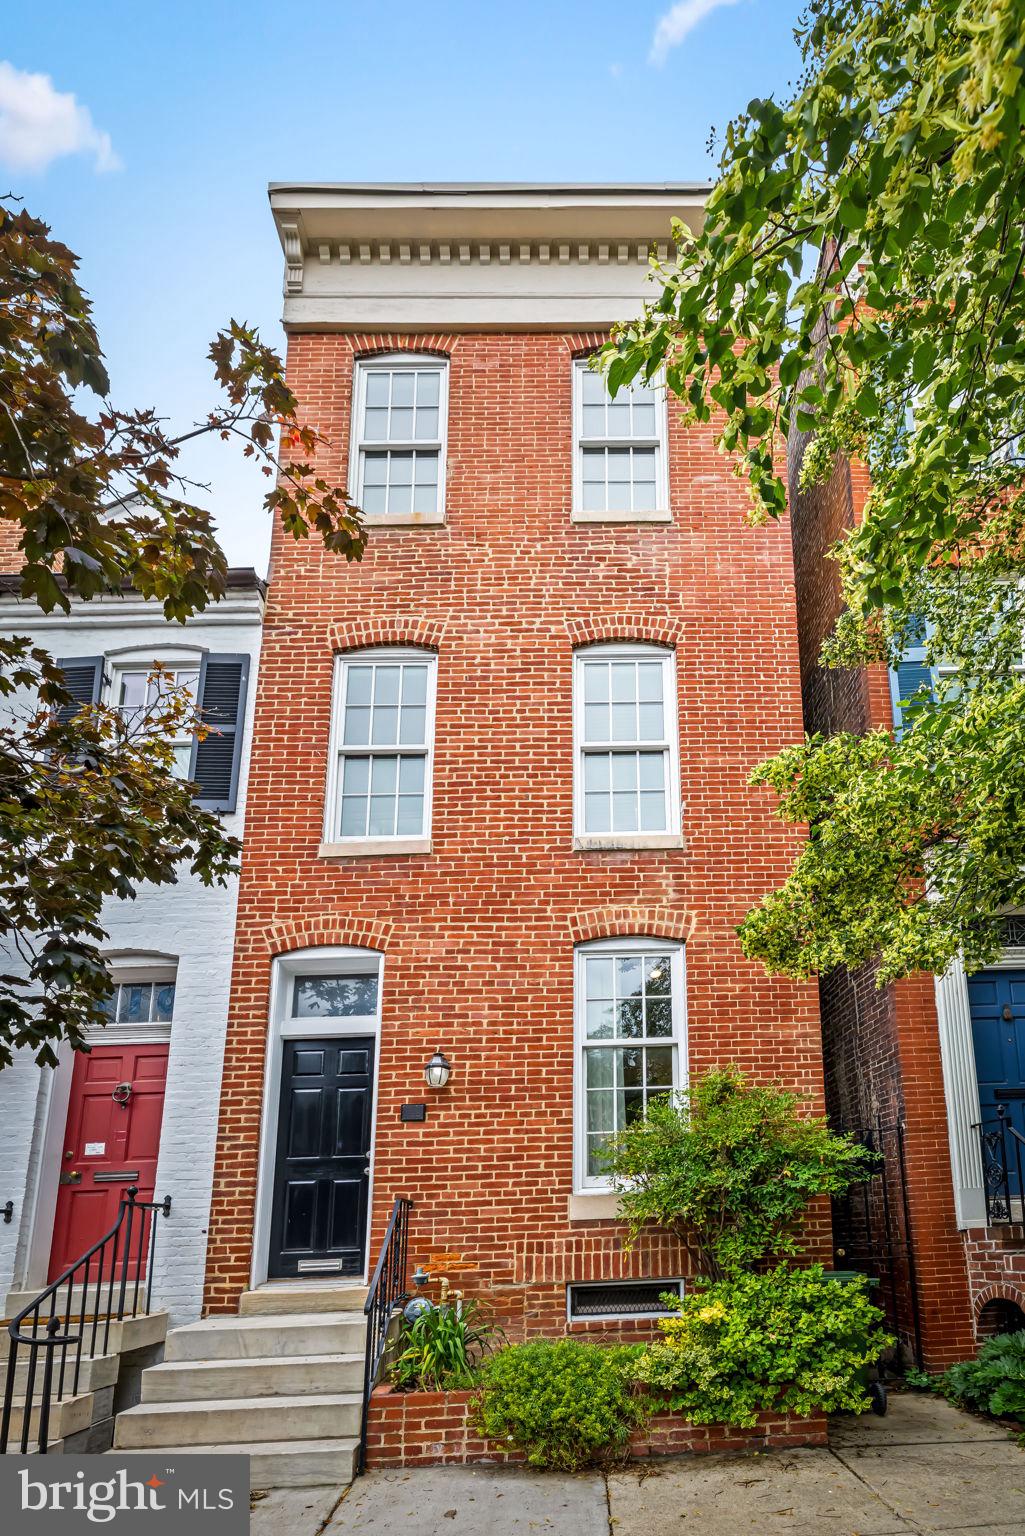
Save
Ask
Hide
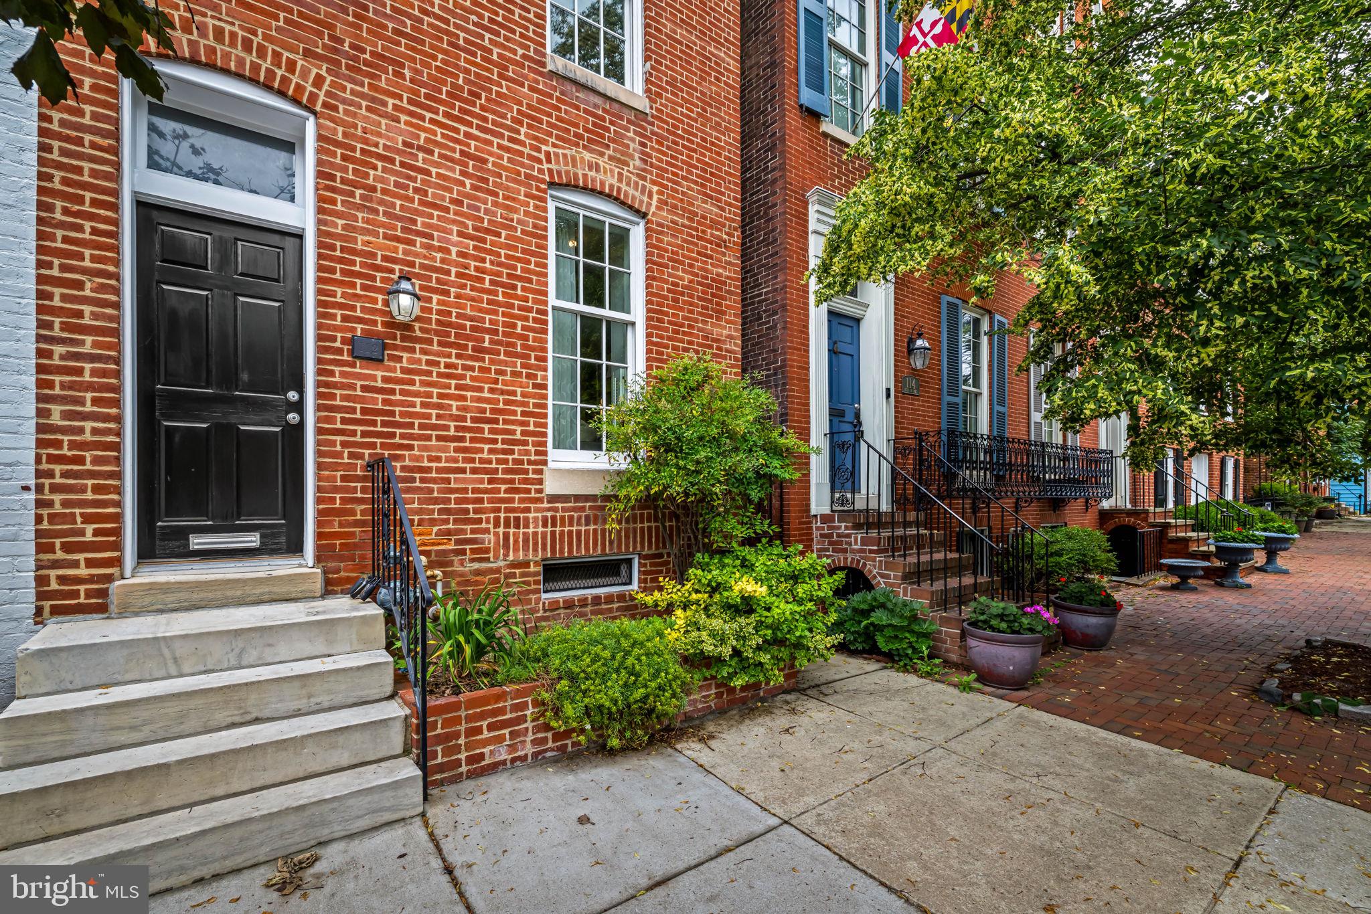
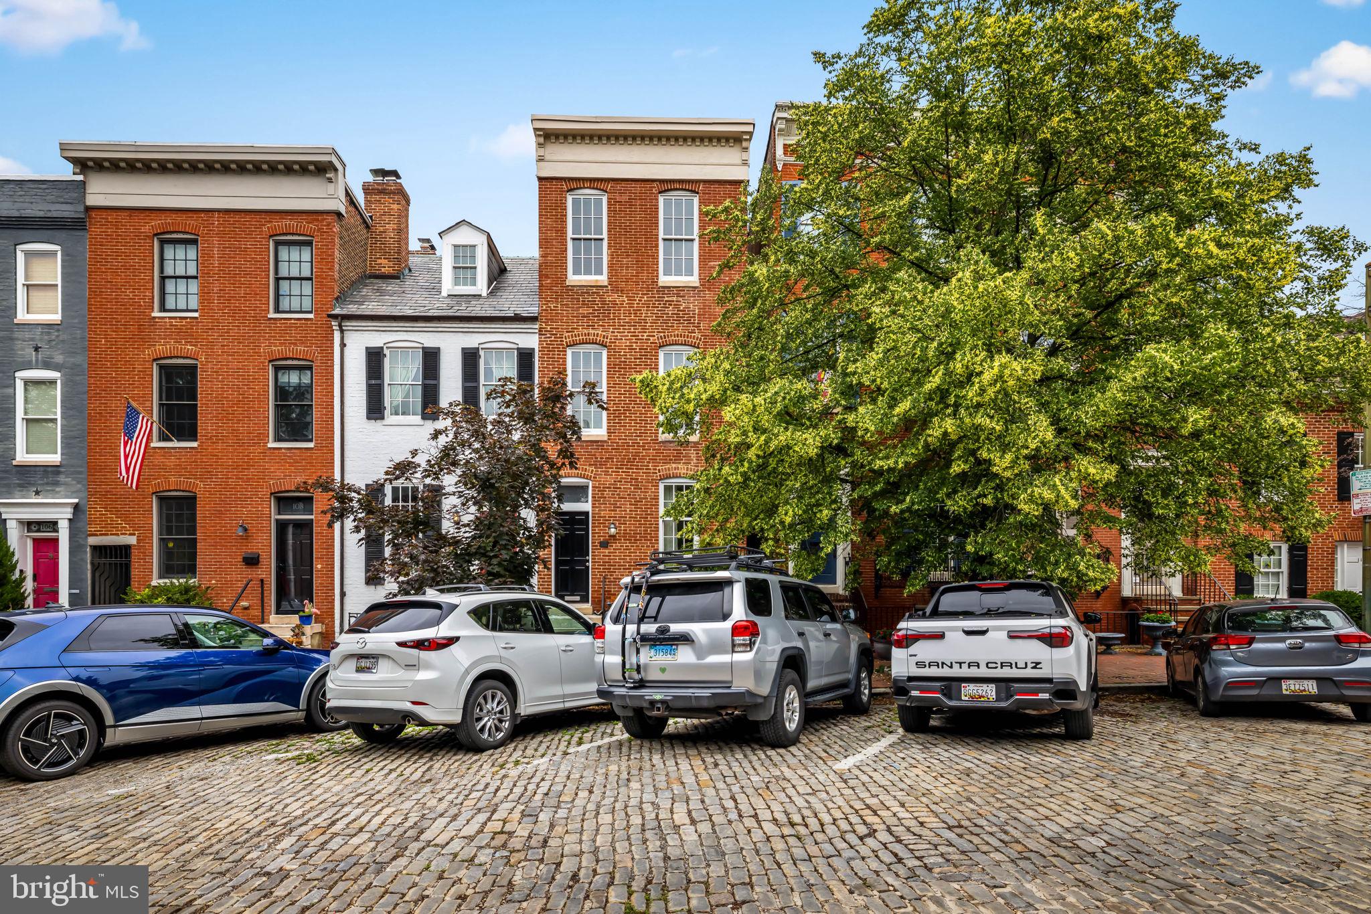
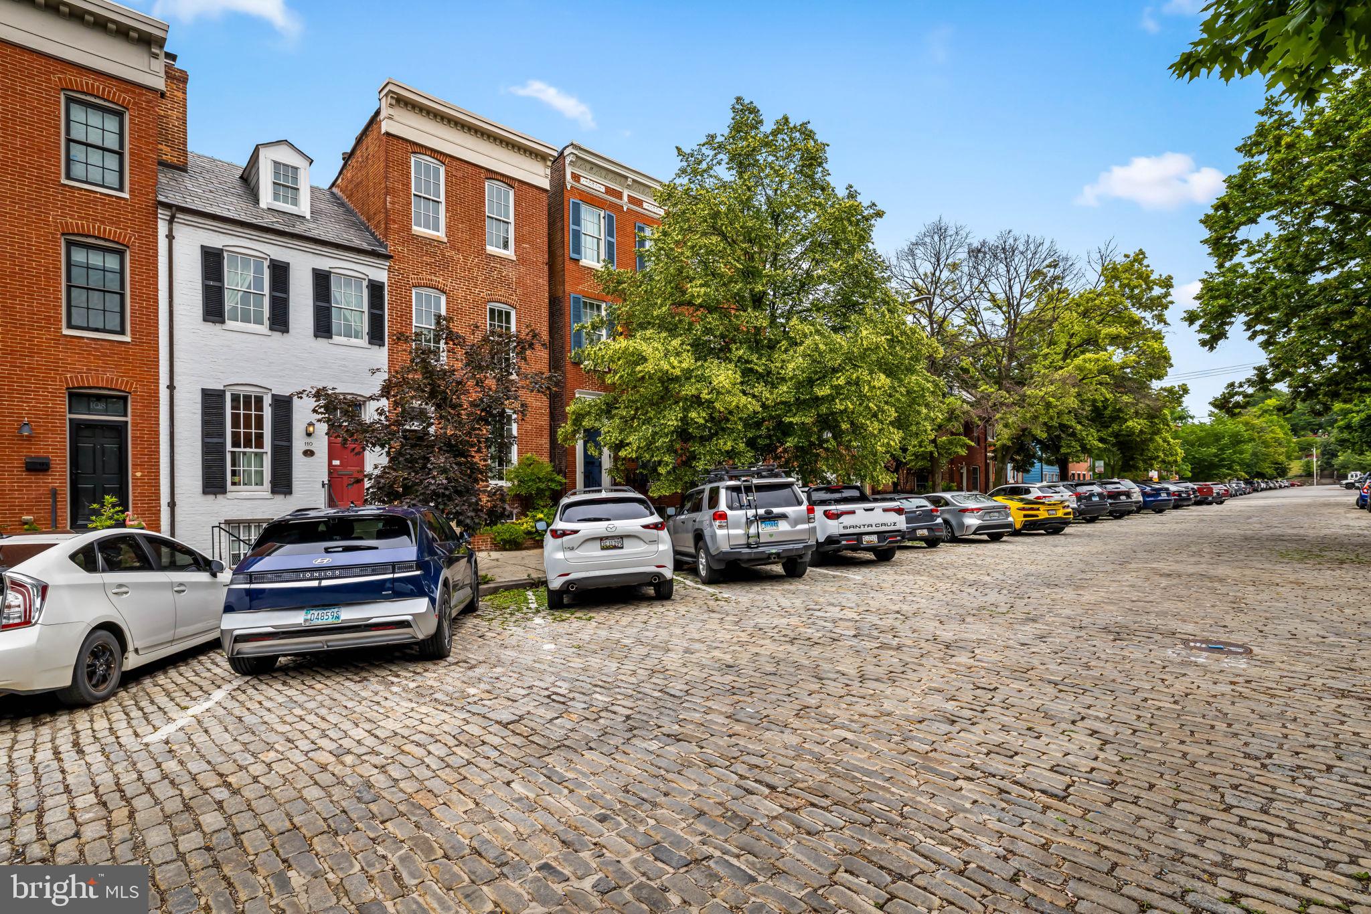
Set on a desirable stretch of East Montgomery Street in the heart of historic Federal Hill, 112 E. Montgomery Street offers classic brick rowhome charm, strong curb appeal, and an exceptional location. This 3-bedroom, 2.5-bath residence features a traditional layout with comfortable living space across three finished levels, wood floors, natural light, and spacious bedrooms. Outdoor highlights include a private rear patio and rooftop deck with an open rear outlook and attractive skyline views. Just steps from Federal Hill Park and convenient to downtown, Camden Station, MARC, stadiums, dining, and neighborhood attractions, this is a rare opportunity to own a well-positioned home in one of Baltimore’s most iconic neighborhoods.
Save
Ask
Hide
Listing Snapshot
Bedrooms
3
Total Baths
3
Full Baths
2
Partial Baths
1
Inside Area (SqFt)
1,854 sqft
Lot Size
0.03 Acres
Year Built
1825
MLS® Number
MDBA2216992
Status
Sold
Property Tax
$13,287
HOA/Condo/Coop Fees
N/A
Sq Ft Source
Estimated
Friends & Family
Recent Activity
| 3 months ago | Listing updated with changes from the MLS® |
General Features
Acres
0.03
Foundation
Brick/Mortar
Levels
Three Or More
Parking
On Street
Property Sub Type
Townhouse
Sewer
Public Sewer
Special Circumstances
Standard
SqFt Above
1854
SqFt Total
2304
Style
Federal
Water Source
Public
Zoning
R-7
Interior Features
Appliances
Gas RangeGas OvenCooktopGas Water HeaterDishwasherDisposalIce MakerRefrigeratorWasher/Dryer StackedWater Heater
Basement
Dimensions - 40 X 13
Cooling
Central AirElectric
Fireplace
Yes
Fireplaces
4
Flooring
Wood
Heating
Natural GasCentral
Interior
Built-in FeaturesCrown Molding
Bedroom 2
Dimensions - 12 X 9
Bedroom 3
Dimensions - 11 X 13
Den
Dimensions - 13 X 13
Dining Room
Dimensions - 9 X 12Level - Main
Kitchen
Dimensions - 15 X 9Level - Main
Living Room
Dimensions - 13 X 12Level - Main
Primary Bedroom
Dimensions - 13 X 13
Save
Ask
Hide
Exterior Features
Construction Details
Brick
Patio And Porch
PatioDeck
Pool Features
None
View
WaterHarborCityPark/Greenbelt
Waterview
WaterHarborCityPark/Greenbelt
Community Features
School District
BALTIMORE CITY PUBLIC SCHOOLS
Schools
School District
BALTIMORE CITY PUBLIC SCHOOLS
Elementary School
Unknown
Middle School
Unknown
High School
Unknown
Neighborhood & Commute
Source: Walkscore
Save
Ask
Hide
Did you know? You can invite friends and family to your search. They can join your search, rate and discuss listings with you.