

4521 SCARLET OAK LANEBALTIMORE, MD 21229
Mortgage Calculator
Monthly Payment (Est.)
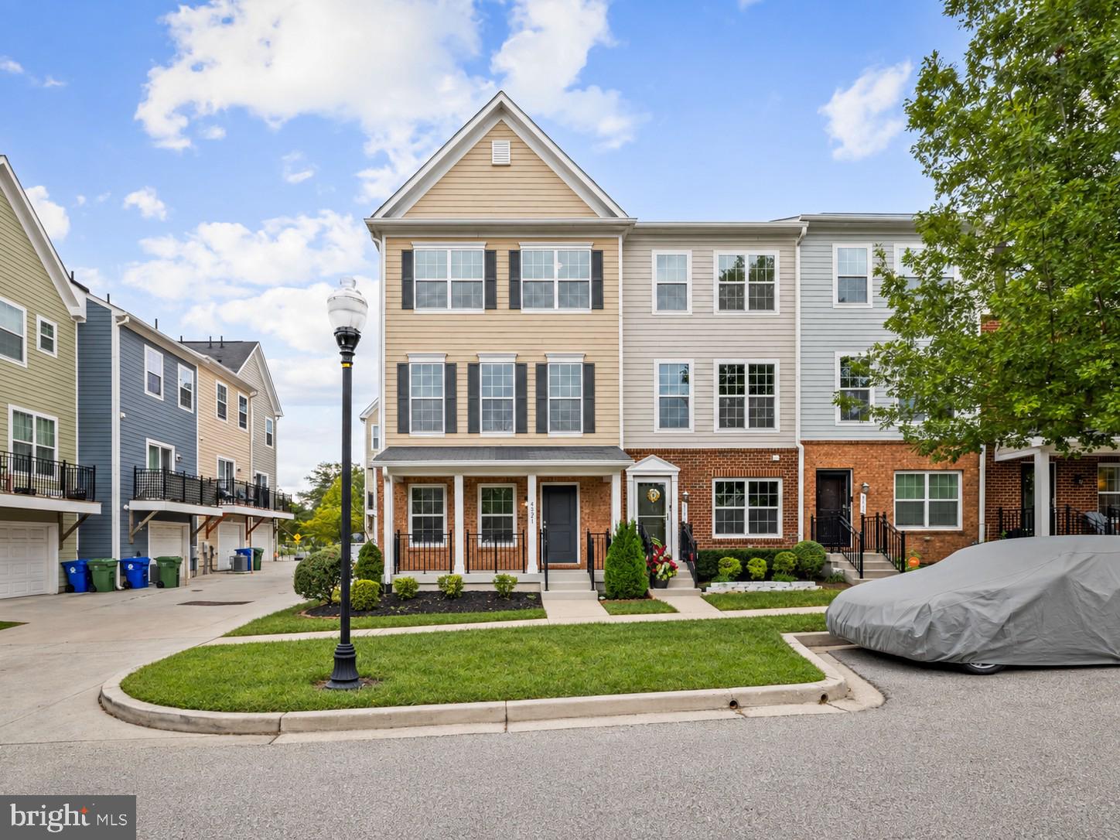
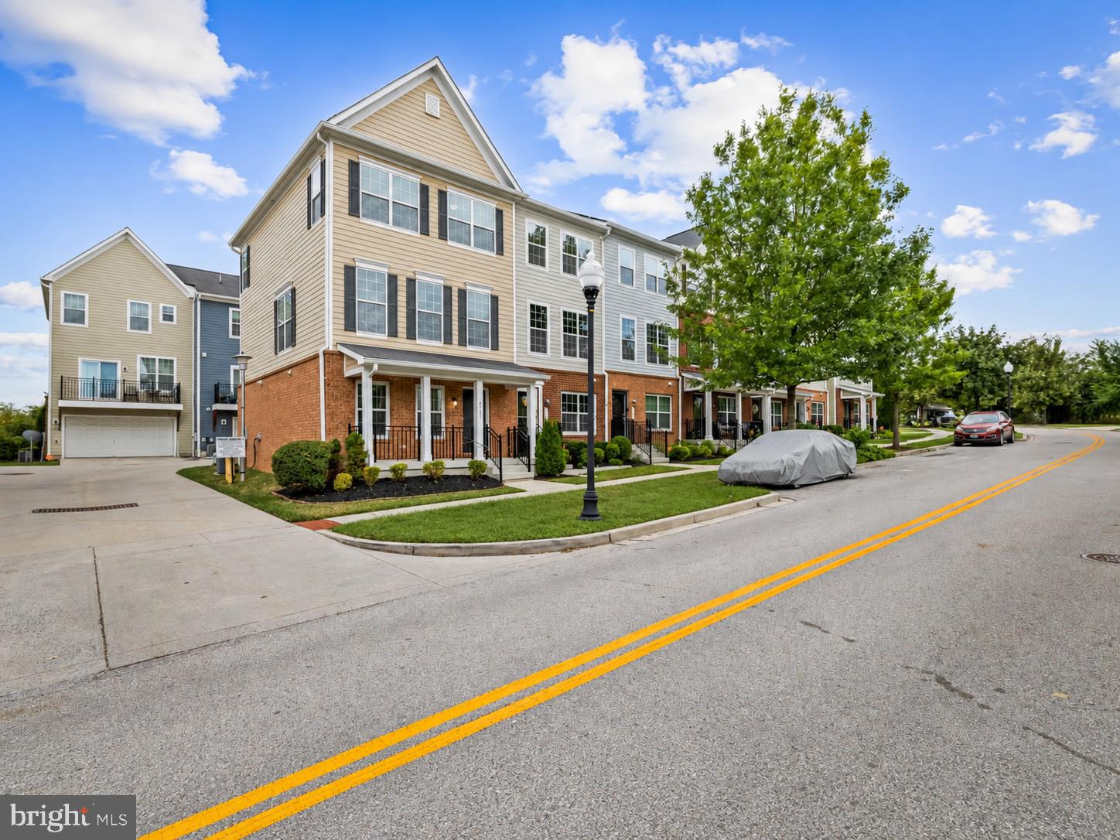
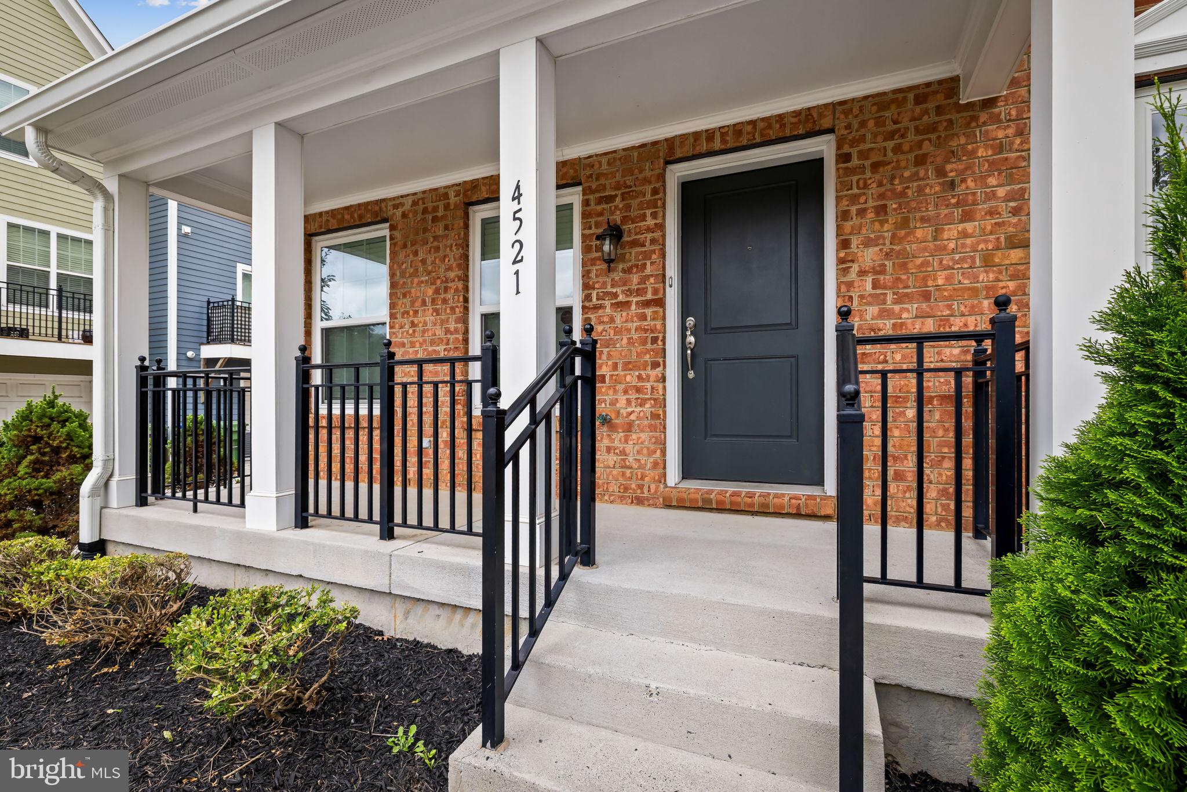
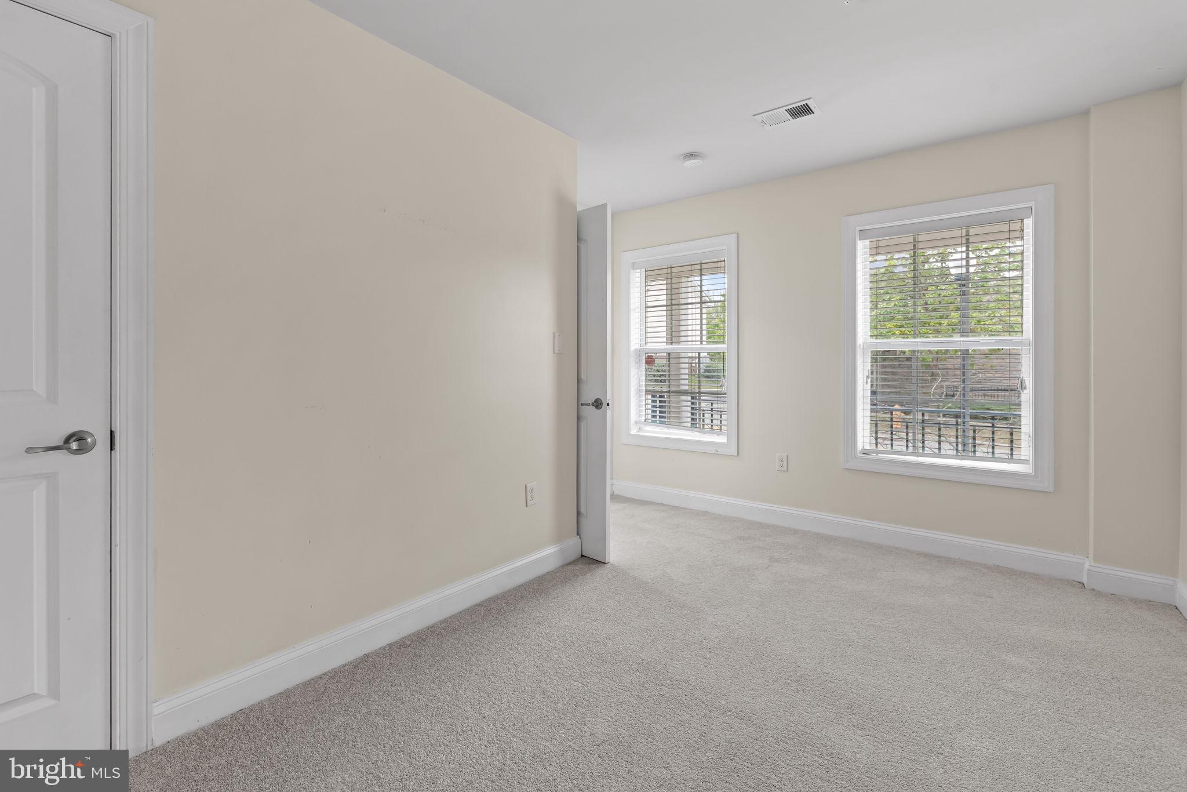
Enter an interest rate to see your estimated monthly payment.Beautiful end-of-group townhome in the Uplands community, built in 2013, with 4 bedrooms, 2.5 baths, and about 1,680 finished square feet over three levels. New carpet throughout. The main level opens to a kitchen with granite counters, a large island, and stainless appliances, plus a hardwood dining area with a sliding door to the rear deck. The living room has crown molding and windows on two walls from the end-unit position. Upstairs, the primary bedroom has a walk-in closet and its own bath with a double vanity and stall shower, with two more bedrooms and a full hall bath on the same level. The lower level adds a fourth bedroom and access to the rear 2-car garage, with driveway parking beyond it. Covered front porch. The community sits next to open green space with paved walking paths.
| yesterday | Listing updated with changes from the MLS® | |
| yesterday | Listing first seen on site |

The real estate listing information is provided by Bright MLS is for the consumer's personal, non-commercial use and may not be used for any purpose other than to identify prospective properties consumer may be interested in purchasing. Any information relating to real estate for sale or lease referenced on this web site comes from the Internet Data Exchange (IDX) program of the Bright MLS. This web site references real estate listing(s) held by a brokerage firm other than the broker and/or agent who owns this web site. The accuracy of all information is deemed reliable but not guaranteed and should be personally verified through personal inspection by and/or with the appropriate professionals. Properties in listings may have been sold or may no longer be available. The data contained herein is copyrighted by Bright MLS and is protected by all applicable copyright laws. Any unauthorized collection or dissemination of this information is in violation of copyright laws and is strictly prohibited. Copyright © 2020 Bright MLS. All rights reserved.
Did you know? You can invite friends and family to your search. They can join your search, rate and discuss listings with you.