

8104 SEAWORTHY WAYDUNDALK, MD 21222
Mortgage Calculator
Monthly Payment (Est.)
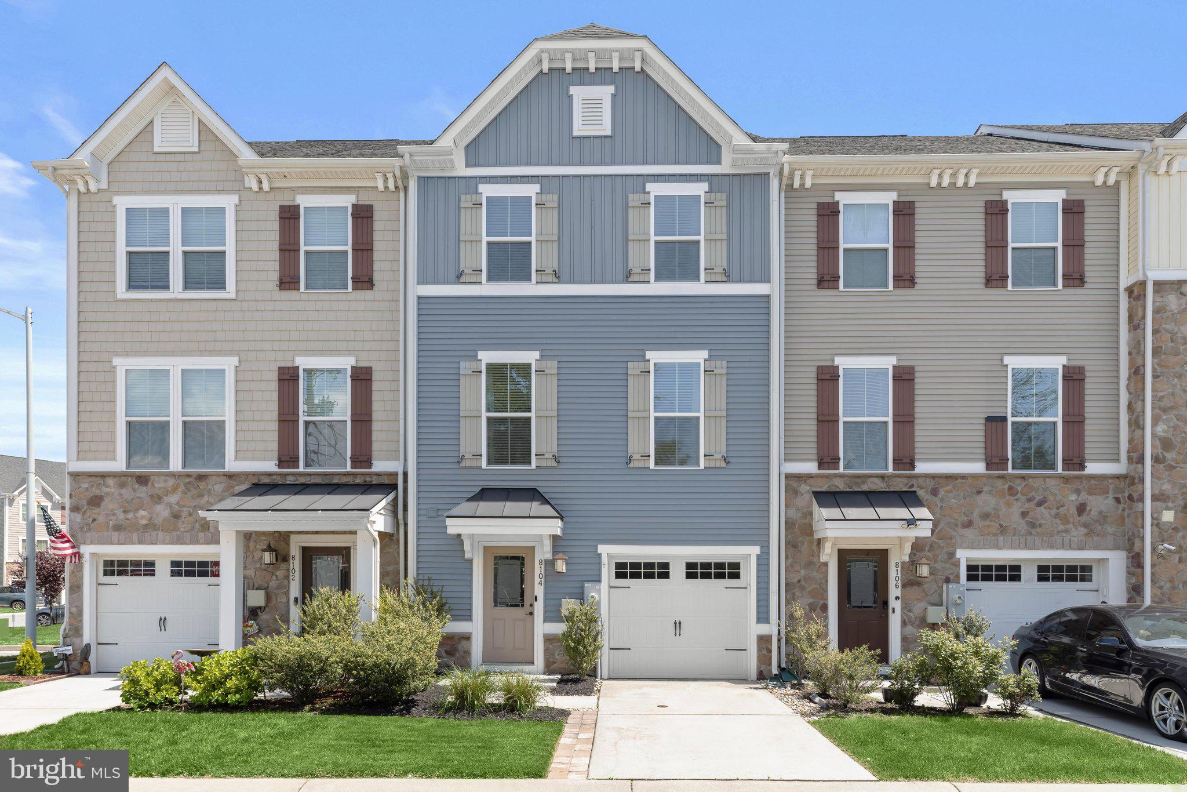
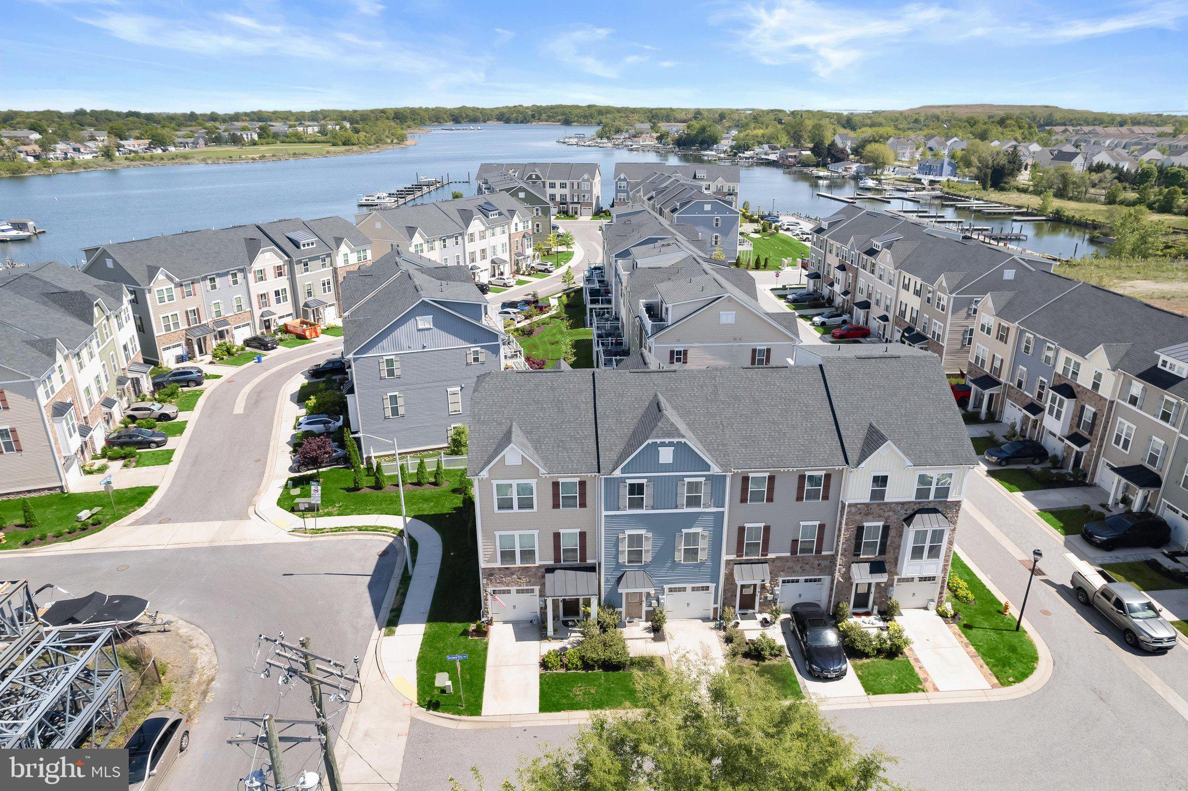
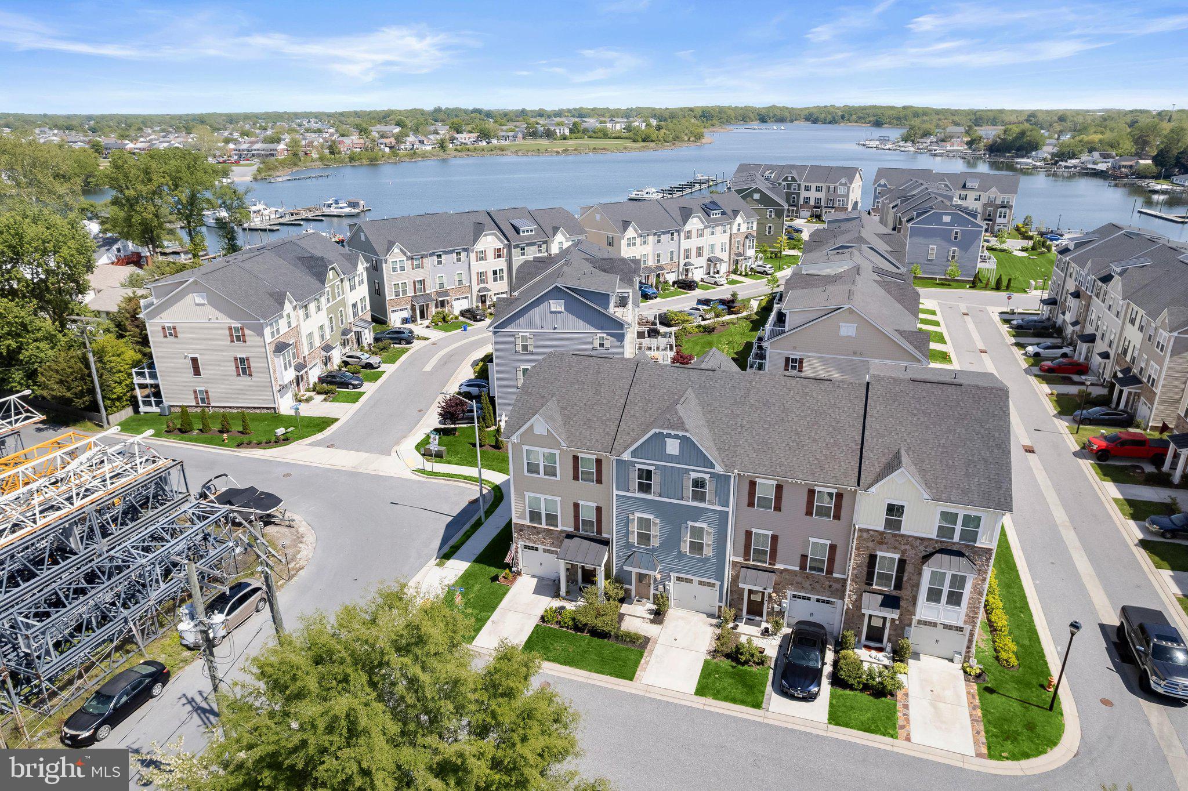
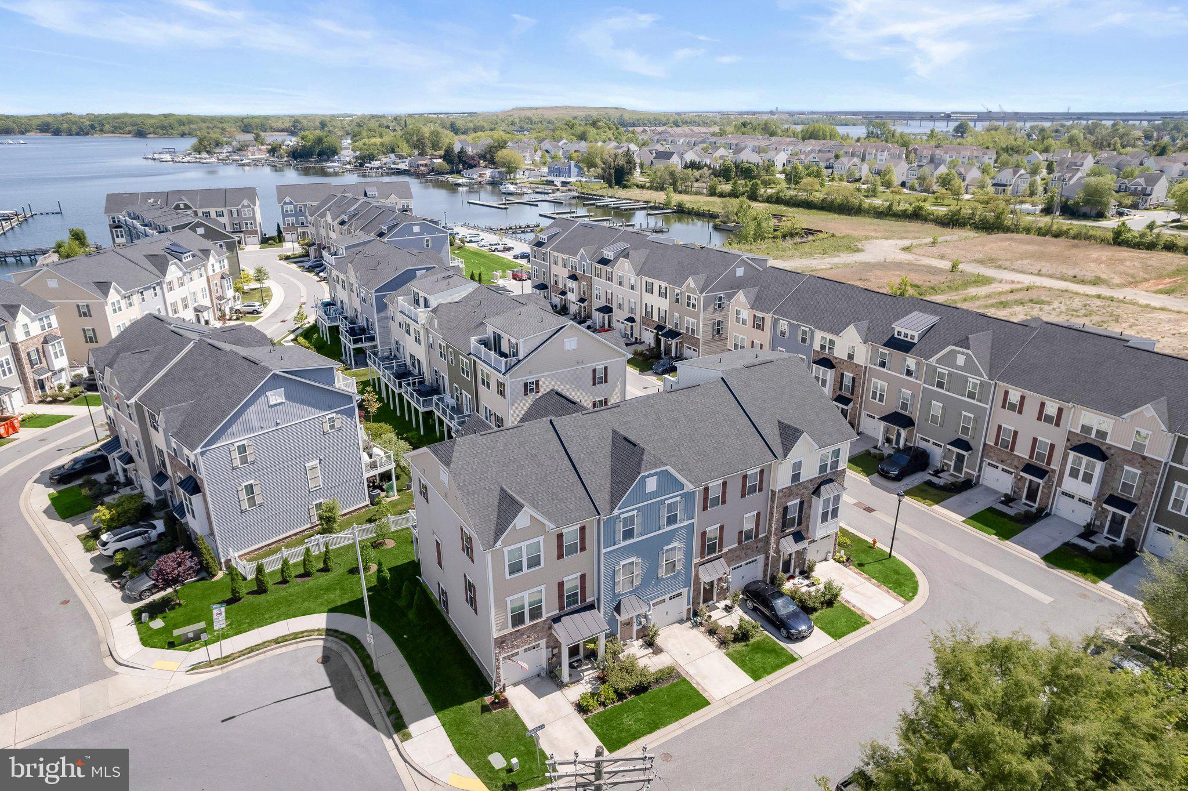
Enter an interest rate to see your estimated monthly payment.Nestled in the charming community of The Villages at Sheltered Harbor, this beautifully crafted 2017 home blends modern convenience with timeless style. Thoughtful architectural details and quality finishes create a warm and welcoming atmosphere throughout. The foyer leads to a sun-filled entry-level family room, where recessed lighting and walk-out access enhance the bright, comfortable setting. A convenient powder room and direct access to the one-car garage complete this level. One level up, discover the open-concept main living area, thoughtfully designed as the heart of the home. Wood flooring, added in 2021, complements the neutral color palette, while a tasteful accent wall and crown molding add character to the living room. The space flows seamlessly into the kitchen and dining area, making everyday living and entertaining a breeze. The well-appointed kitchen features granite countertops, a center island, spacious pantry, stainless steel appliances, and a double sink. A statement light fixture adds a stylish finishing touch to the dining area. Step outside onto the inviting composite deck, where sleek cable-style railings preserve the open feel and create an ideal setting for outdoor dining, comfortable seating, or relaxing in the sunshine. The upper level features a spacious primary bedroom suite with an en suite bathroom and walk-in closet and wood flooring updated in 2025. Two additional generously sized bedrooms and a full hall bathroom complete the sleeping quarters. Additional improvements include newer windows installed in 2025 and 2026. Located near the community boardwalk, this thoughtfully designed home offers modern comfort, stylish finishes, and inviting spaces both indoors and out.
| 12 hours ago | Listing updated with changes from the MLS® | |
| 12 hours ago | Listing first seen on site |

The real estate listing information is provided by Bright MLS is for the consumer's personal, non-commercial use and may not be used for any purpose other than to identify prospective properties consumer may be interested in purchasing. Any information relating to real estate for sale or lease referenced on this web site comes from the Internet Data Exchange (IDX) program of the Bright MLS. This web site references real estate listing(s) held by a brokerage firm other than the broker and/or agent who owns this web site. The accuracy of all information is deemed reliable but not guaranteed and should be personally verified through personal inspection by and/or with the appropriate professionals. Properties in listings may have been sold or may no longer be available. The data contained herein is copyrighted by Bright MLS and is protected by all applicable copyright laws. Any unauthorized collection or dissemination of this information is in violation of copyright laws and is strictly prohibited. Copyright © 2020 Bright MLS. All rights reserved.
Did you know? You can invite friends and family to your search. They can join your search, rate and discuss listings with you.