

2104 CEDAR CIRCLE DRIVECATONSVILLE, MD 21228
Mortgage Calculator
Monthly Payment (Est.)
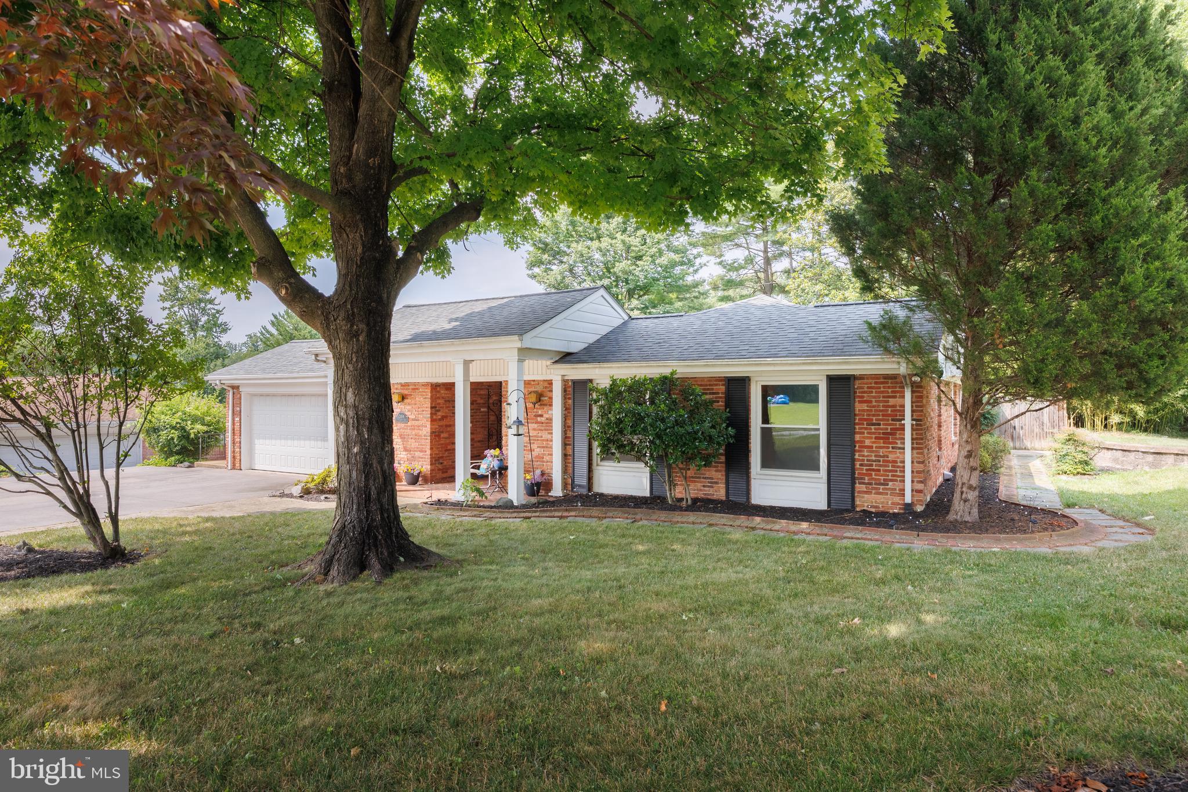
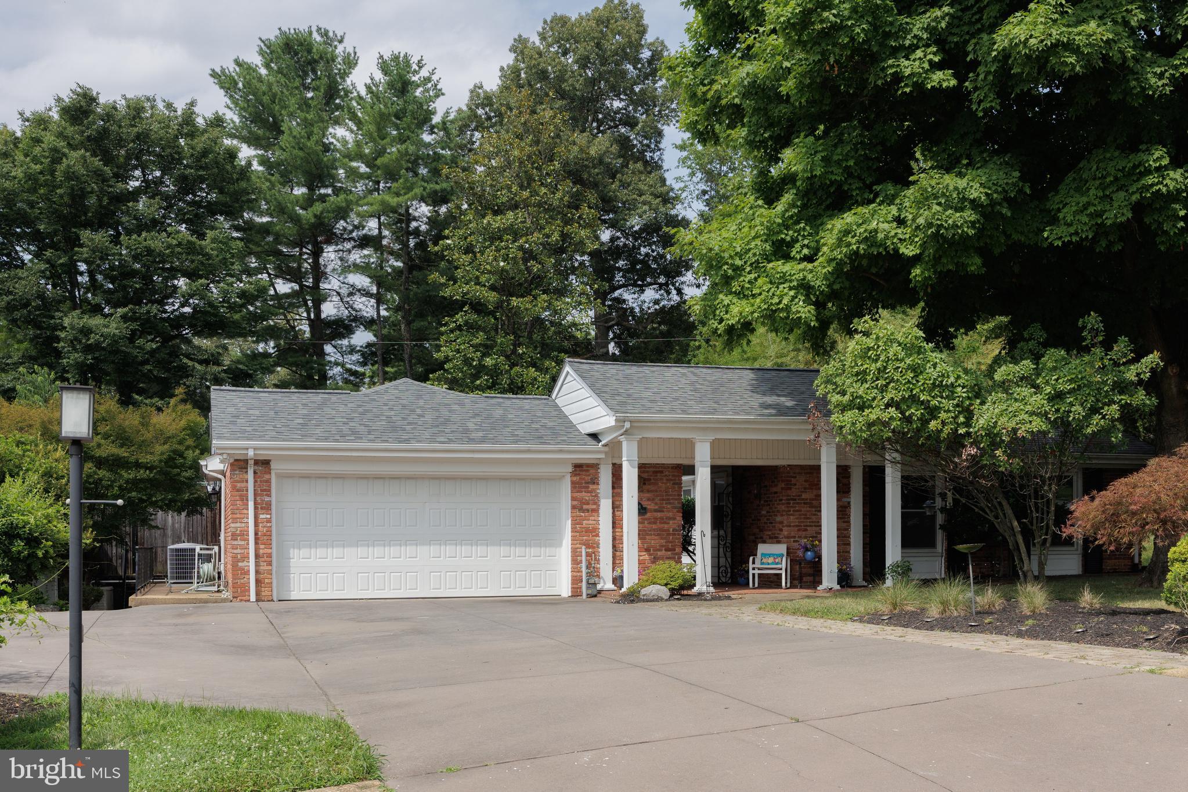
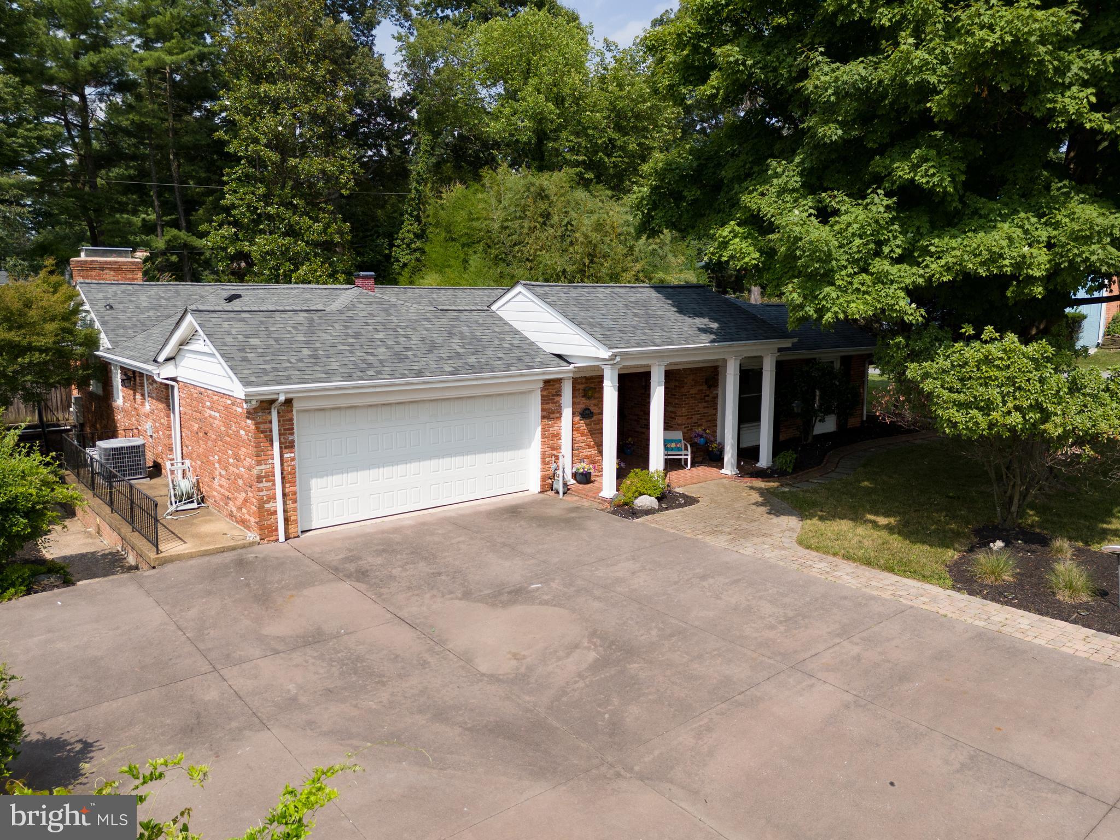
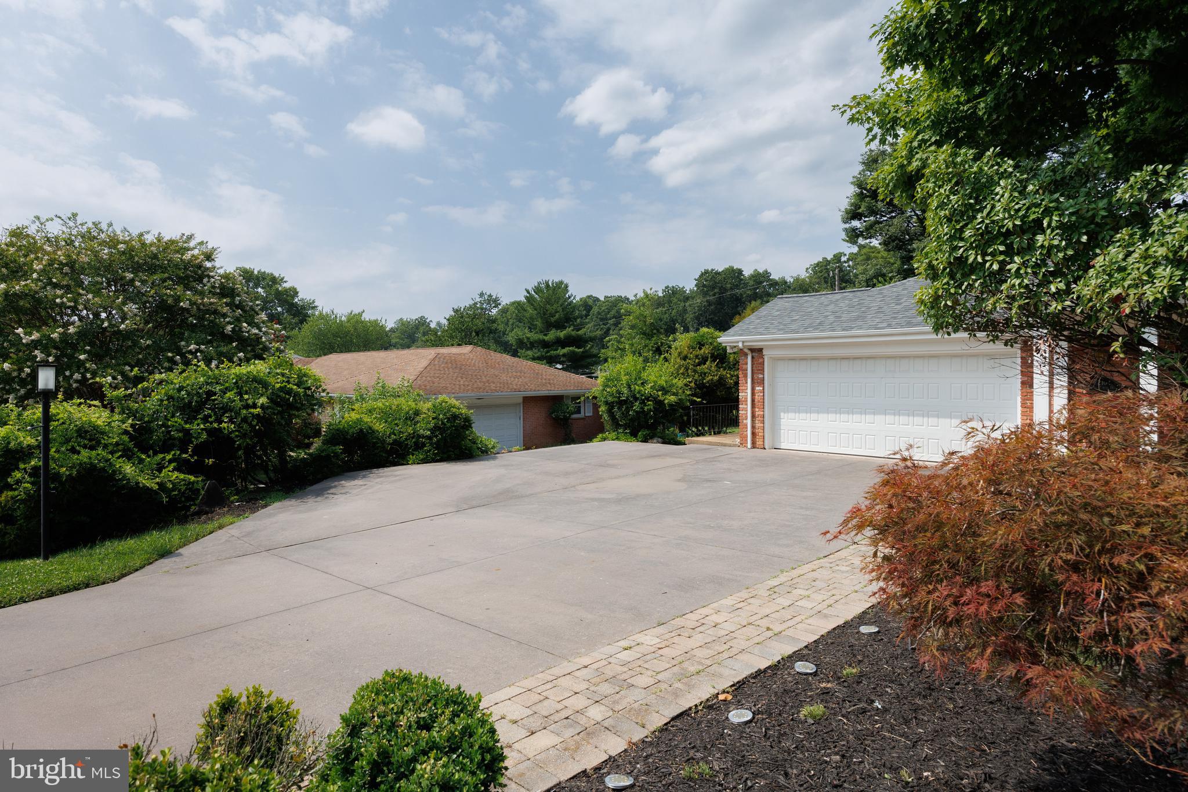
$2,623From the street, 2104 Cedar Circle Drive has a quiet, understated presence. Step through the wrought-iron gates, however, and the home immediately begins to reveal what makes it so special. A brick courtyard and striking blue double doors create a memorable entrance to this spacious brick rancher in Catonsville’s established Westerlee community. Inside, the home has been beautifully maintained while retaining the character that gives it such personality. Slate flooring, graceful archways, original hardwoods, and parquet floors add warmth and architectural interest throughout. The expansive living and dining areas offer an open, flexible layout with abundant natural light and plenty of room for both everyday living and entertaining. The generously sized kitchen is a true gathering space, featuring extensive cabinetry, double wall ovens, a gas cooktop set into the large center island, abundant counter space, and a breakfast area anchored by a stone wood-burning fireplace. French doors lead directly to the backyard, making the kitchen a natural connection between the indoor and outdoor living spaces. Four comfortable bedrooms are located on the main level, including a spacious primary suite with beautiful parquet flooring and a private bath featuring extensive stonework and a large walk-in shower. The finished lower level adds an exceptional amount of living space, with a huge family room and a separate bonus room that could function as a home office, guest room, possible 5th bedroom, or part of a private in-law or multigenerational suite. A full bathroom on this level makes the possibilities even greater. Outside, the private backyard feels like its own retreat. Mature landscaping surrounds the in-ground pool and expansive patio, creating a peaceful setting for summer afternoons, outdoor dinners, and gatherings with family and friends. Additional highlights include a two-car garage, a new furnace installed in 2025, and an architectural-shingle roof approximately seven years old. Filled with space, flexibility, and enduring character, this is a home that has been thoughtfully cared for and is ready for its next chapter.
| 23 hours ago | Status changed to Active | |
| 23 hours ago | Listing updated with changes from the MLS® | |
| 4 days ago | Listing first seen on site |

The real estate listing information is provided by Bright MLS is for the consumer's personal, non-commercial use and may not be used for any purpose other than to identify prospective properties consumer may be interested in purchasing. Any information relating to real estate for sale or lease referenced on this web site comes from the Internet Data Exchange (IDX) program of the Bright MLS. This web site references real estate listing(s) held by a brokerage firm other than the broker and/or agent who owns this web site. The accuracy of all information is deemed reliable but not guaranteed and should be personally verified through personal inspection by and/or with the appropriate professionals. Properties in listings may have been sold or may no longer be available. The data contained herein is copyrighted by Bright MLS and is protected by all applicable copyright laws. Any unauthorized collection or dissemination of this information is in violation of copyright laws and is strictly prohibited. Copyright © 2020 Bright MLS. All rights reserved.
Did you know? You can invite friends and family to your search. They can join your search, rate and discuss listings with you.