

907 WOODSDALE ROADCATONSVILLE, MD 21228
Mortgage Calculator
Monthly Payment (Est.)
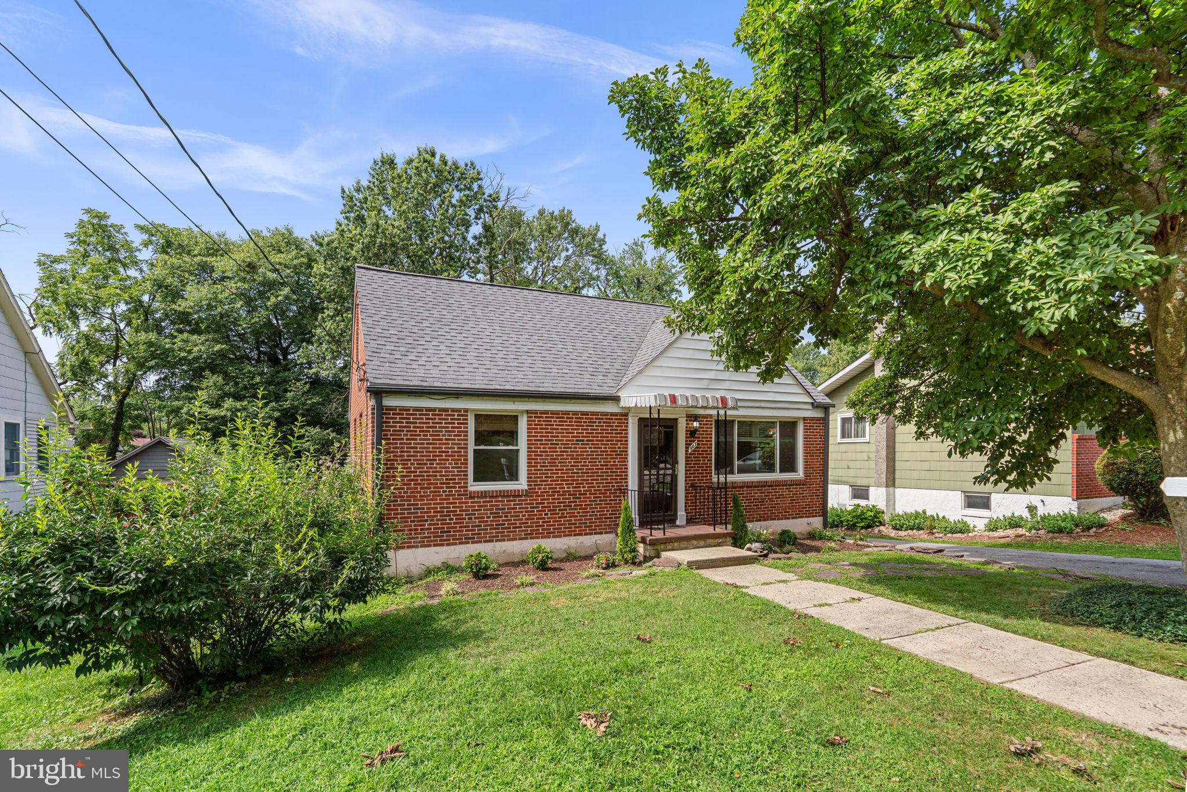
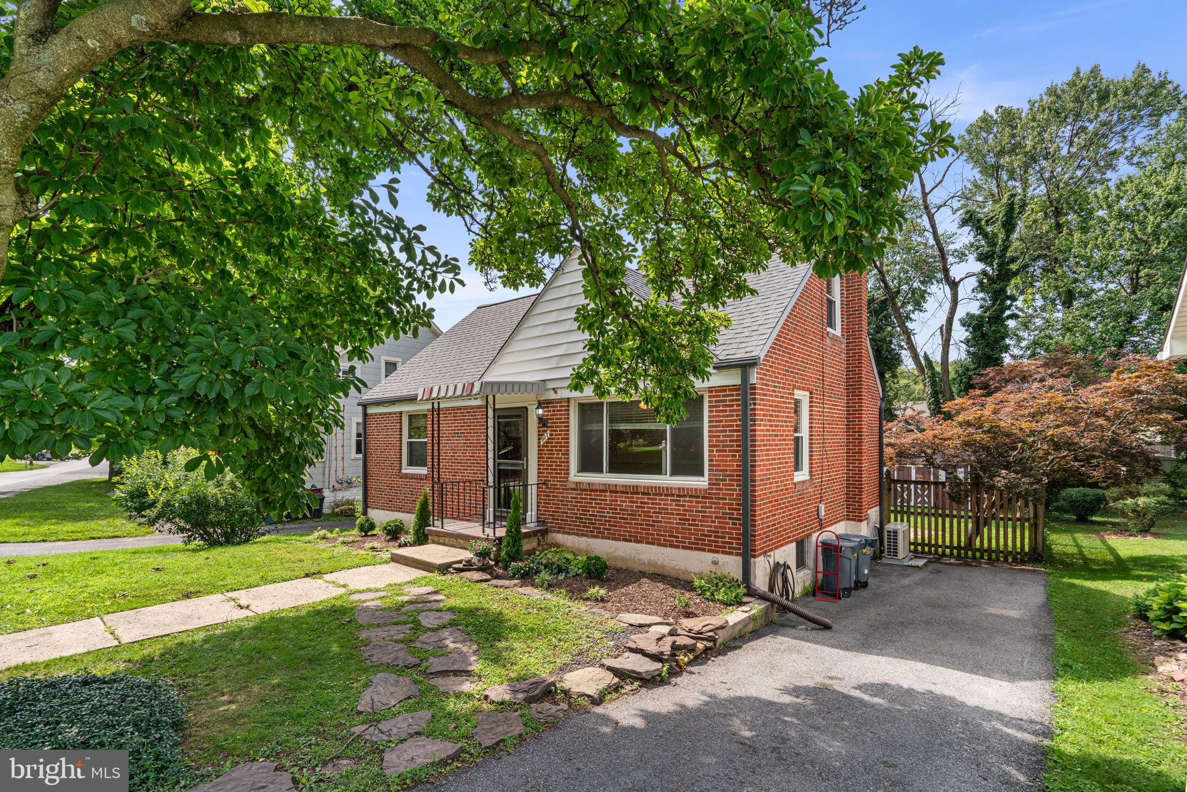
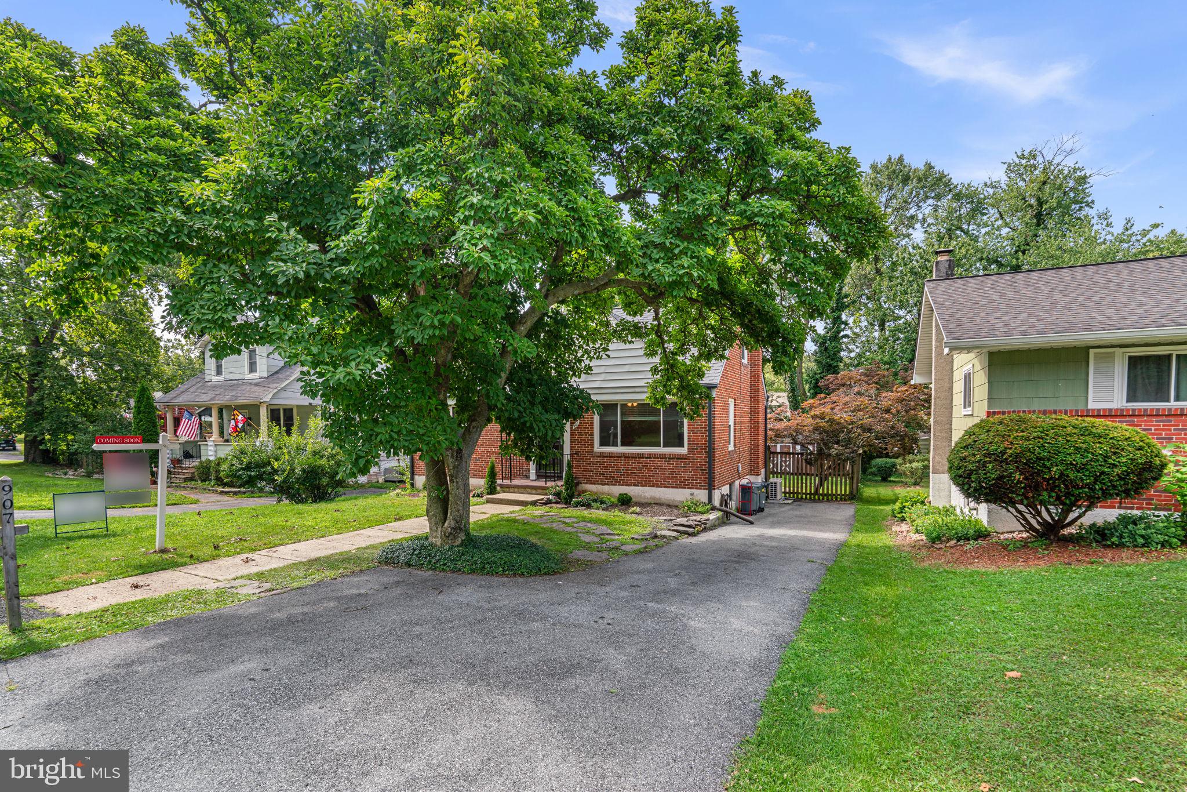
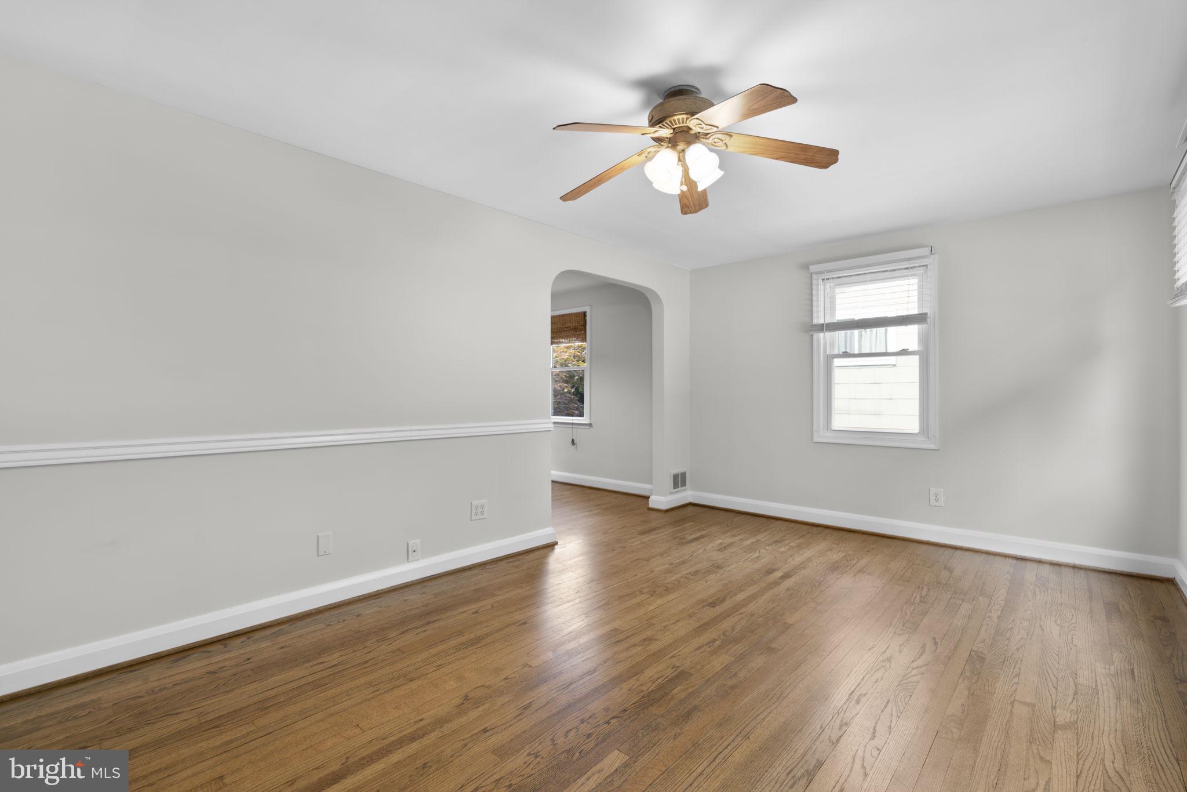
$1,779Offering up to 4 bedrooms, 2 full baths, more than 1700 finished square feet, off-street parking, and a brand-new roof, this well-maintained Cape Cod in Catonsville Heights combines fresh interior updates, major recent improvements, and flexible living space across three finished levels. A covered front porch welcomes you inside, where freshly painted living and dining rooms are complemented by recently refinished hardwood floors that continue throughout the main-level bedrooms. The dining room opens to the kitchen, which features gas cooking and convenient access to the newly stained rear deck. Two well-sized bedrooms and a full bath complete the main level. The expansive 32' x 11' third bedroom on the upper level features hardwood floors and ample space for a sitting area, hobby space, office, or other flexible uses. The finished lower level features a spacious recreation room and a potential fourth bedroom, both finished with luxury vinyl plank flooring. A second full bath, large laundry room with walkout stairs to the large yard, and separate utility room complete the lower level. Recent improvements include a brand-new roof (2026) and new HVAC system (2025), providing added peace of mind for years to come. Outside, the newly stained rear deck overlooks the fully fenced backyard with a large storage shed, while off-street parking accommodates three vehicles. Ideally situated just minutes from Downtown Catonsville's shops, restaurants, and community events, as well as Patapsco Valley State Park, UMBC, Historic Ellicott City, and Oella. Convenient access to I-695, I-95, Route 40, and I-70 provides an easy commute to Baltimore, Columbia, Fort Meade, and beyond. Thoughtful updates, major mechanical improvements, and an exceptional Catonsville location come together to create outstanding value in the Hillcrest Elementary attendance area.
| yesterday | Listing updated with changes from the MLS® | |
| yesterday | Status changed to Active | |
| a week ago | Listing first seen on site |

The real estate listing information is provided by Bright MLS is for the consumer's personal, non-commercial use and may not be used for any purpose other than to identify prospective properties consumer may be interested in purchasing. Any information relating to real estate for sale or lease referenced on this web site comes from the Internet Data Exchange (IDX) program of the Bright MLS. This web site references real estate listing(s) held by a brokerage firm other than the broker and/or agent who owns this web site. The accuracy of all information is deemed reliable but not guaranteed and should be personally verified through personal inspection by and/or with the appropriate professionals. Properties in listings may have been sold or may no longer be available. The data contained herein is copyrighted by Bright MLS and is protected by all applicable copyright laws. Any unauthorized collection or dissemination of this information is in violation of copyright laws and is strictly prohibited. Copyright © 2020 Bright MLS. All rights reserved.