

226 GWYNNBROOK AVENUEOWINGS MILLS, MD 21117
Mortgage Calculator
Monthly Payment (Est.)
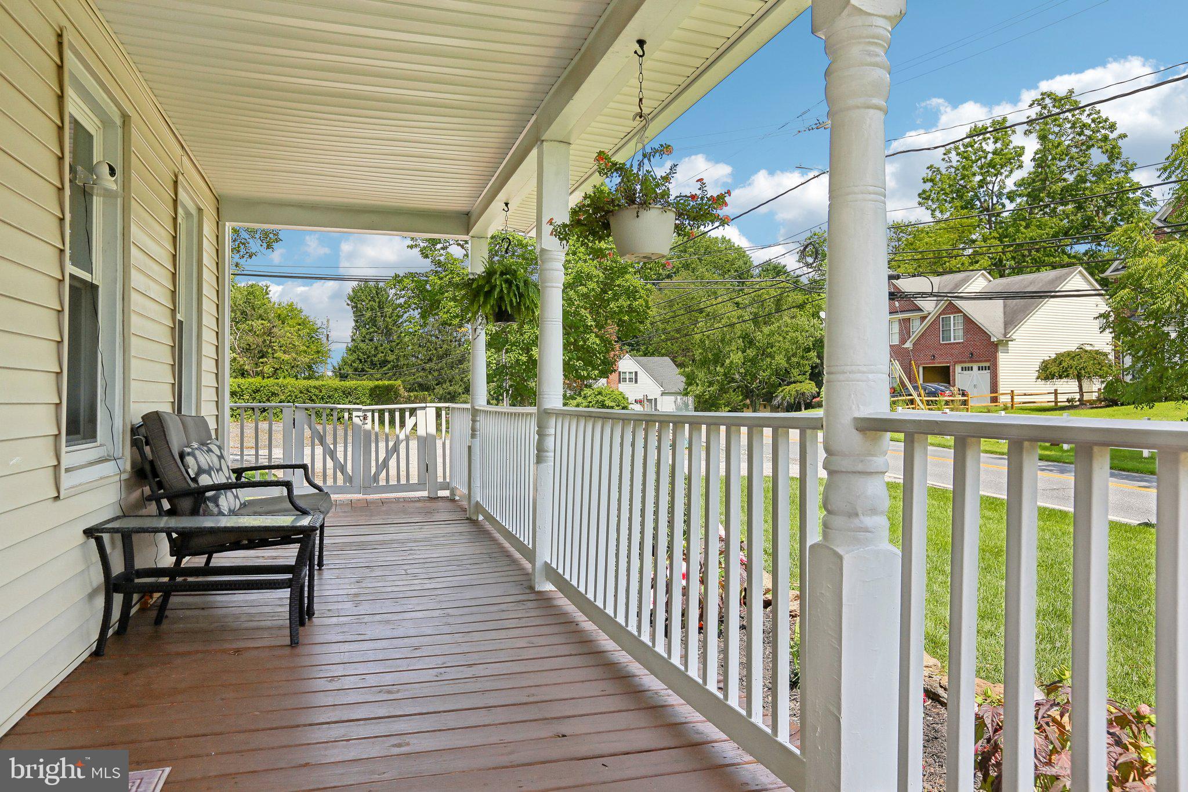
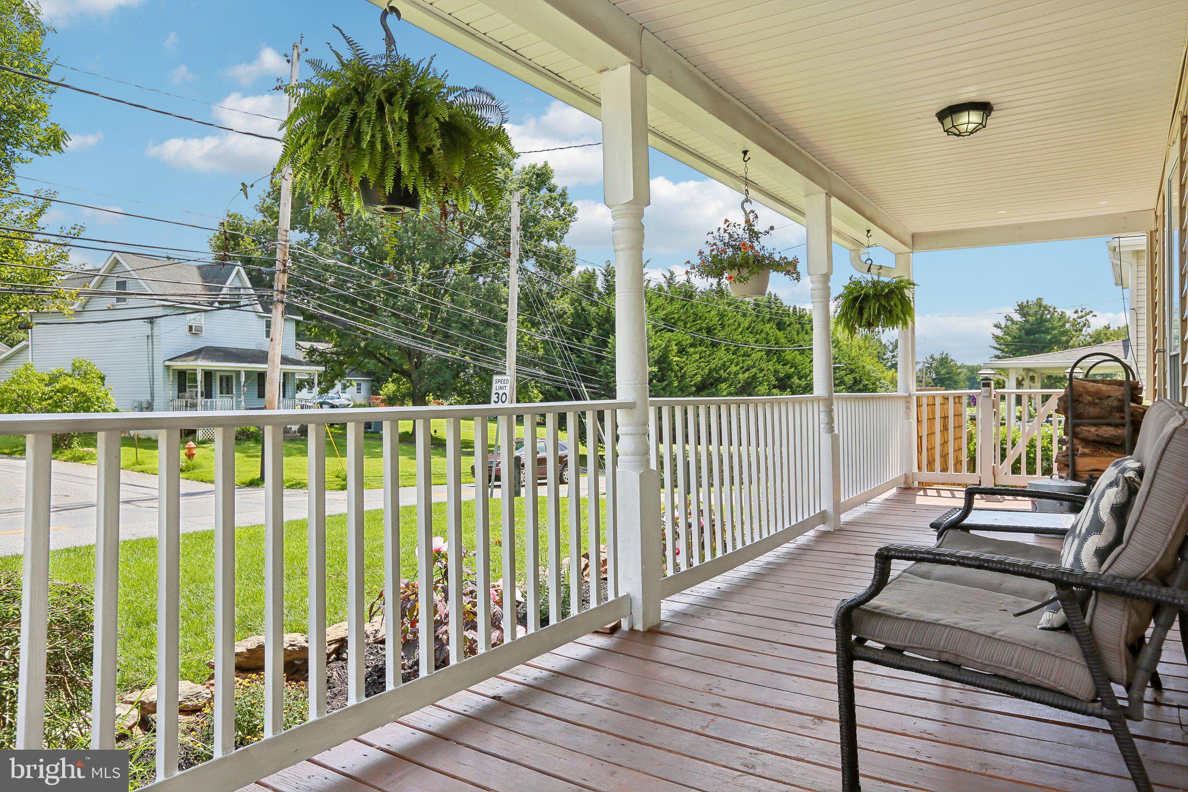
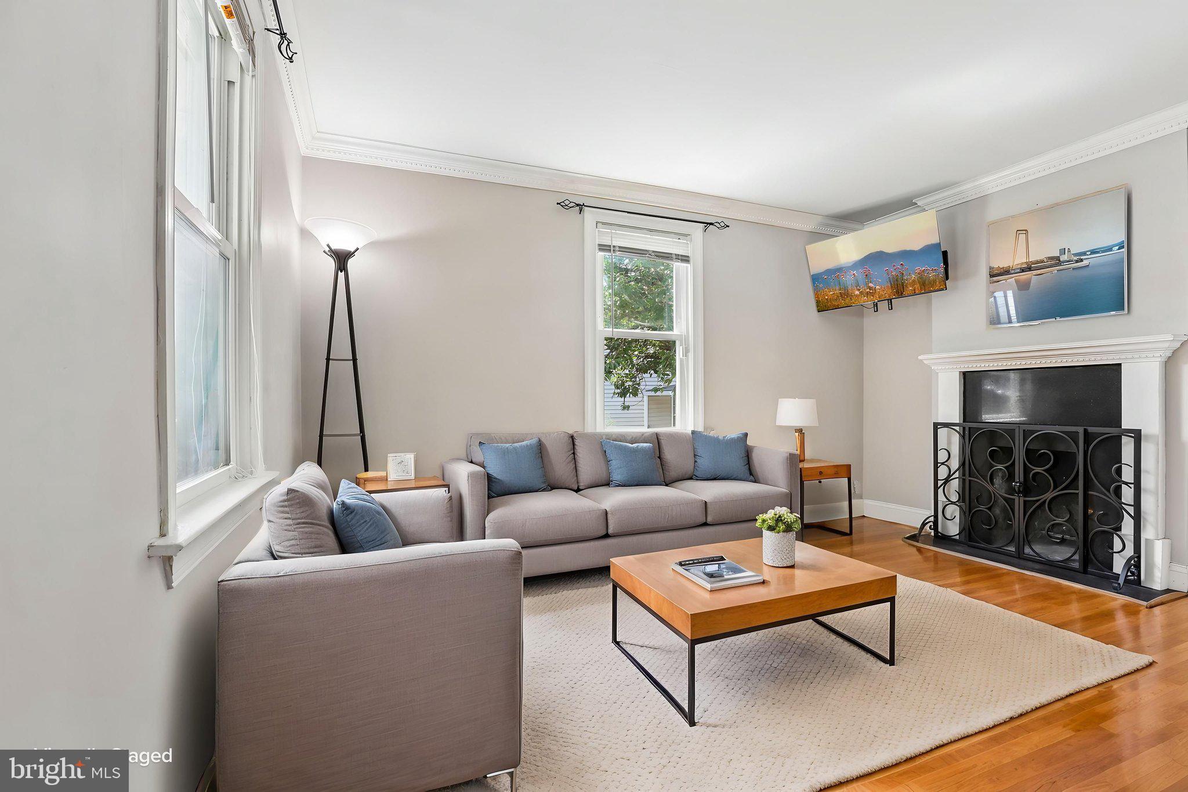
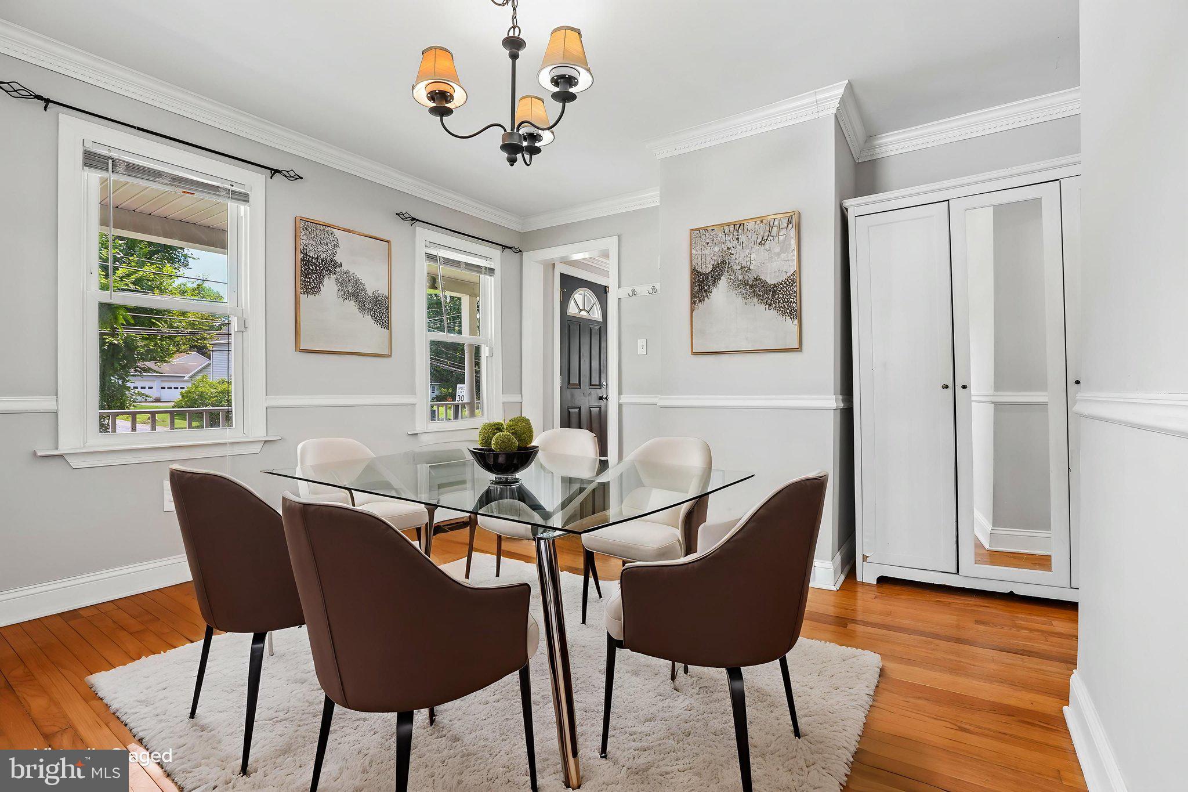
$2,213Welcome to this inviting detached home in Owings Mills offering 4 bedrooms and 2.5 bathrooms with comfortable living spaces and plenty of room to enjoy both indoors and out. A large covered front porch welcomes you inside, where wood floors flow through the main level. The kitchen features a breakfast bar, recessed lighting, stainless steel appliances, wood cabinetry, and a subway tile backsplash, with a separate dining room nearby. A convenient half bathroom completes the main level. The home is updated and well maintained. Outside, the fenced backyard provides a private setting surrounded by mature trees, with a brick patio, fire pit area, and plenty of space for outdoor entertaining, gardening, or relaxing. Parking is a breeze with a large detached garage and a driveway with additional spots. The 24x33ft detached garage is a versatile space which has room for 4 vehicles, has 14 ft doors and was built in 2022. Conveniently located with easy access to Reisterstown Road and I-795, plus nearby restaurants, shopping, grocery stores, and everyday conveniences.
| 6 days ago | Listing updated with changes from the MLS® | |
| 2 weeks ago | Listing first seen on site |

The real estate listing information is provided by Bright MLS is for the consumer's personal, non-commercial use and may not be used for any purpose other than to identify prospective properties consumer may be interested in purchasing. Any information relating to real estate for sale or lease referenced on this web site comes from the Internet Data Exchange (IDX) program of the Bright MLS. This web site references real estate listing(s) held by a brokerage firm other than the broker and/or agent who owns this web site. The accuracy of all information is deemed reliable but not guaranteed and should be personally verified through personal inspection by and/or with the appropriate professionals. Properties in listings may have been sold or may no longer be available. The data contained herein is copyrighted by Bright MLS and is protected by all applicable copyright laws. Any unauthorized collection or dissemination of this information is in violation of copyright laws and is strictly prohibited. Copyright © 2020 Bright MLS. All rights reserved.
Did you know? You can invite friends and family to your search. They can join your search, rate and discuss listings with you.