

1420 LINCOLN WOODSCATONSVILLE, MD 21228
Mortgage Calculator
Monthly Payment (Est.)
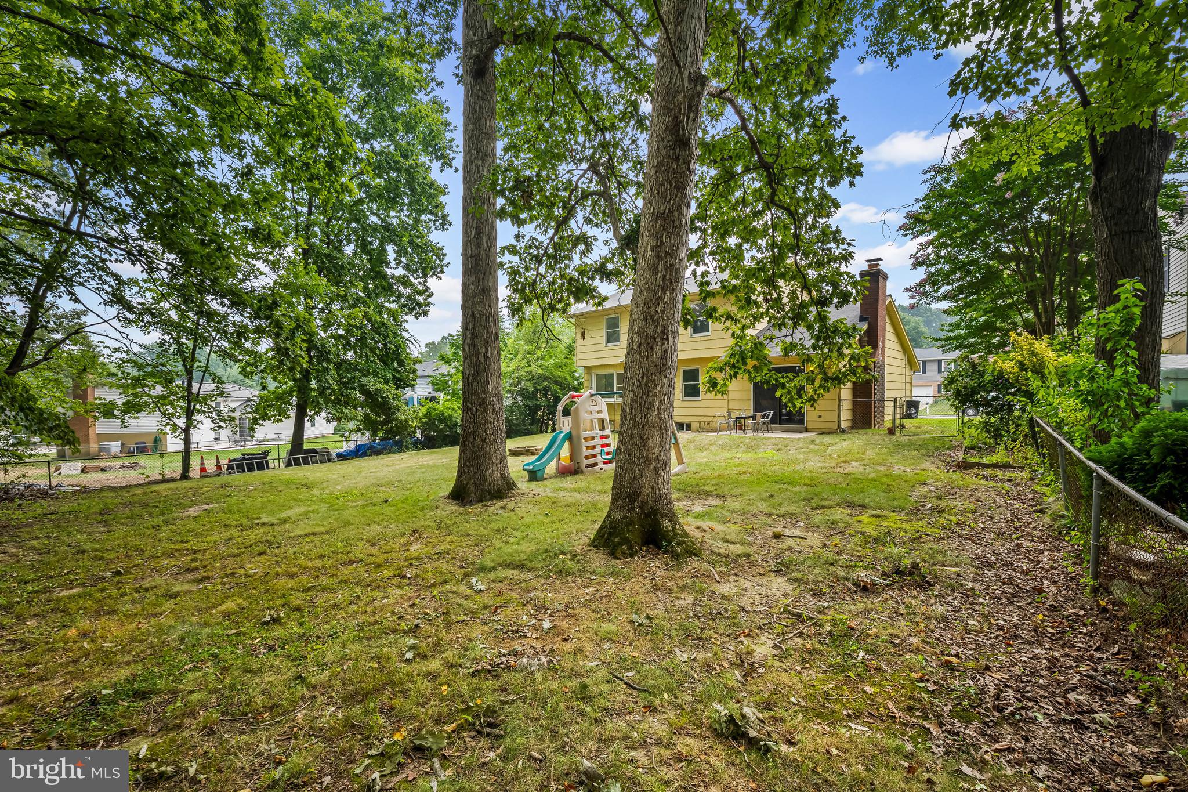
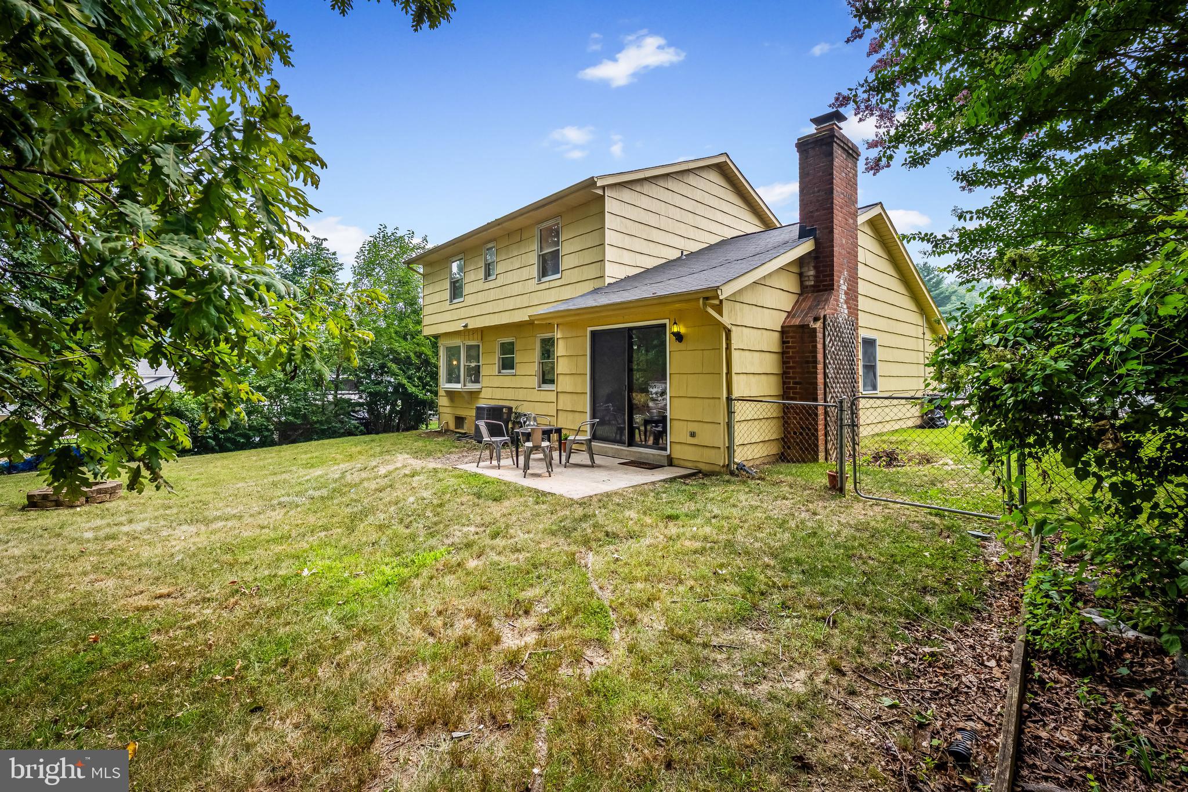
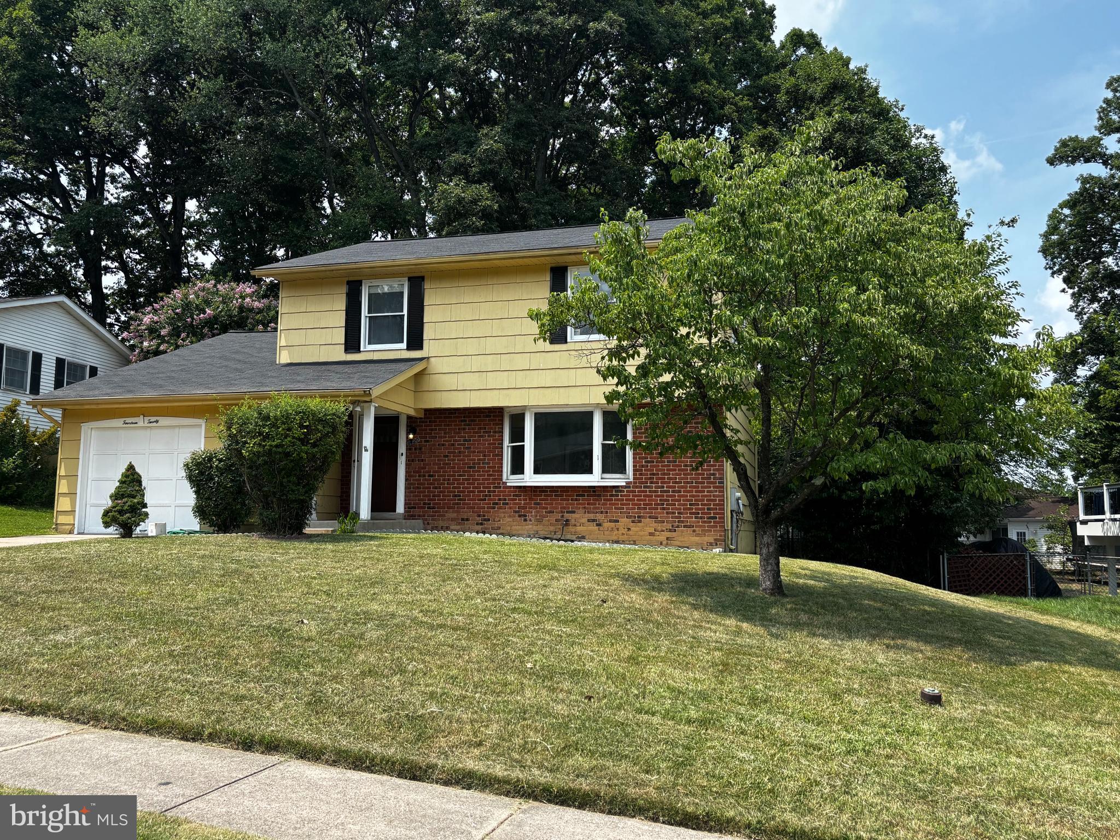
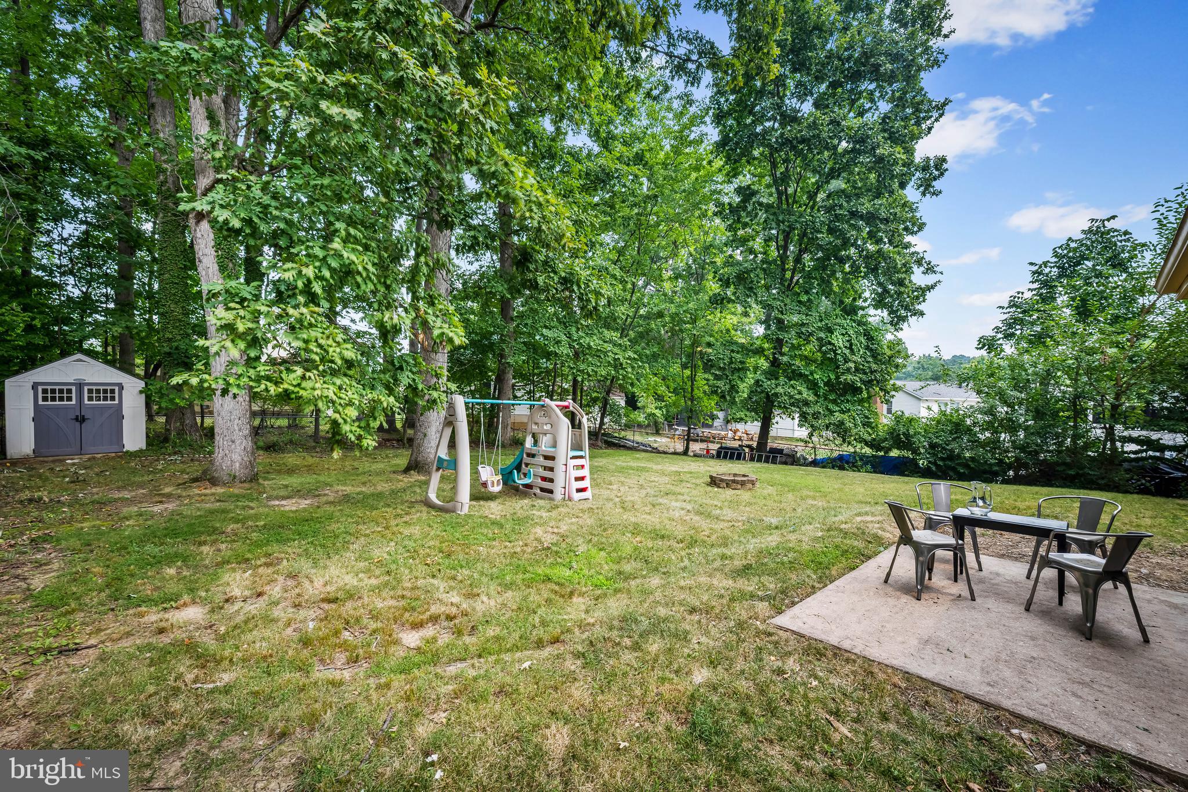
$2,053Come see this renovated 4-bedroom 2.5 bathroom house on Sunday July 19th 1-3pm! This Woodbridge Valley house has just been remodeled -- all three bathrooms updated with lovely tile showers, new fixtures, house is fully repainted, hardwood staircase refinished and basement wooden stairs painted, new floors installed on the first floor and part of the second floor. The house layout is wonderful -- easy flow from the entrance to the kitchen with a dining room on one side and powder room and den with a fireplace on the other that opens to the rear yard through sliding glass doors showing the lovely canopy of trees and a large, fenced yard with a useful shed. The dining room has a bay of three windows looking out to the green trees now and fall trees in a few months. The living room has a large wall of windows with cheerful light. The garage has direct access from the kitchen and basement access from the foyer. There are 4 bedrooms and two full bathrooms on the second floor, one of which is a walk-in shower off of the primary bedroom. Both bathrooms have just been updated. The house has loads of bedroom closet space and household storage space in the basement, garage, and shed. The full finished basement has two large rooms and the washer/dryer and has endless uses such as workout, crafts, office, etc. The garage has been just painted and floor coated and is a large one-car with a driveway for at least a second car. The beautiful rear fenced yard has lovely trees and welcoming atmosphere with direct access from the Den through the glass sliding doors and the side fence. Woodbridge Valley awaits!
| 3 days ago | Status changed to Active Under Contract | |
| 3 days ago | Listing updated with changes from the MLS® | |
| a week ago | Listing first seen on site |

The real estate listing information is provided by Bright MLS is for the consumer's personal, non-commercial use and may not be used for any purpose other than to identify prospective properties consumer may be interested in purchasing. Any information relating to real estate for sale or lease referenced on this web site comes from the Internet Data Exchange (IDX) program of the Bright MLS. This web site references real estate listing(s) held by a brokerage firm other than the broker and/or agent who owns this web site. The accuracy of all information is deemed reliable but not guaranteed and should be personally verified through personal inspection by and/or with the appropriate professionals. Properties in listings may have been sold or may no longer be available. The data contained herein is copyrighted by Bright MLS and is protected by all applicable copyright laws. Any unauthorized collection or dissemination of this information is in violation of copyright laws and is strictly prohibited. Copyright © 2020 Bright MLS. All rights reserved.