Save
Ask
Tour
Hide
Share
$750,000
22 Days On Site

1406 ELLENGLEN ROAD
BALTIMORE, MD 21286

Single Family Residence|Pending
3
Beds
3
Total Baths
2
Full Baths
1
Partial Bath
2,314
SqFt
$324
/SqFt
1956
Built
Subdivision:
HAMPTON
County:
BALTIMORE
Listing courtesy of Cummings & Co. Realtors
Call Now: 410.981.9648
Is this the listing for you? We can help make it yours.
410.981.9648
1406 ELLENGLEN ROAD1406 ELLENGLEN ROAD1406 ELLENGLEN ROAD1406 ELLENGLEN ROAD
Save
Ask
Tour
Hide
Share

Mortgage Calculator

Monthly Payment (Est.)

$3,422
Calculator powered by Showcase IDX, a Constellation1 Company. Copyright ©2026 Information is deemed reliable but not guaranteed.

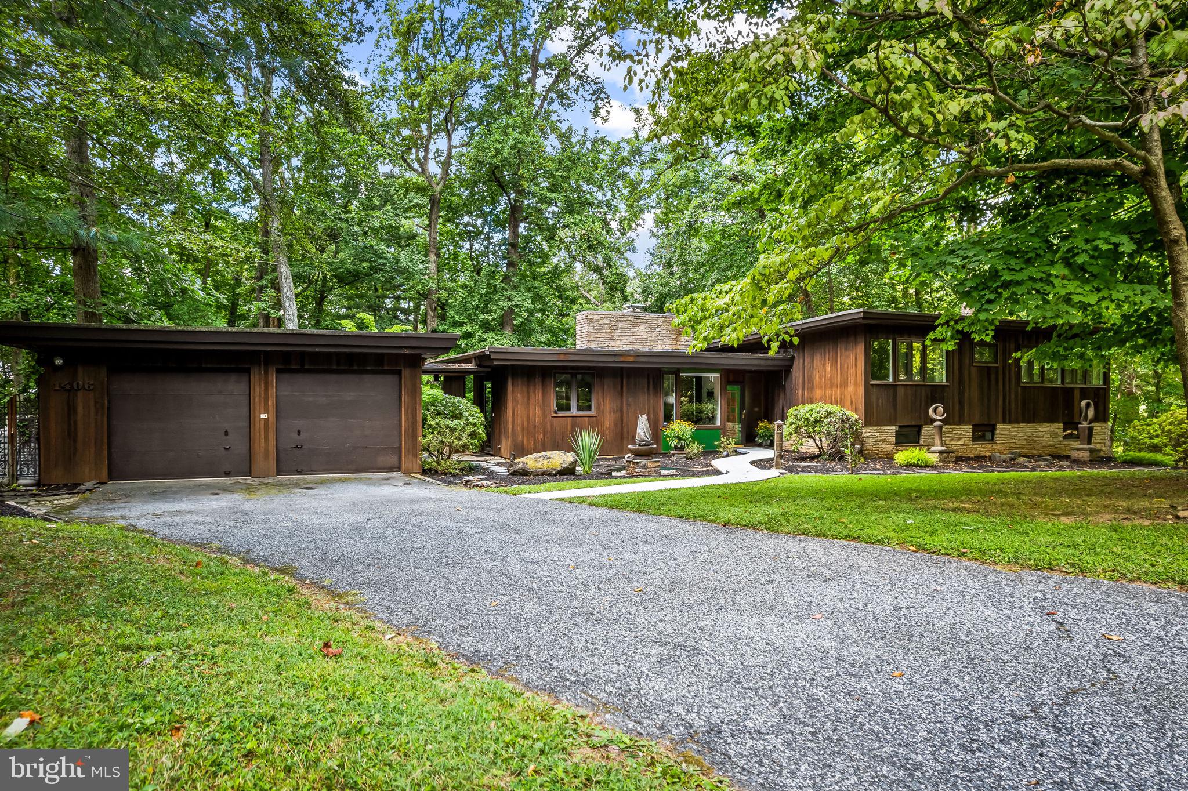
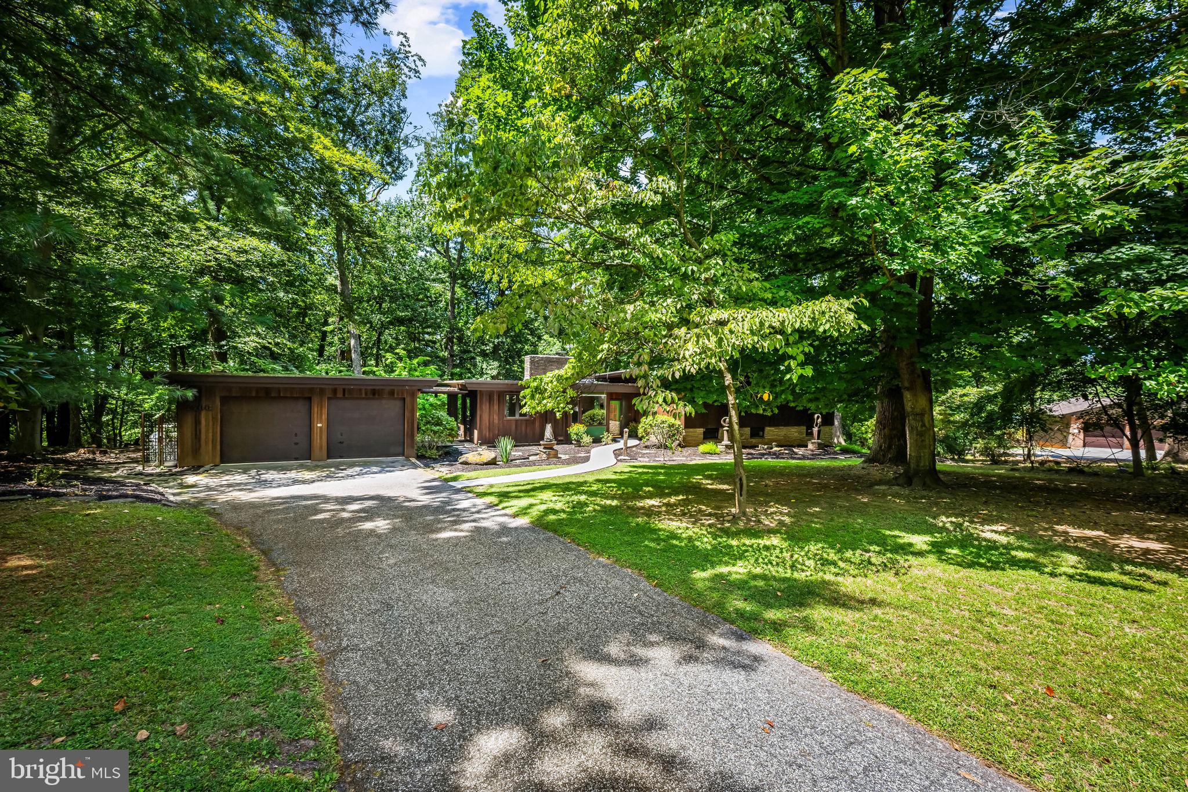
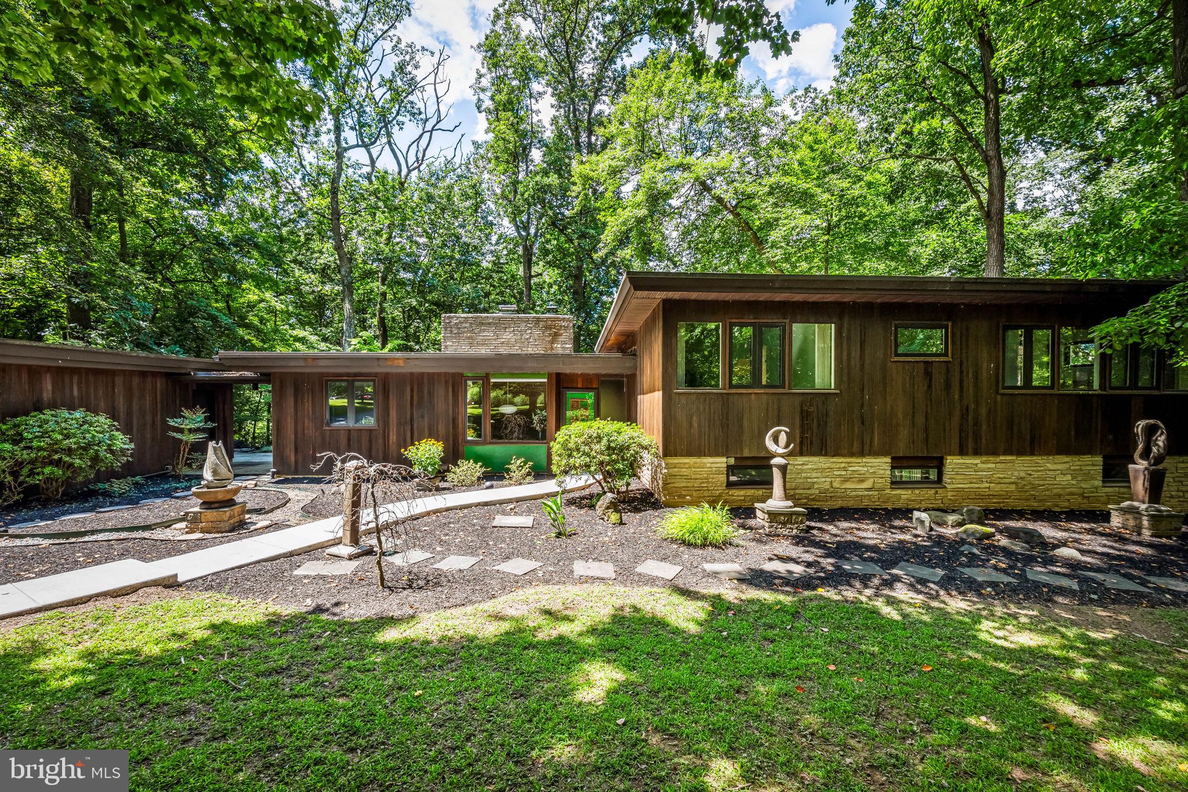
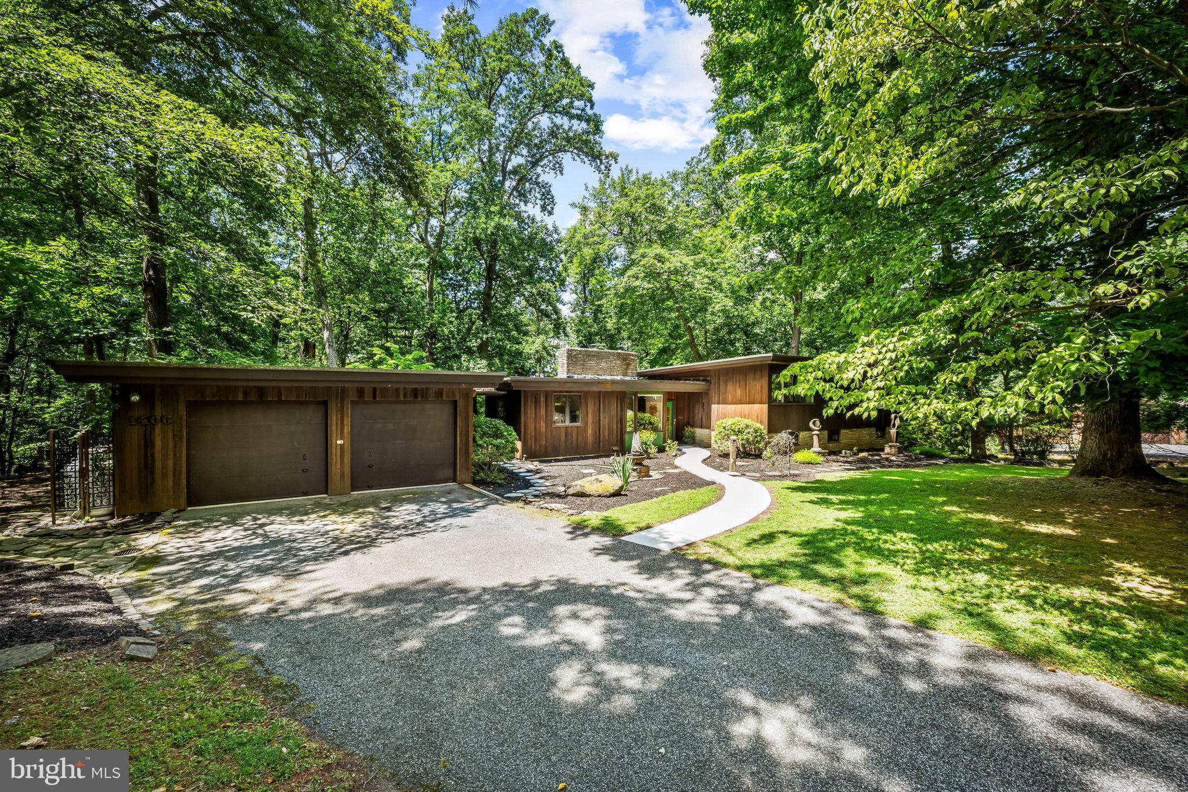
OFFER DEADLINE has been set for Monday, August 10th at 10AM. Inspired by the timeless architecture of Frank Lloyd Wright, this exceptional mid-century modern home is a peaceful retreat where nature and design exist in perfect harmony. Nestled on nearly two wooded acres at the end of a quiet cul-de-sac in sought-after Hampton, this private oasis offers a secluded setting just minutes from shopping, dining, and major commuter routes. Designed to embrace its surroundings, the home features an open floor plan, expansive windows that fill the home with natural light, and picturesque wooded views from nearly every room. The welcoming foyer opens to the stunning living room which is the centerpiece of the home, featuring a dramatic floor-to-ceiling stone wall, wood burning fireplace, vaulted ceiling with wood beams, dining area, and a wall of windows that overlook the backyard, balcony, and surrounding woods. The kitchen features the continuation of the stone wall, a double wall oven, abundant cabinetry, and a sunny breakfast nook. Step outside to the covered breezeway leading to the detached garage and the expansive patio that creates a natural extension of the living space and the perfect setting for outdoor dining, entertaining, or quiet mornings. Upstairs there are two spacious bedrooms, a full hall bath, and a primary suite with an en-suite bath, all with beautiful nature views. The walk-out lower level features an expansive family room with oversized windows overlooking the serene backyard and access to a second patio, creating another inviting space to relax or entertain. This level also includes a convenient half bath and large laundry room. . The finished basement provides flexible space for a home office, gym, playroom, media room, or potential fourth bedroom, plus a large storage room and charming wine cellar. Surrounded by mature trees yet just minutes from major routes and shopping, this one-of-a-kind home offers the rare combination of architectural character, natural serenity, and everyday convenience. A true nature-lover's oasis — schedule your private tour today.

Save
Ask
Tour
Hide
Share
Listing Snapshot
Price 
$750,000
Days On Site 
22 Days
Bedrooms 
3
Inside Area (SqFt) 
2,314 sqft
Total Baths 
3
Full Baths 
2
Partial Baths 
1
Lot Size 
1.97 Acres
Year Built 
1956
MLS® Number 
MDBC2170496
Status 
Pending
Property Tax 
$6,060
HOA/Condo/Coop Fees 
N/A
Sq Ft Source 
Assessor
Friends & Family
Recent Activity
2 weeks agoStatus changed to Pending
2 weeks agoListing updated with changes from the MLS®
3 weeks agoListing first seen on site
General Features
Acres 
1.97
Foundation 
Block
Garage 
Yes
Garage Spaces 
2
Levels 
Three Or More
Parking 
Garage Door OpenerGarageDrivewayDetached
Parking Spaces 
6
Property Sub Type 
Single Family Residence
Sewer 
Septic Tank
Special Circumstances 
Standard
SqFt Above 
1570
SqFt Below 
744
SqFt Total 
3140
Style 
Mid-Century Modern
Water Source 
Public
Zoning 
RESIDENTIAL
Interior Features
Appliances 
Double OvenOvenElectric Water HeaterCooktopDishwasherDryerMicrowaveRefrigeratorStainless Steel Appliance(s)Washer
Basement 
Partially FinishedPartial
Cooling 
Central AirElectric
Fireplace 
Yes
Fireplaces 
1
Heating 
OilForced Air
Interior 
Eat-in KitchenOpen Floorplan
Save
Ask
Tour
Hide
Share
Exterior Features
Construction Details 
Frame
Exterior 
Balcony
Patio And Porch 
Patio
Pool Features 
None
Community Features
School District 
BALTIMORE COUNTY PUBLIC SCHOOLS
Schools
School District
BALTIMORE COUNTY PUBLIC SCHOOLS
Elementary School
Unknown
Middle School
Unknown
High School
Unknown
Listing courtesy of Cummings & Co. Realtors


The real estate listing information is provided by Bright MLS is for the consumer's personal, non-commercial use and may not be used for any purpose other than to identify prospective properties consumer may be interested in purchasing. Any information relating to real estate for sale or lease referenced on this web site comes from the Internet Data Exchange (IDX) program of the Bright MLS. This web site references real estate listing(s) held by a brokerage firm other than the broker and/or agent who owns this web site. The accuracy of all information is deemed reliable but not guaranteed and should be personally verified through personal inspection by and/or with the appropriate professionals. Properties in listings may have been sold or may no longer be available. The data contained herein is copyrighted by Bright MLS and is protected by all applicable copyright laws. Any unauthorized collection or dissemination of this information is in violation of copyright laws and is strictly prohibited. Copyright © 2020 Bright MLS. All rights reserved.

Neighborhood & Commute
Source: Walkscore
Save
Ask
Tour
Hide
Share