

4800 SIMONDS DRIVEOWINGS MILLS, MD 21117
Mortgage Calculator
Monthly Payment (Est.)
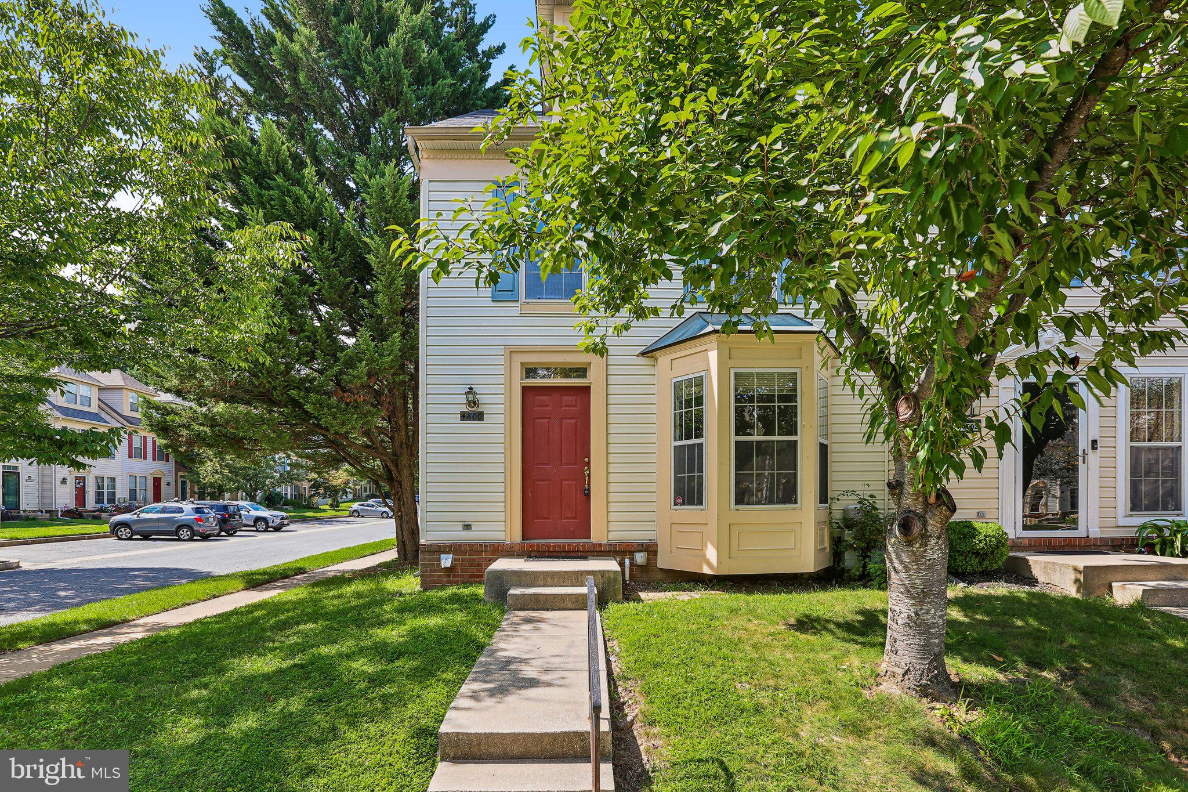
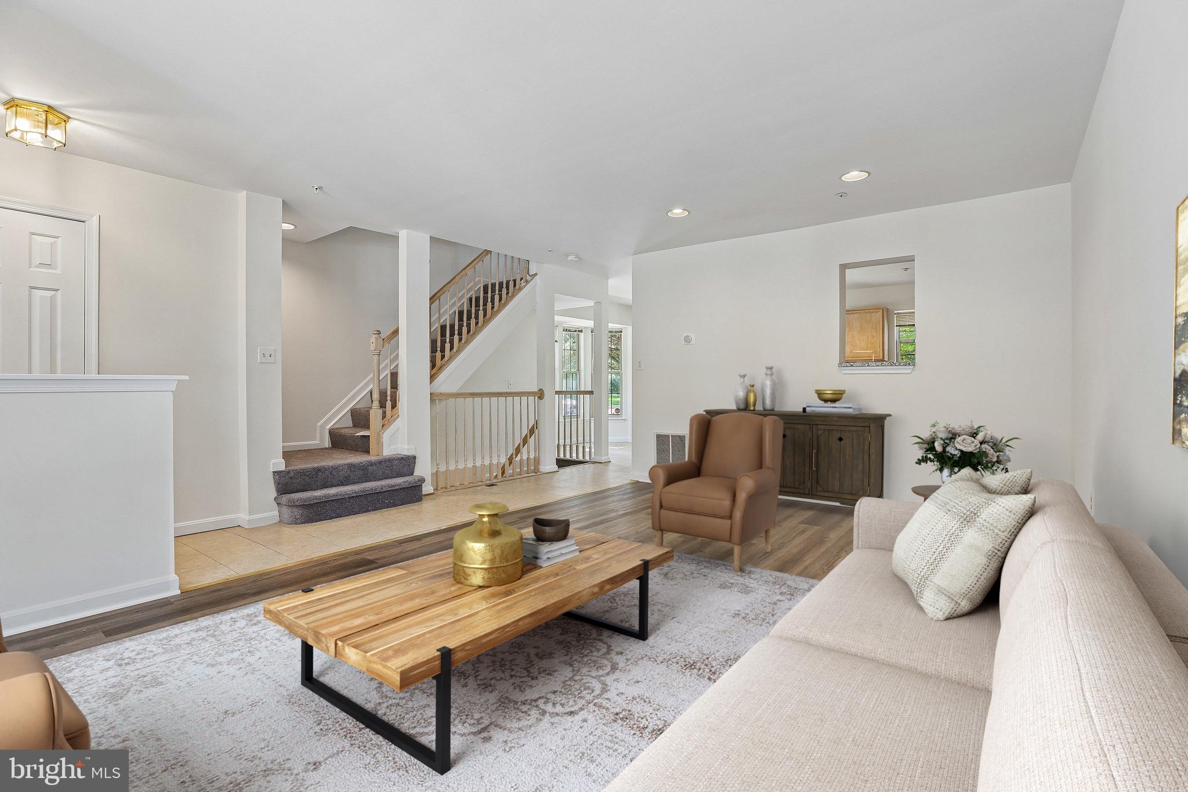
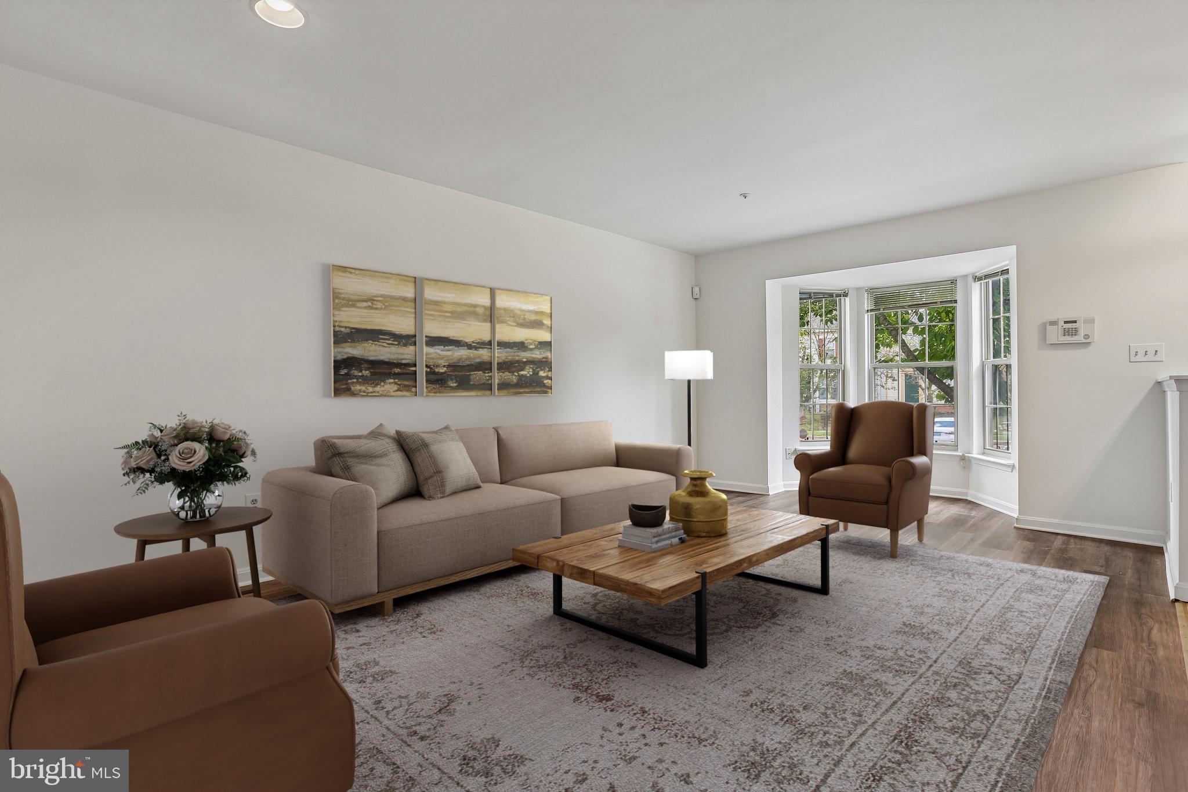
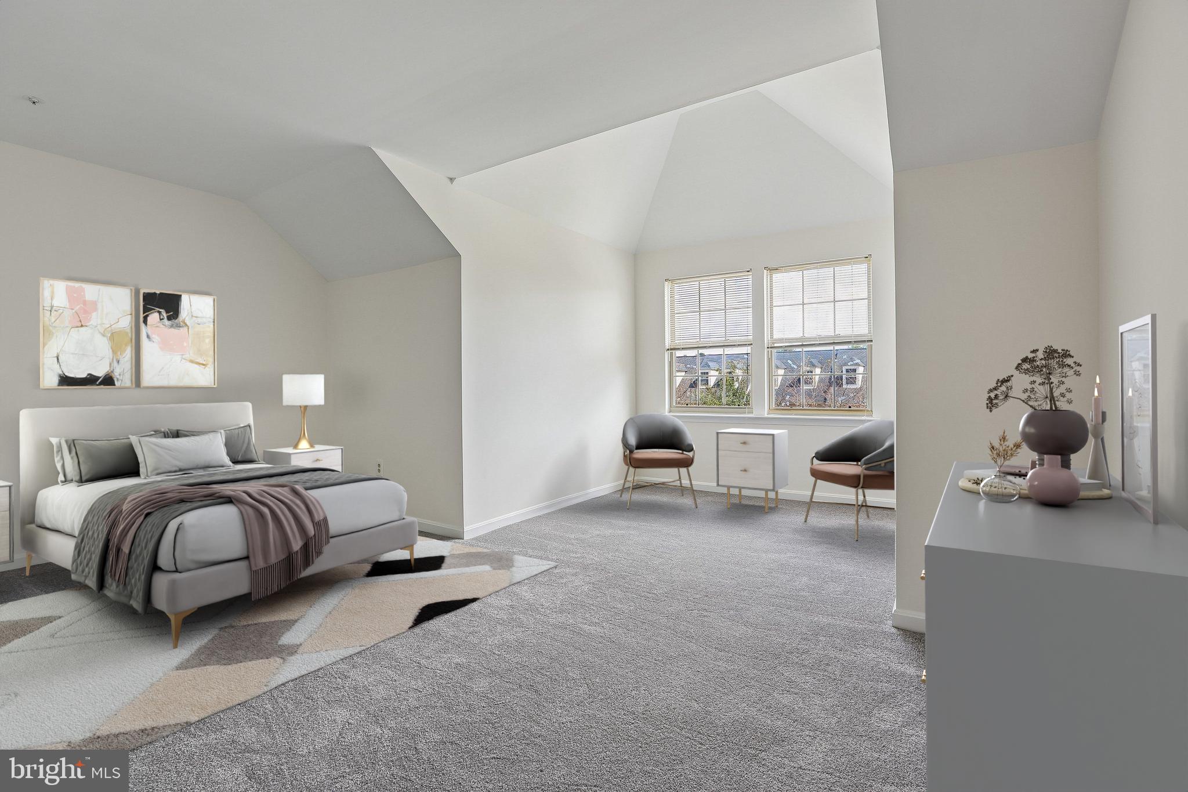
$1,711Welcome to 4800 Simonds Dr, a move-in-ready end-unit townhome nestled in the highly desirable New Town community of Owings Mills, MD 21117. Featuring 3 spacious bedrooms and 3 full bathrooms, including a primary suite, this multi-level home has been refreshed with fresh interior paint and brand-new luxury vinyl plank (LVP) flooring throughout the main level living area, complemented by brand-new plush carpeting in the fully finished basement and upper levels. The updated kitchen boasts granite countertops, perfect for meal prep, while the main-level living space walks out to an updated back deck that is ideal for relaxing or outdoor entertaining. As an end unit, enjoy added privacy and natural light, along with all the benefits of the New Town neighborhood, including access to community pools, walking paths, and recreational areas. Prime location offering convenient commuter access to I-795 and I-95, as well as easy access to the Metro Centre at Owings Mills, local shopping, dining, and daily conveniences.
| a week ago | Price changed to $375,000 | |
| a week ago | Listing updated with changes from the MLS® | |
| a week ago | Listing first seen on site |

The real estate listing information is provided by Bright MLS is for the consumer's personal, non-commercial use and may not be used for any purpose other than to identify prospective properties consumer may be interested in purchasing. Any information relating to real estate for sale or lease referenced on this web site comes from the Internet Data Exchange (IDX) program of the Bright MLS. This web site references real estate listing(s) held by a brokerage firm other than the broker and/or agent who owns this web site. The accuracy of all information is deemed reliable but not guaranteed and should be personally verified through personal inspection by and/or with the appropriate professionals. Properties in listings may have been sold or may no longer be available. The data contained herein is copyrighted by Bright MLS and is protected by all applicable copyright laws. Any unauthorized collection or dissemination of this information is in violation of copyright laws and is strictly prohibited. Copyright © 2020 Bright MLS. All rights reserved.
Did you know? You can invite friends and family to your search. They can join your search, rate and discuss listings with you.