

1901 TOLSON AVENUEDUNDALK, MD 21222
Mortgage Calculator
Monthly Payment (Est.)
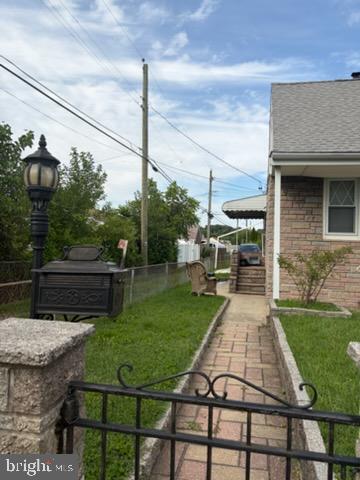
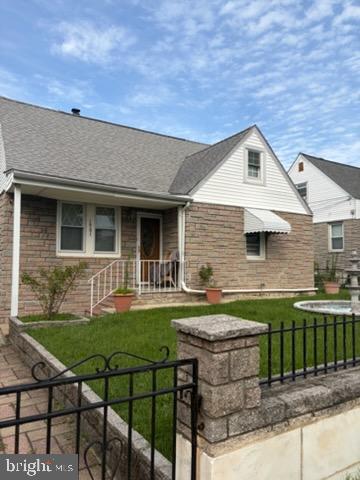
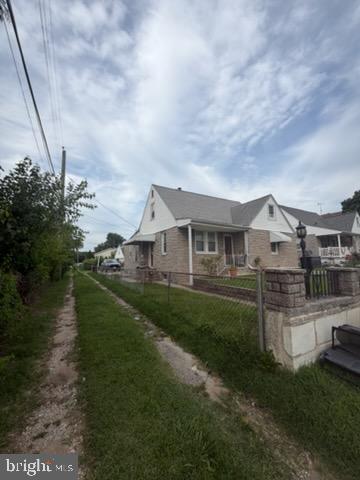
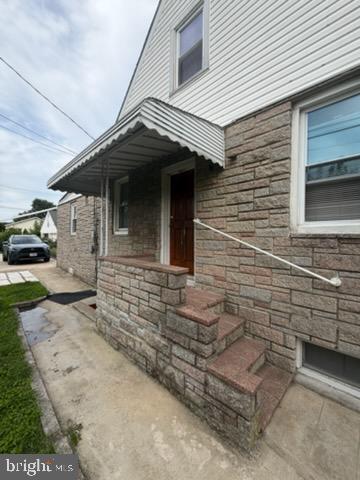
$15Welcome home to 1901 Tolson Ave, a charming stone-accented property in Dundalk offering an expansive multi-level layout filled with flexibility and convenience. The main level features two bright bedrooms, a full bathroom, window treatments throughout, and a full kitchen equipped with a refrigerator, cooktop, stove or range, and built-in microwave, alongside a cozy den with its own private exterior entry—ideal for a dedicated home office. Upstairs, the top floor serves as a secluded retreat with one spacious bedroom, ceiling fan, a full bath, and its own full kitchen featuring a second refrigerator, freezer, and range. The lower level offers even more functional space with a basement featuring a third full bathroom, included washer and dryer, and a massive area for recreation and storage. Outside, enjoy a private concrete patio, a cozy fenced front lawn, a storage shed, a long private driveway, and a detached two-car garage offering abundant off-street parking. Base monthly rent includes standard utilities up to a designated monthly cap, with any overages billed to the tenant. Pets are welcome with a $75 monthly pet fee and a $200 pet deposit. This is a non-smoking home (no indoor smoking allowed), and an application fee applies for adult prospective tenants. Don't miss this unique opportunity - schedule your tour today to explore everything this unique home has to offer!
| 3 days ago | Listing first seen on site | |
| 3 days ago | Listing updated with changes from the MLS® |

The real estate listing information is provided by Bright MLS is for the consumer's personal, non-commercial use and may not be used for any purpose other than to identify prospective properties consumer may be interested in purchasing. Any information relating to real estate for sale or lease referenced on this web site comes from the Internet Data Exchange (IDX) program of the Bright MLS. This web site references real estate listing(s) held by a brokerage firm other than the broker and/or agent who owns this web site. The accuracy of all information is deemed reliable but not guaranteed and should be personally verified through personal inspection by and/or with the appropriate professionals. Properties in listings may have been sold or may no longer be available. The data contained herein is copyrighted by Bright MLS and is protected by all applicable copyright laws. Any unauthorized collection or dissemination of this information is in violation of copyright laws and is strictly prohibited. Copyright © 2020 Bright MLS. All rights reserved.
Did you know? You can invite friends and family to your search. They can join your search, rate and discuss listings with you.