

1008 HANDY AVENUECATONSVILLE, MD 21228
Mortgage Calculator
Monthly Payment (Est.)
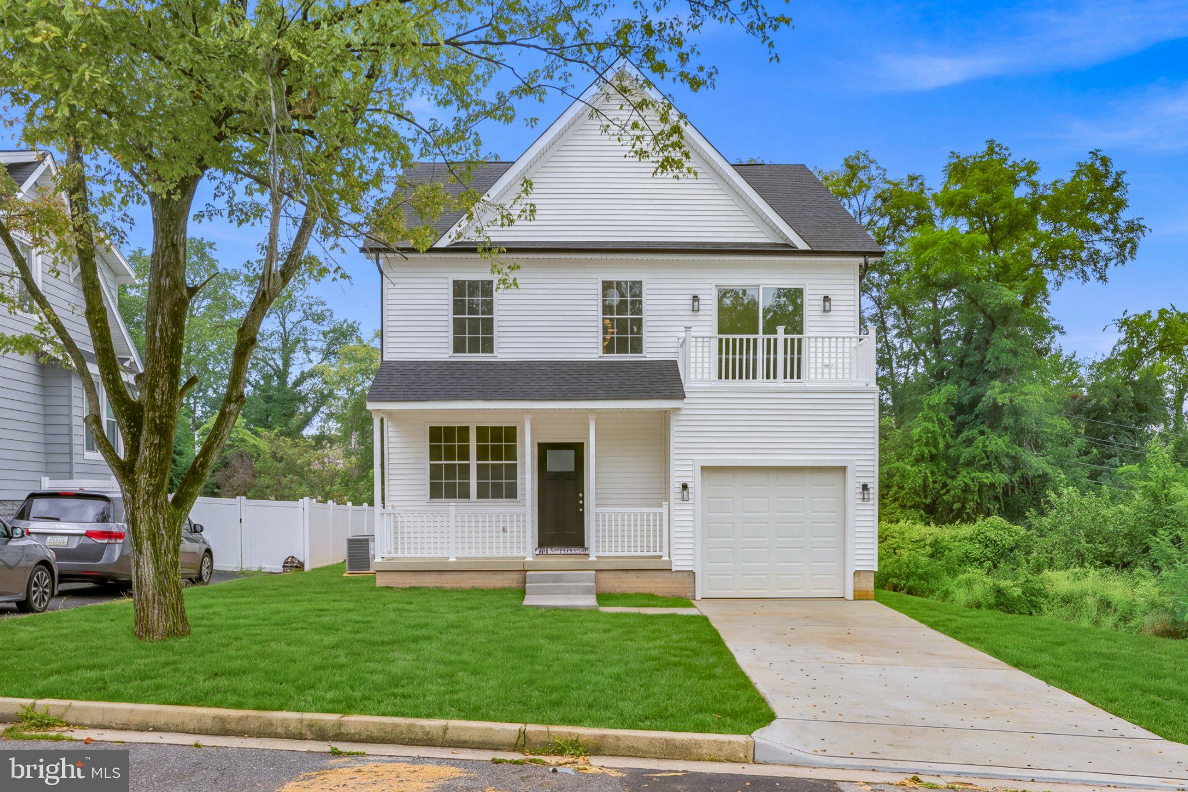
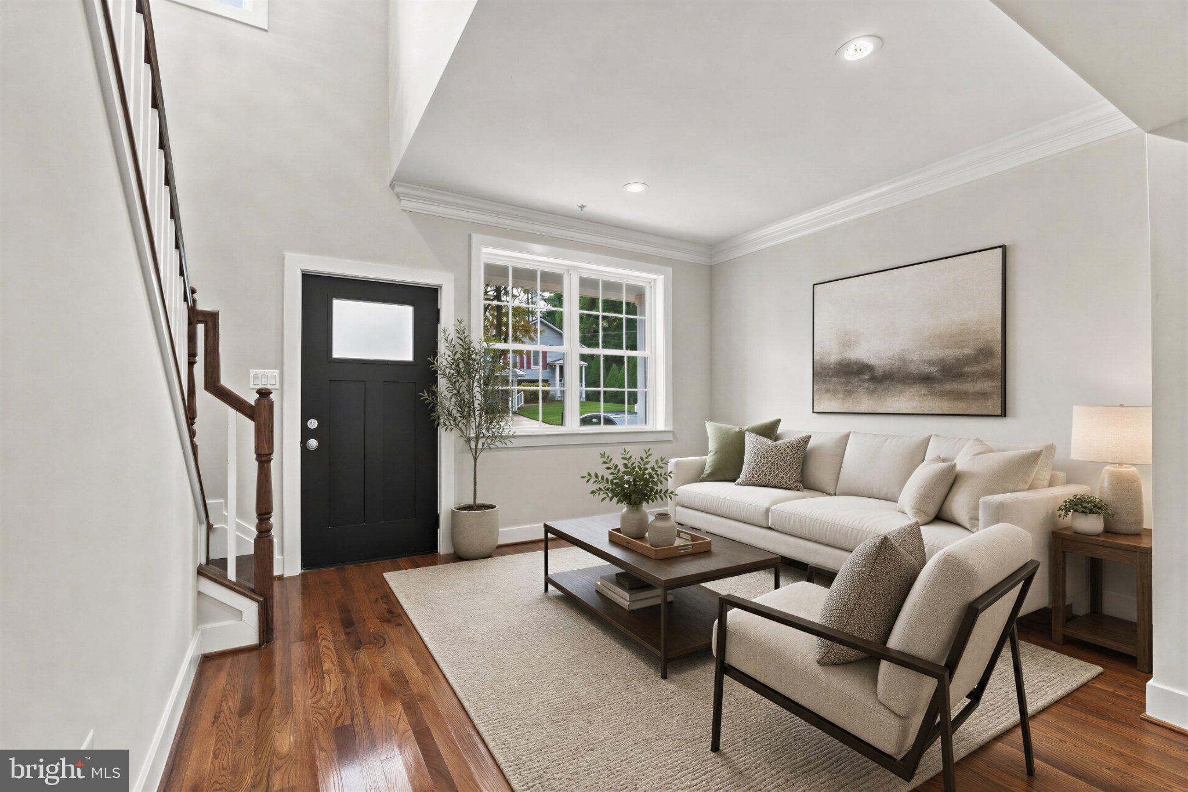
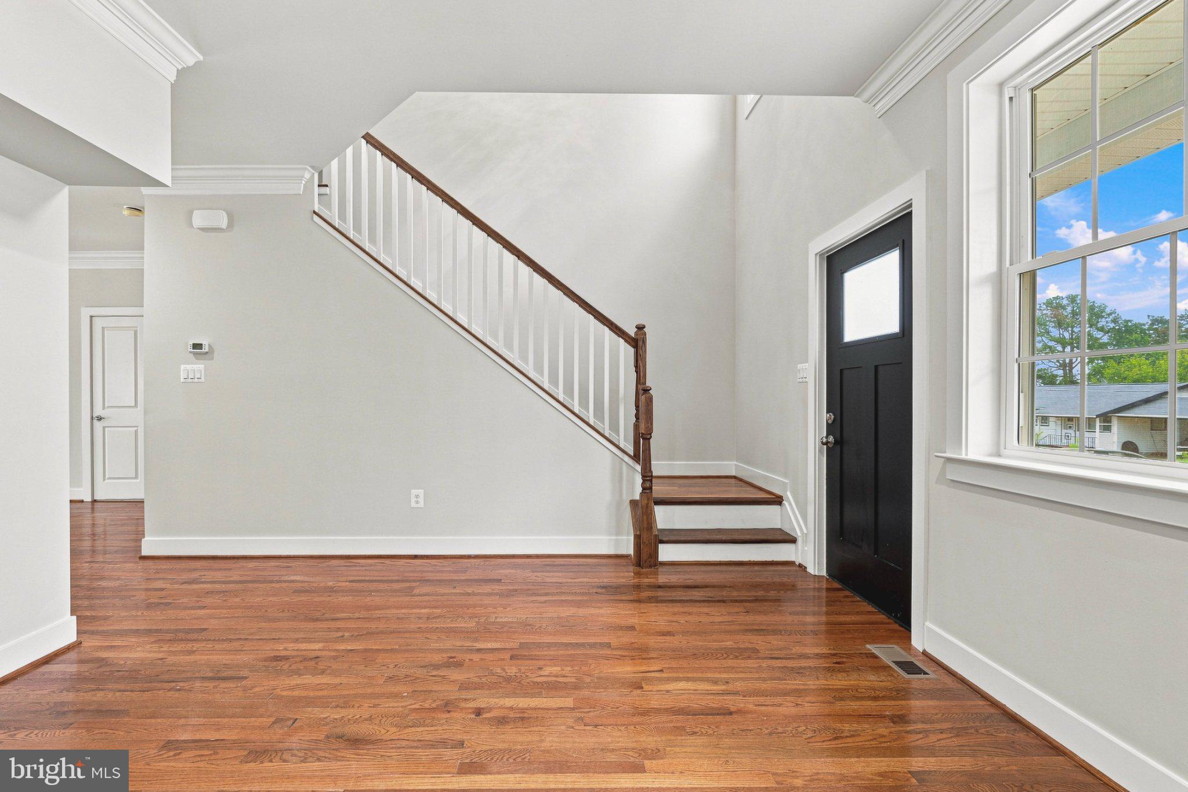
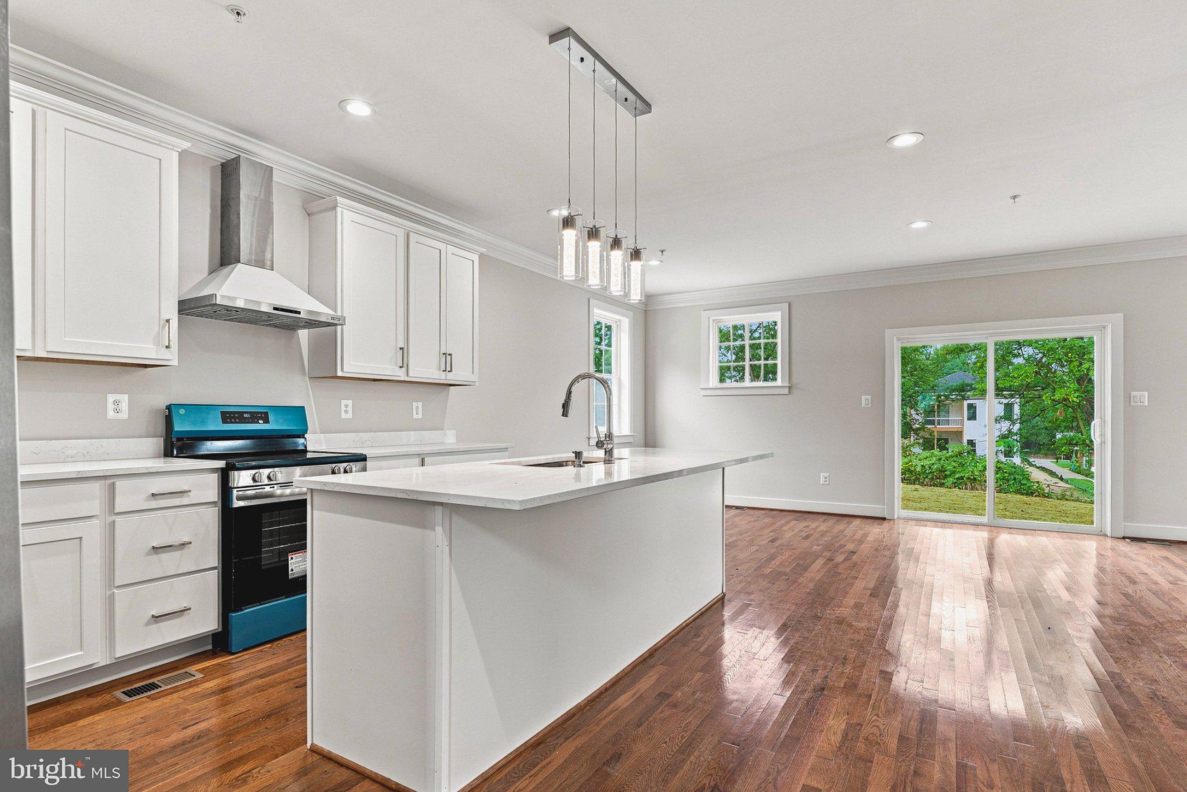
Enter an interest rate to see your estimated monthly payment.Nestled in the charming community of Douglas Park, this exquisite new construction home, completed in 2026, embodies the perfect blend of modern luxury and timeless elegance. With its stunning Colonial architectural style, this detached residence offers a warm and inviting atmosphere that feels like home from the moment you step inside. Spanning a generous 0.17 acres, this property features five spacious bedrooms and three and a half beautifully appointed bathrooms, providing ample space for relaxation and comfort. The fully finished basement adds versatility, perfect for a home theater, gym, or play area, catering to your lifestyle needs. The heart of this home is undoubtedly the gourmet kitchen, equipped with high-end appliances including a built-in microwave, electric oven/range, dishwasher, and refrigerator. The sleek design and functionality of these appliances make cooking and entertaining a delight. Natural light floods the interior, enhancing the home's inviting ambiance. The thoughtful design includes modern finishes and fixtures that elevate the living experience, ensuring that every corner of this residence exudes sophistication. The attached two-car garage with inside access provides convenience and security, while the excellent condition of the property ensures that you can move in with peace of mind. Outside, the property is surrounded by a serene environment, perfect for enjoying quiet evenings or hosting summer barbecues. While there is no pool, the expansive yard offers endless possibilities for outdoor activities and landscaping to create your personal oasis. This home is not just a place to live; it's a lifestyle choice that combines luxury, comfort, and community. Experience the best of modern living in Douglas Park, where every detail has been meticulously crafted to provide an unparalleled living experience. Embrace the opportunity to make this stunning property your own and enjoy the exclusive lifestyle it offers. Some of the staged pictures are AI generated as well as the outside yard pics
| a week ago | Listing updated with changes from the MLS® | |
| 2 weeks ago | Status changed to Active Under Contract | |
| 2 months ago | Listing first seen on site |

The real estate listing information is provided by Bright MLS is for the consumer's personal, non-commercial use and may not be used for any purpose other than to identify prospective properties consumer may be interested in purchasing. Any information relating to real estate for sale or lease referenced on this web site comes from the Internet Data Exchange (IDX) program of the Bright MLS. This web site references real estate listing(s) held by a brokerage firm other than the broker and/or agent who owns this web site. The accuracy of all information is deemed reliable but not guaranteed and should be personally verified through personal inspection by and/or with the appropriate professionals. Properties in listings may have been sold or may no longer be available. The data contained herein is copyrighted by Bright MLS and is protected by all applicable copyright laws. Any unauthorized collection or dissemination of this information is in violation of copyright laws and is strictly prohibited. Copyright © 2020 Bright MLS. All rights reserved.
Did you know? You can invite friends and family to your search. They can join your search, rate and discuss listings with you.