

6315 CHESSINGTON STREETMIDDLE RIVER, MD 21220
Mortgage Calculator
Monthly Payment (Est.)
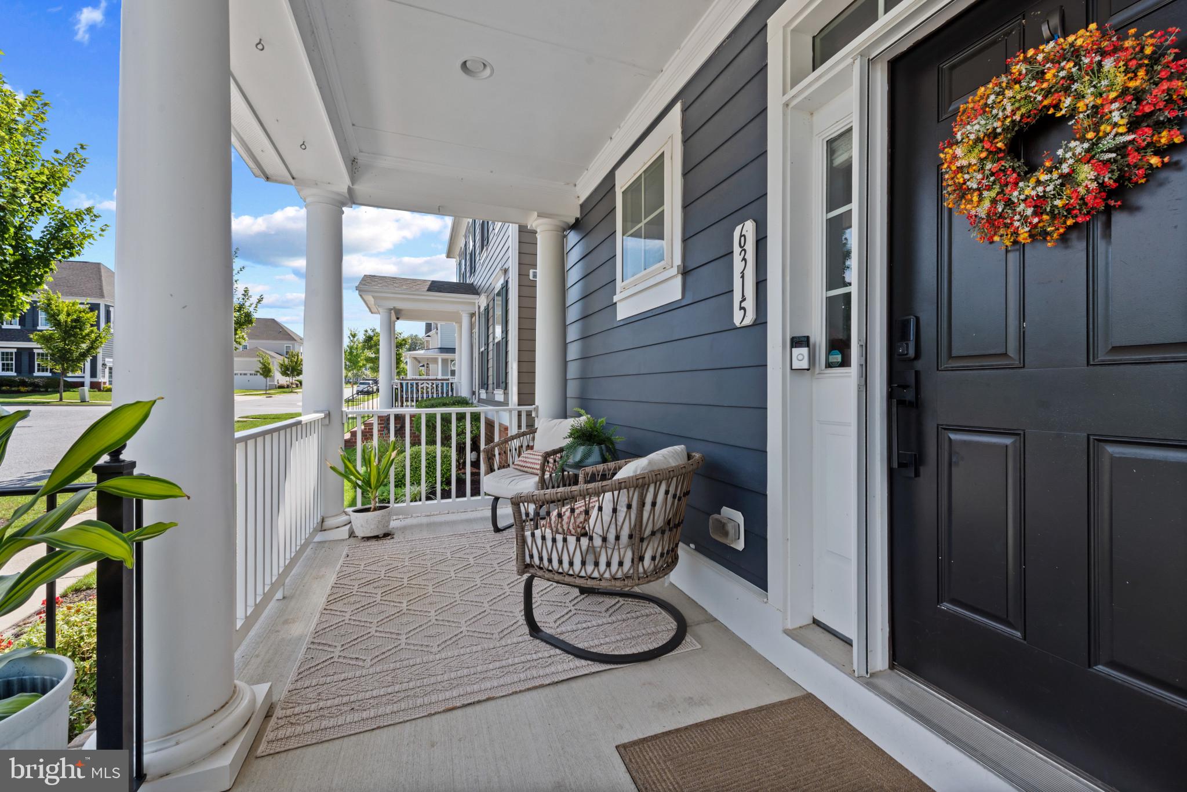
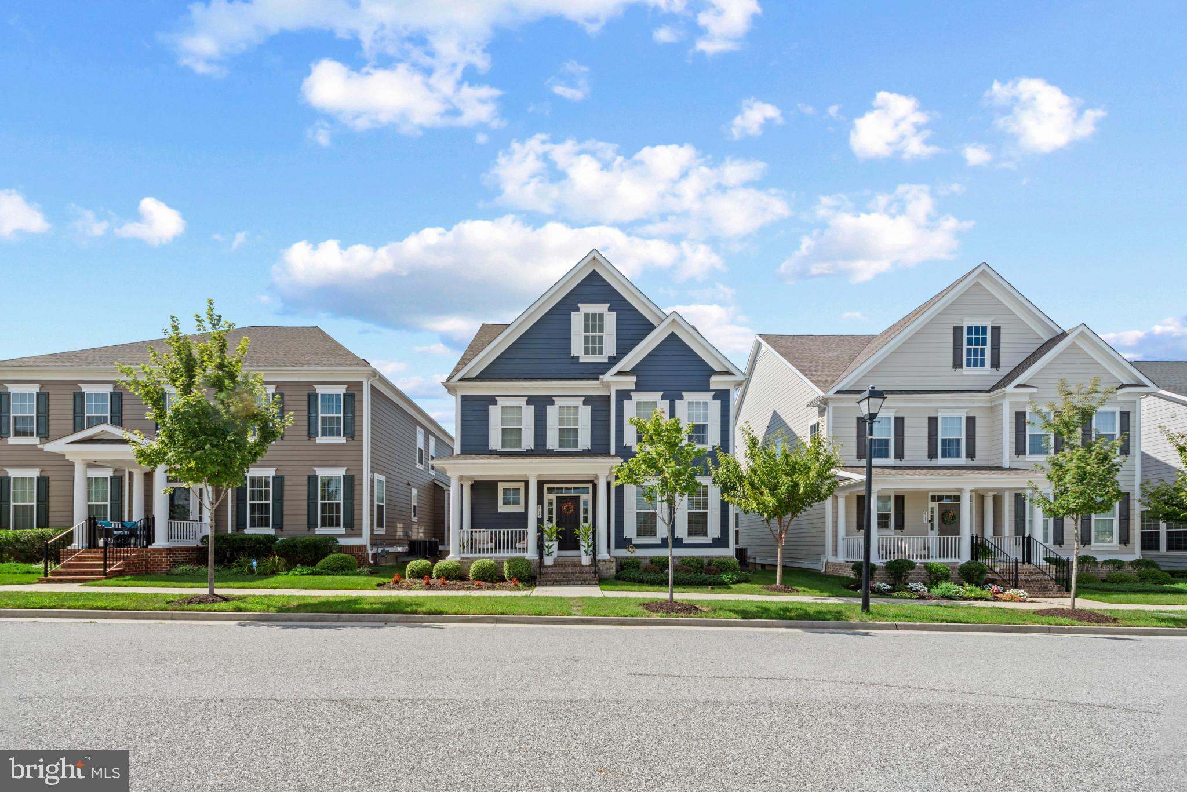
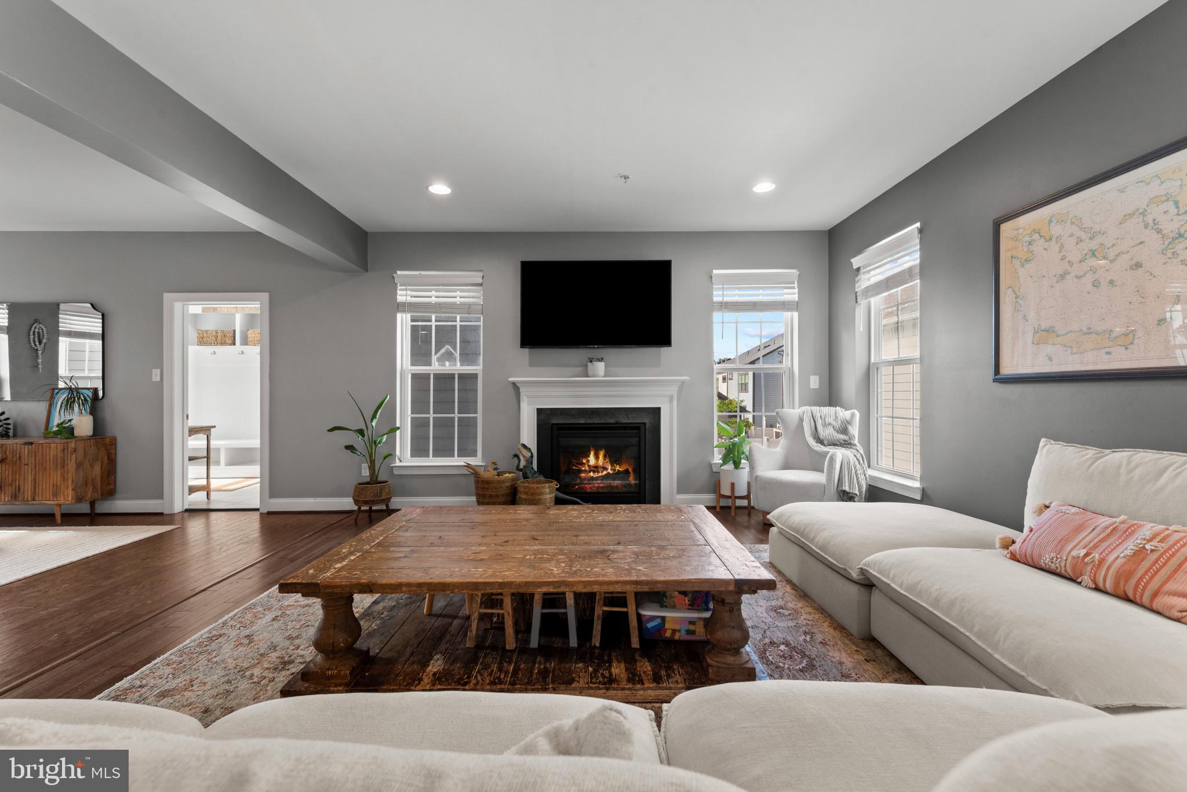
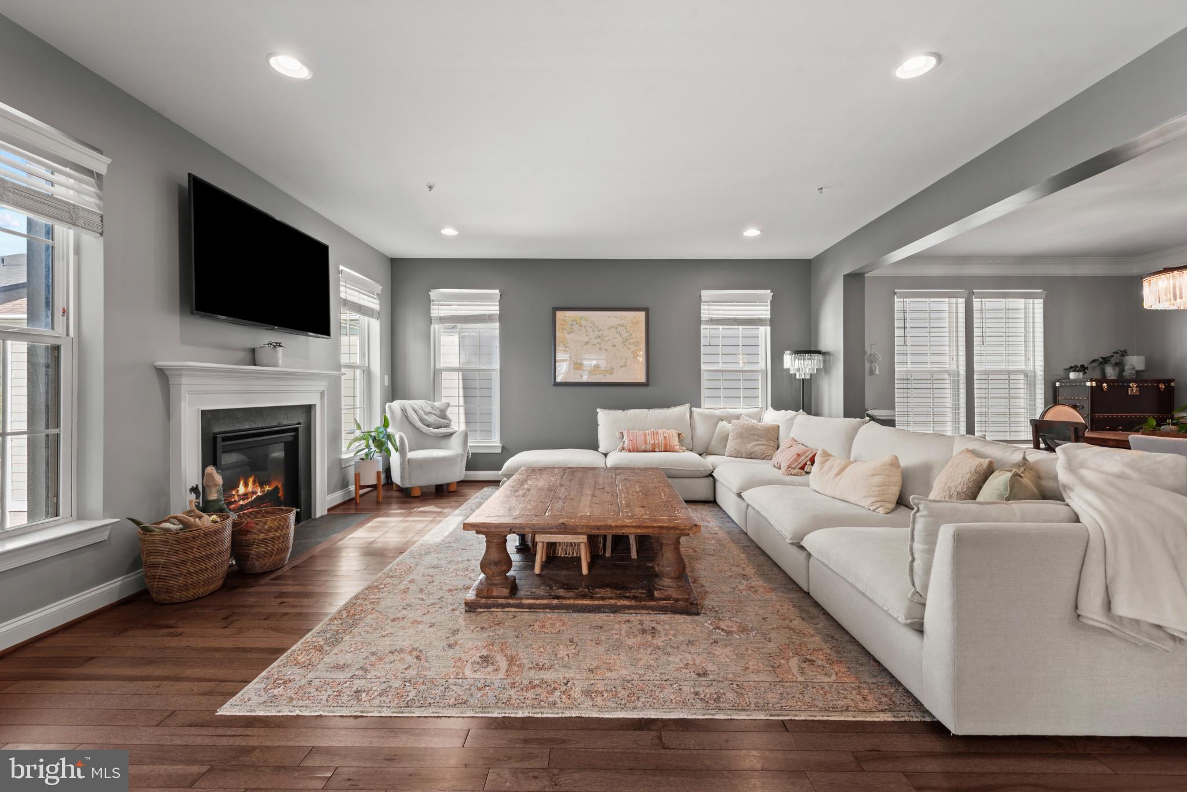
$3,558Nestled in the vibrant new community of Greenleigh at Crossroads, this gorgeous colonial home offers 4,760 square feet of modern comfort and inviting warmth. Built in 2020, with 5 bedrooms and 4 full and 1 half bath, once you step up onto the front porch, this home will welcome you in. Enjoy the light and space with the open floor plan, large windows, tall ceilings, and easy flow from kitchen to dining to living areas. The kitchen features stainless steel appliances, 2 wall ovens, a huge island with quartz counters, pantry, and ample workspace. The living room centers around a beautiful fireplace, creating a cozy atmosphere, and the dining room is a beautiful space to enjoy special holiday meals or everyday dining with family and friends. An additional room on the main floor is a great space for a study, home office, or just private space to use as you please. Upstairs are 4 spacious bedrooms and 3 full baths. The primary suite includes double walk-in closets and luxurious bath with a huge soaking tub. In addition to the primary, there are 3 charming bedrooms - 1 with an en suite and 2 bedrooms that share a hall bath. The upstairs also holds the washer and dryer for extra convenience in your daily routine. The lower level offers a large, finished area for entertainment or play as well as the 5th bedroom and another full bath. This is an ideal set up for guests or family members who would like more privacy. There’s extensive storage in the lower level in several rooms, which is so helpful in our busy lives. The 2-car garage with very high ceilings offers more space not only for your cars but for storage of bikes, outdoor gear, or equipment. The lovely front porch overlooks the Greenleigh pool and community center, the heart of the neighborhood. Enjoy the pool, fitness center, dog park, playground, and scenic bike trails. Close to White Marsh, shopping, restaurants, 95 and 695 for commuting, as well as water activities, boating, and marinas. This bustling location is a great place to call home, come visit this beautiful home today.
| 19 hours ago | Listing updated with changes from the MLS® | |
| 19 hours ago | Listing first seen on site |

The real estate listing information is provided by Bright MLS is for the consumer's personal, non-commercial use and may not be used for any purpose other than to identify prospective properties consumer may be interested in purchasing. Any information relating to real estate for sale or lease referenced on this web site comes from the Internet Data Exchange (IDX) program of the Bright MLS. This web site references real estate listing(s) held by a brokerage firm other than the broker and/or agent who owns this web site. The accuracy of all information is deemed reliable but not guaranteed and should be personally verified through personal inspection by and/or with the appropriate professionals. Properties in listings may have been sold or may no longer be available. The data contained herein is copyrighted by Bright MLS and is protected by all applicable copyright laws. Any unauthorized collection or dissemination of this information is in violation of copyright laws and is strictly prohibited. Copyright © 2020 Bright MLS. All rights reserved.
Did you know? You can invite friends and family to your search. They can join your search, rate and discuss listings with you.