Save
Ask
Tour
Hide
Share
$374,900
4 Days On Site

18 STEEPLEJACK COURT
OWINGS MILLS, MD 21117

Townhouse|Coming Soon
3
Beds
4
Total Baths
2
Full Baths
2
Partial Baths
2,485
SqFt
$151
/SqFt
1987
Built
Subdivision:
MCDONOGH
County:
BALTIMORE
Listing courtesy of Monument Sotheby's International Realty
Call Now: 410.981.9648
Is this the listing for you? We can help make it yours.
410.981.9648
Upcoming Open Houses
Sat, Sep 12, 1:00 PM - 3:00 PM
18 STEEPLEJACK COURT18 STEEPLEJACK COURT18 STEEPLEJACK COURT18 STEEPLEJACK COURT
Save
Ask
Tour
Hide
Share

Mortgage Calculator

Monthly Payment (Est.)

$1,710
Calculator powered by Showcase IDX, a Constellation1 Company. Copyright ©2026 Information is deemed reliable but not guaranteed.

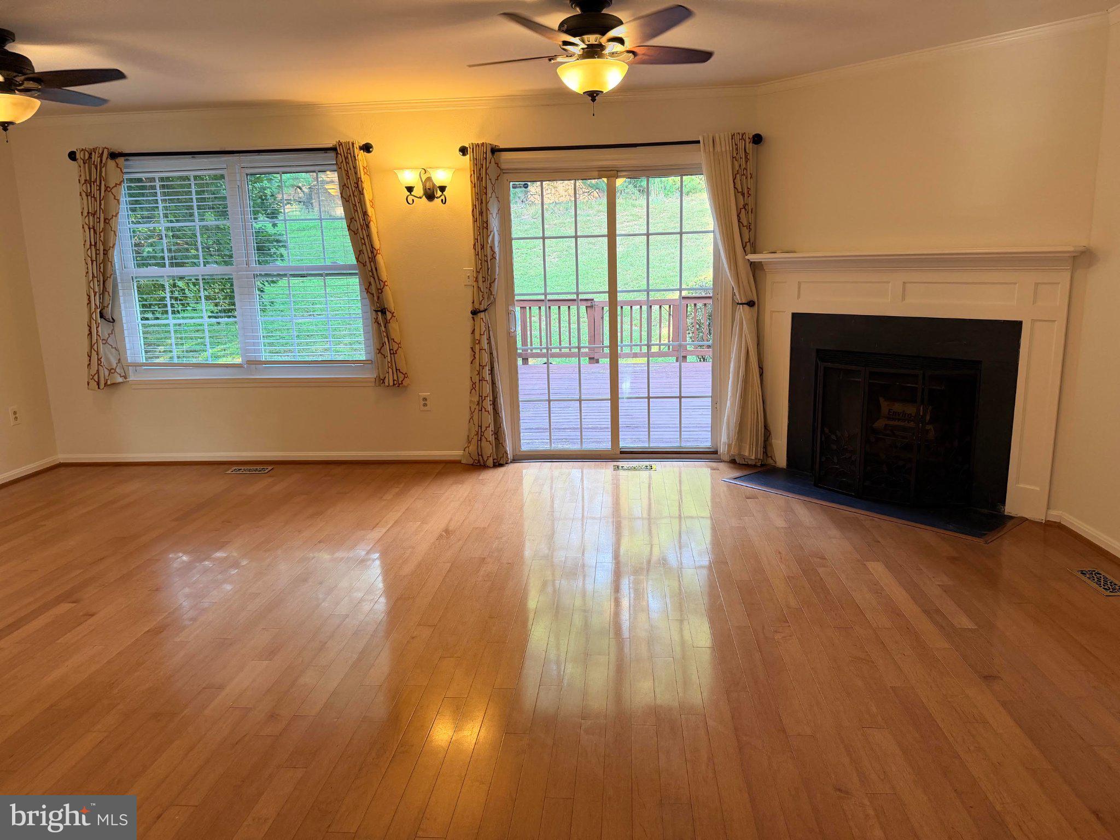
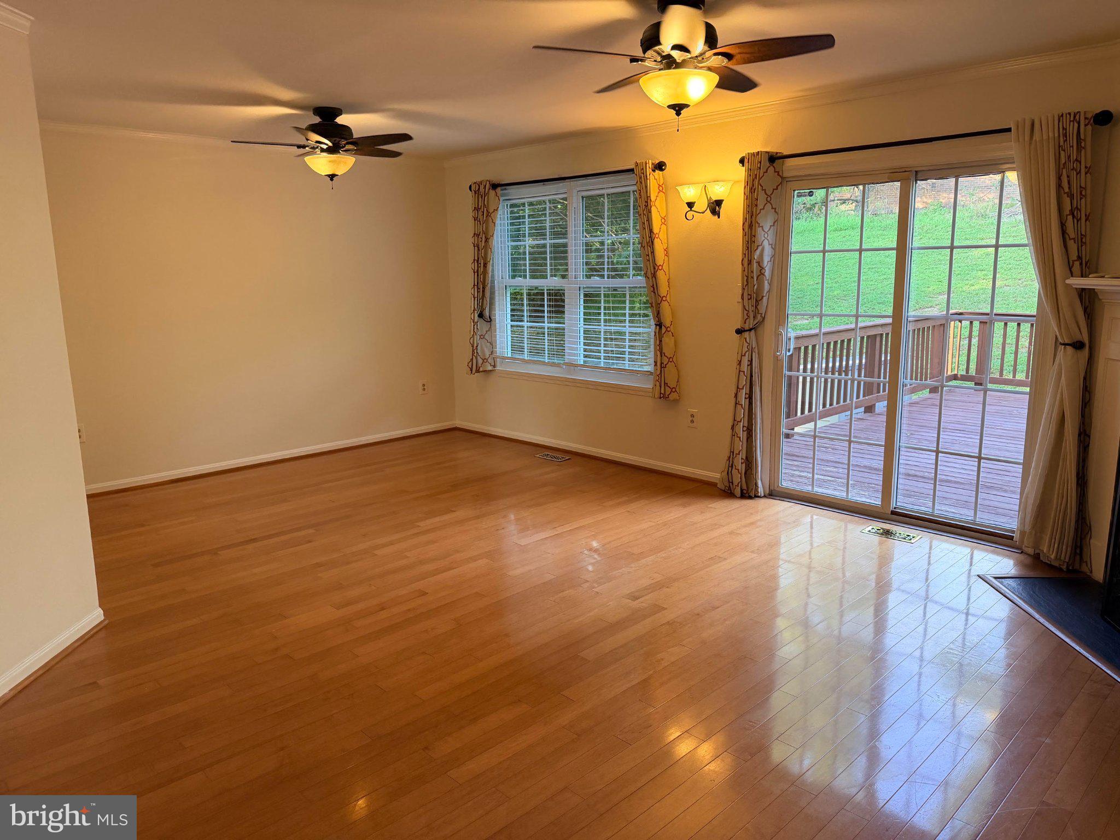
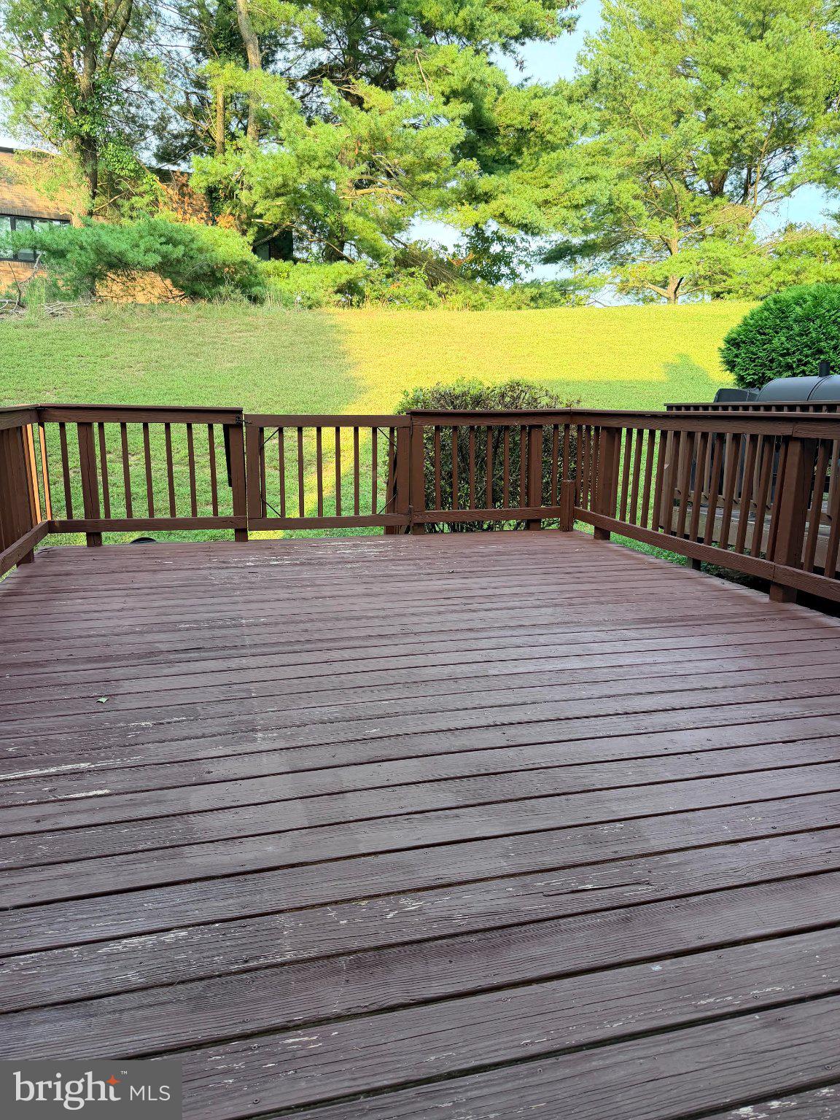
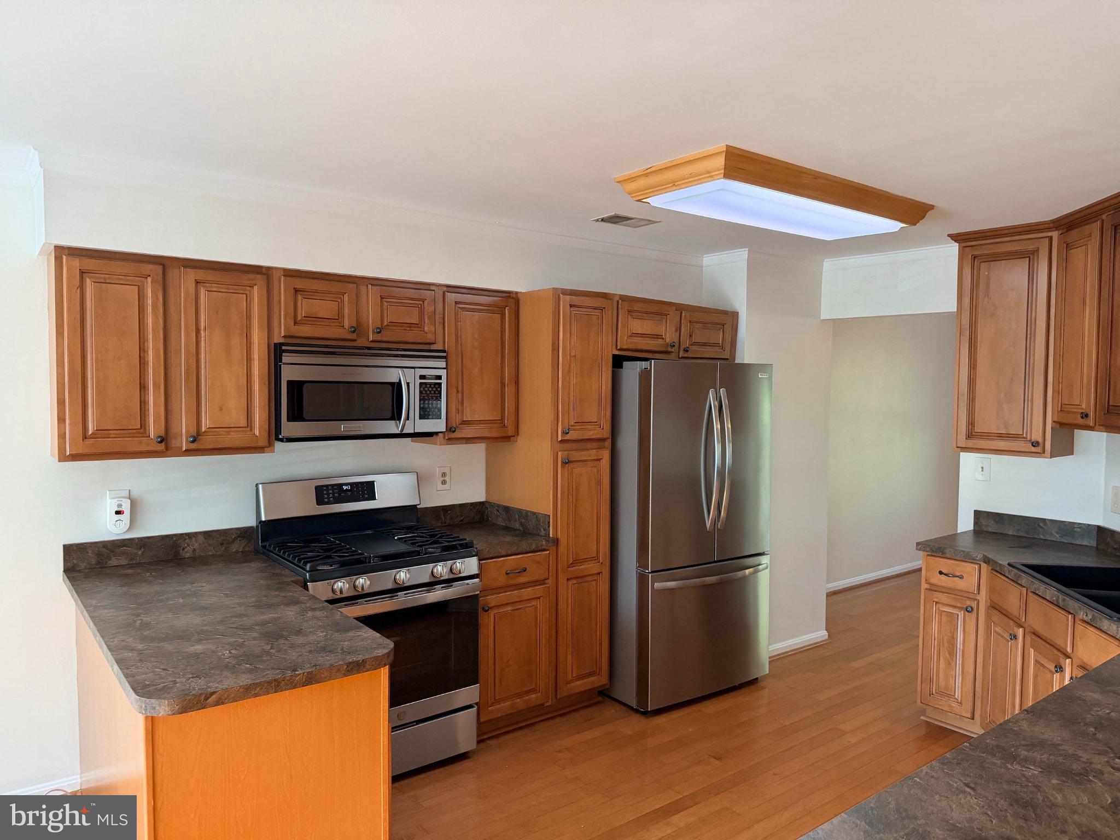
Nestled in the charming McDonigh community, this exquisite end-of-row townhouse offers a perfect blend of luxury and comfort. With 1,877 sq. ft. of meticulously maintained living space, this home features an open floor plan that seamlessly connects the gourmet kitchen to the inviting dining room & living room areas, ideal for both entertaining and everyday living. Cozy up by the corner fireplace, adorned with a classic mantel, creating a perfect ambiance for relaxation & walk-out to the private 25 X 13 deck. The kitchen boasts a bay window, plentiful cabinetry, stainless steel appliances and ample table space, making it a culinary haven. Natural light floods the home through-out enhancing the warmth of the hardwood flooring. The spacious primary suite is appointed with hardwood floors, a wall of closets, a loft great for chill space or an office, and a superbath, equipped with a walk-in shower, oversized tub, porcelain flooring & two windows. The two additional bedrooms provide versatility for guests or a home office, each with ceiling fan lights. Step outside to enjoy the beautifully landscaped lot, surrounded by trees, offering a peaceful retreat from the hustle and bustle. Conveniently located in Owings Mills this home is just minutes from public transportation and less than 10 miles from BWI airport, ensuring easy access to all your travel needs. Experience the exclusive lifestyle this home offers, where luxury meets comfort in a welcoming environment.

Save
Ask
Tour
Hide
Share
Listing Snapshot
Price 
$374,900
Days On Site 
4 Days
Bedrooms 
3
Inside Area (SqFt) 
2,485 sqft
Total Baths 
4
Full Baths 
2
Partial Baths 
2
Lot Size 
0.09 Acres
Year Built 
1987
MLS® Number 
MDBC2174700
Status 
Coming Soon
Property Tax 
$3,509
HOA/Condo/Coop Fees 
$75 monthly
Sq Ft Source 
Estimated
Friends & Family
Recent Activity
4 days agoListing updated with changes from the MLS®
4 days agoListing first seen on site
General Features
Acres 
0.09
Foundation 
Concrete Perimeter
Levels 
Three Or More
Parking 
On StreetLightedCommonPavedParking Lot
Pets 
Yes
Property Sub Type 
Townhouse
Sewer 
Public Sewer
Special Circumstances 
Standard
SqFt Above 
1877
SqFt Below 
608
SqFt Total 
2635
Style 
Traditional
Water Source 
Public
Zoning 
RESIDENTIAL
Interior Features
Appliances 
OvenGas RangeGas OvenGas Water HeaterWasherDishwasherDisposalDryerExhaust FanIce MakerMicrowaveRefrigeratorStainless Steel Appliance(s)Water Heater
Basement 
FinishedExterior EntryWalk-Out AccessPartially FinishedSump PumpInterior Entry
Cooling 
Central AirCeiling Fan(s)Electric
Electric 
200+ Amp Service
Fireplace 
Yes
Fireplace Features 
Wood Burning
Fireplaces 
1
Flooring 
WoodCarpetCeramic TileHardwoodVinyl
Furnished 
Unfurnished
Heating 
Exhaust FanNatural GasCentral
Interior 
Eat-in KitchenRecessed LightingWalk-In Closet(s)Cathedral Ceiling(s)Open Floorplan
Laundry Features 
Laundry RoomWasher Hookup
Window Features 
Skylight(s)Window CoveringsInsulated WindowsDouble Pane WindowsScreensBay Window(s)Window Treatments
Bedroom 2 
Features - Ceiling Fan(s)
Bedroom 3 
Features - Ceiling Fan(s)
Dining Room 
Level - MainFeatures - Ceiling Fan(s), Crown Molding
Foyer 
Level - Main
Kitchen 
Level - Main
Laundry 
Living Room 
Level - MainFeatures - Ceiling Fan(s), Crown Molding
Loft 
Features - Ceiling Fan(s)
Primary Bedroom 
Features - Ceiling Fan(s)
Recreation Room 
Utility Room 
Save
Ask
Tour
Hide
Share
Exterior Features
Construction Details 
Brick VeneerBrickAluminum SidingFrame
Exterior 
Lighting
Lot Features 
Wooded
Other Structures 
Workshop
Pool Features 
None
Roof 
AsphaltShingle
View 
StreetTrees/Woods
Waterview 
StreetTrees/Woods
Windows/Doors 
Skylight(s)Window CoveringsInsulated WindowsDouble Pane WindowsScreensBay Window(s)Window Treatments
Community Features
Association Dues 
75
Community Features 
SidewalksStreet Lights
HOA Fee Frequency 
Monthly
School District 
BALTIMORE COUNTY PUBLIC SCHOOLS
Schools
School District
BALTIMORE COUNTY PUBLIC SCHOOLS
Elementary School
WOODHOLME
Middle School
Unknown
High School
OWINGS MILLS
Listing courtesy of Monument Sotheby's International Realty


The real estate listing information is provided by Bright MLS is for the consumer's personal, non-commercial use and may not be used for any purpose other than to identify prospective properties consumer may be interested in purchasing. Any information relating to real estate for sale or lease referenced on this web site comes from the Internet Data Exchange (IDX) program of the Bright MLS. This web site references real estate listing(s) held by a brokerage firm other than the broker and/or agent who owns this web site. The accuracy of all information is deemed reliable but not guaranteed and should be personally verified through personal inspection by and/or with the appropriate professionals. Properties in listings may have been sold or may no longer be available. The data contained herein is copyrighted by Bright MLS and is protected by all applicable copyright laws. Any unauthorized collection or dissemination of this information is in violation of copyright laws and is strictly prohibited. Copyright © 2020 Bright MLS. All rights reserved.

Neighborhood & Commute
Source: Walkscore
Save
Ask
Tour
Hide
Share