

12203 LONG LAKE DRIVEOWINGS MILLS, MD 21117
Mortgage Calculator
Monthly Payment (Est.)
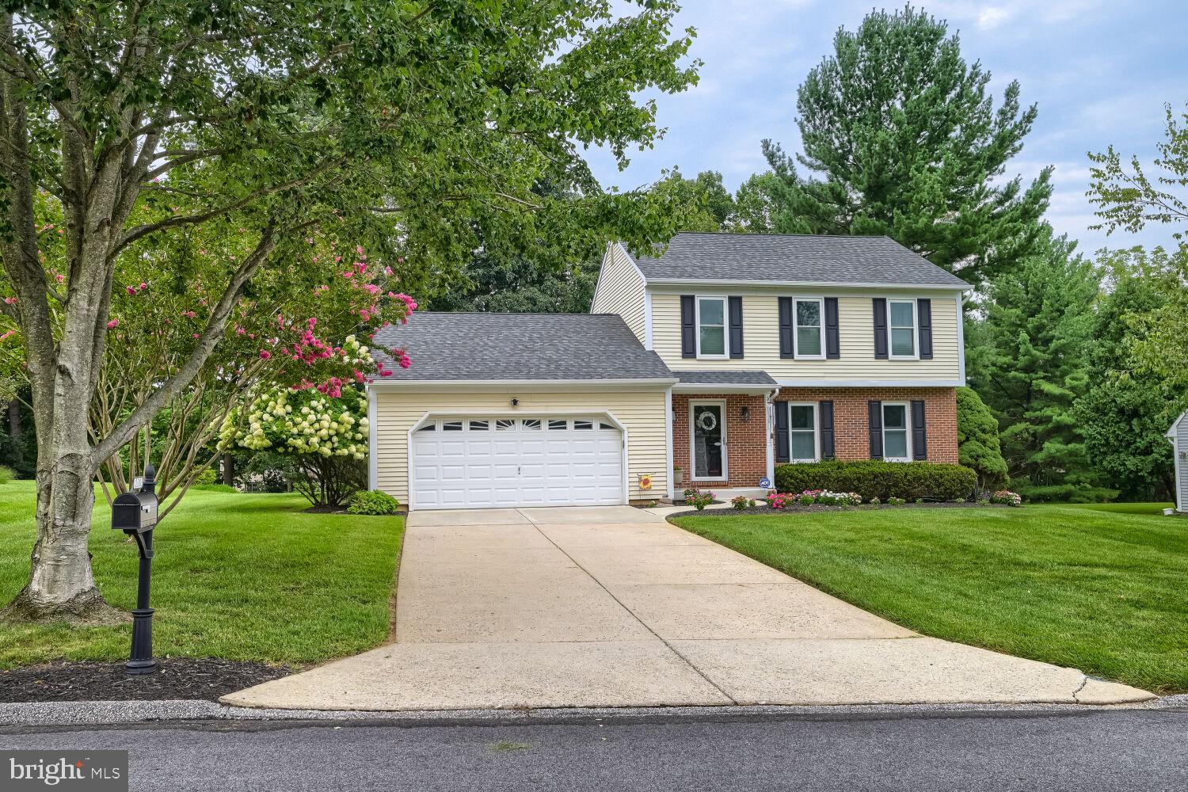
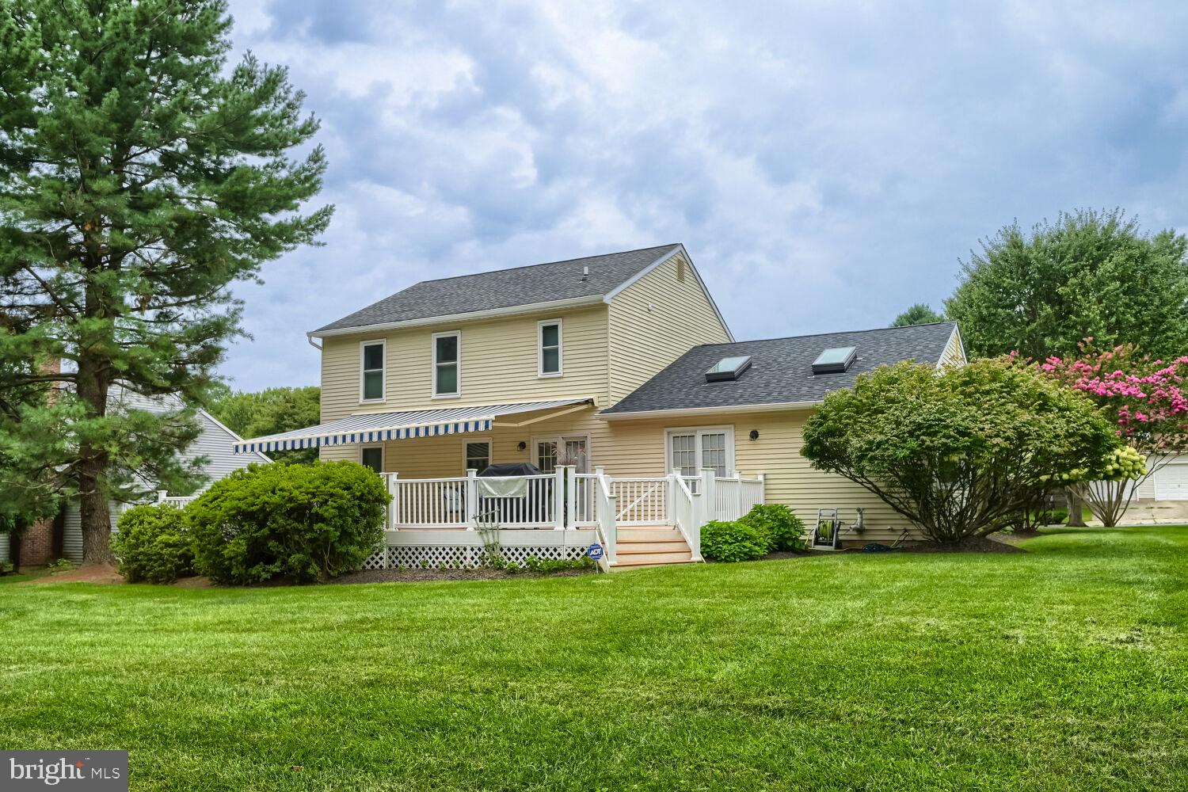
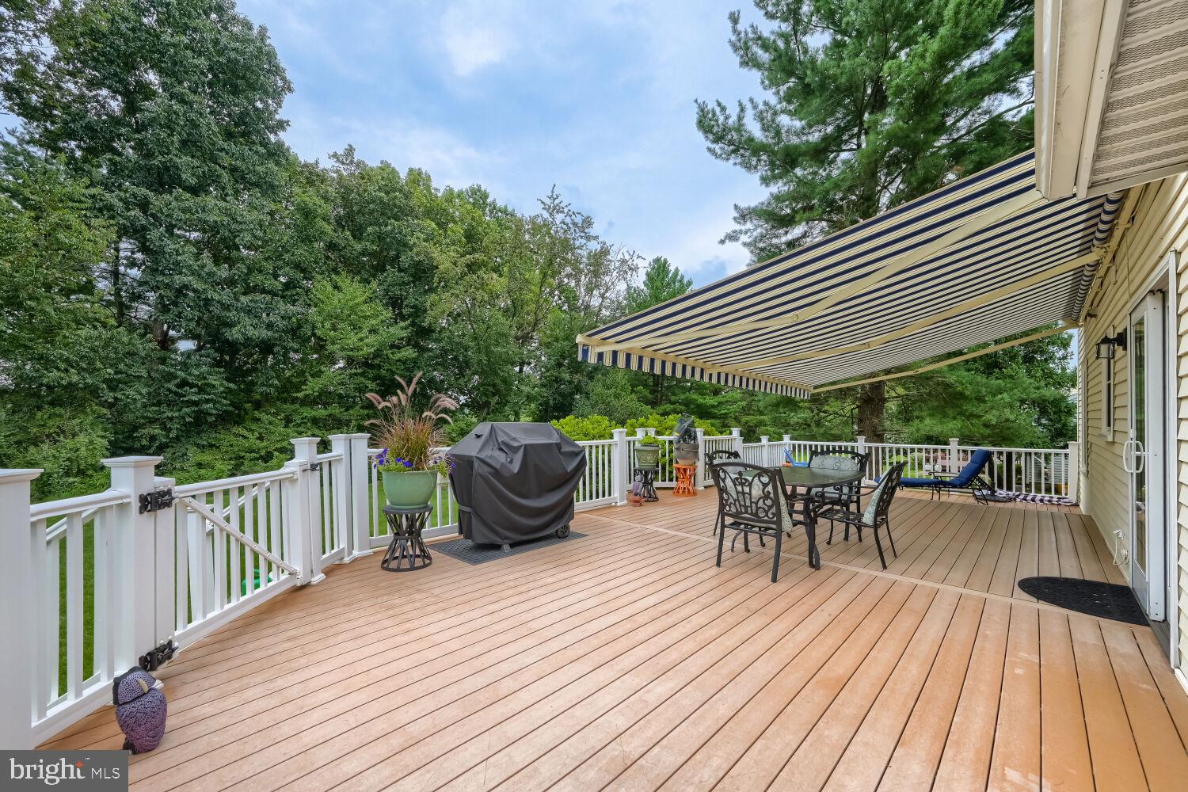
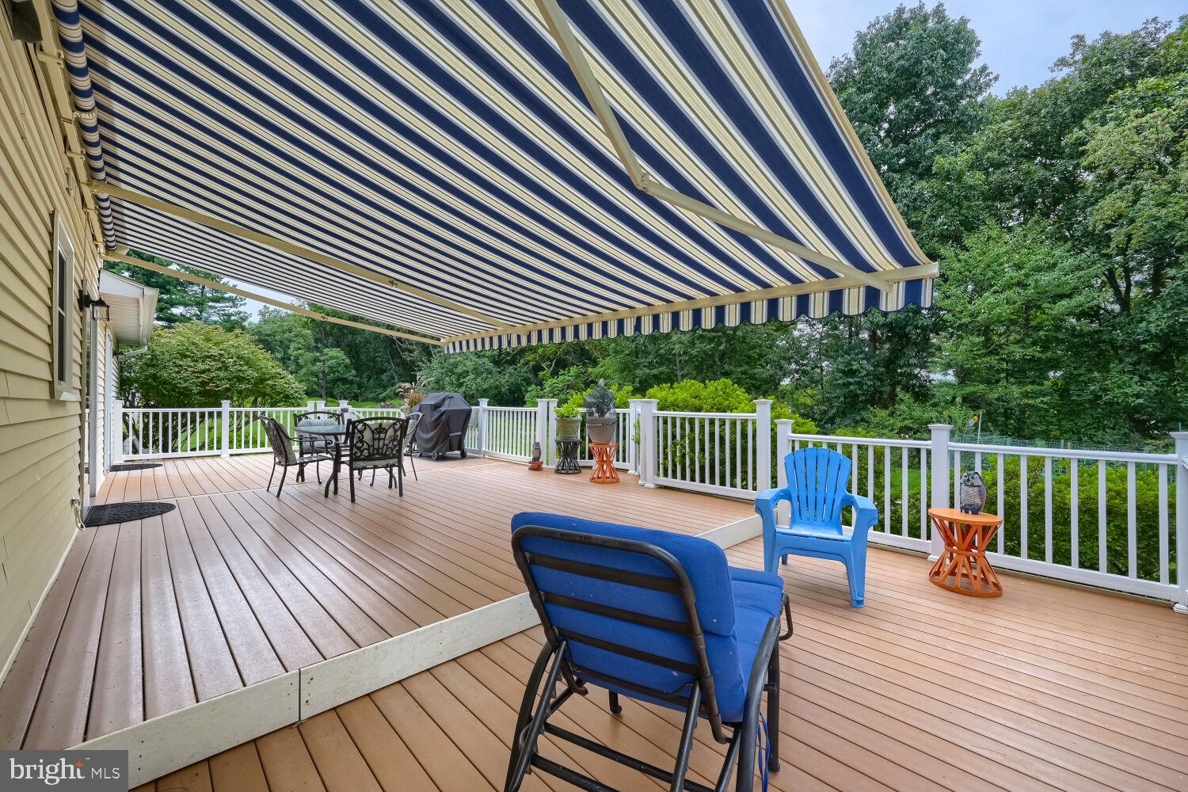
$2,418Welcome to this beautifully maintained 3-bedroom, 2.5-bath single-family home in the desirable Hunters Glen community of Owings Mills! Set back from the street with a generous front yard, this inviting home offers the perfect blend of comfortable living, functional space, and exceptional outdoor amenities. Step inside to beautiful hardwood floors throughout the main level, where a mostly open-concept layout seamlessly connects the kitchen and family room—creating an ideal space for everyday living and entertaining. The main level also features a welcoming dining room and a second living room at the front of the home, providing plenty of flexible living space. Upstairs, you'll find three spacious bedrooms with vinyl flooring, including a comfortable primary suite. The finished basement adds even more versatility, complete with laundry, ample storage, and space for a recreation room, home office, gym, or additional gathering area. The outdoor space is truly a standout! The expansive backyard backs to a wooded area, offering privacy and a peaceful natural setting. Enjoy summer evenings and gatherings on the large deck, which features a retractable awning for added shade and a lockable gate for convenience. A built-in fire pit creates the perfect setting for cozy nights outdoors, while the dedicated garden area is thoughtfully wired to help protect your plants from deer. A clean, spacious 2-car garage provides excellent parking and storage, while the overall layout and thoughtful features make this home truly move-in ready. With generous indoor and outdoor living spaces, beautiful hardwood floors, a finished basement, oversized yard, wooded backdrop, and a fantastic Hunters Glen location, this is a home designed to be enjoyed for years to come. Come see all that this special property has to offer!
| 4 days ago | Listing first seen on site | |
| 4 days ago | Listing updated with changes from the MLS® |

The real estate listing information is provided by Bright MLS is for the consumer's personal, non-commercial use and may not be used for any purpose other than to identify prospective properties consumer may be interested in purchasing. Any information relating to real estate for sale or lease referenced on this web site comes from the Internet Data Exchange (IDX) program of the Bright MLS. This web site references real estate listing(s) held by a brokerage firm other than the broker and/or agent who owns this web site. The accuracy of all information is deemed reliable but not guaranteed and should be personally verified through personal inspection by and/or with the appropriate professionals. Properties in listings may have been sold or may no longer be available. The data contained herein is copyrighted by Bright MLS and is protected by all applicable copyright laws. Any unauthorized collection or dissemination of this information is in violation of copyright laws and is strictly prohibited. Copyright © 2020 Bright MLS. All rights reserved.