

11 HIGH SIDE COURTOWINGS MILLS, MD 21117
Mortgage Calculator
Monthly Payment (Est.)
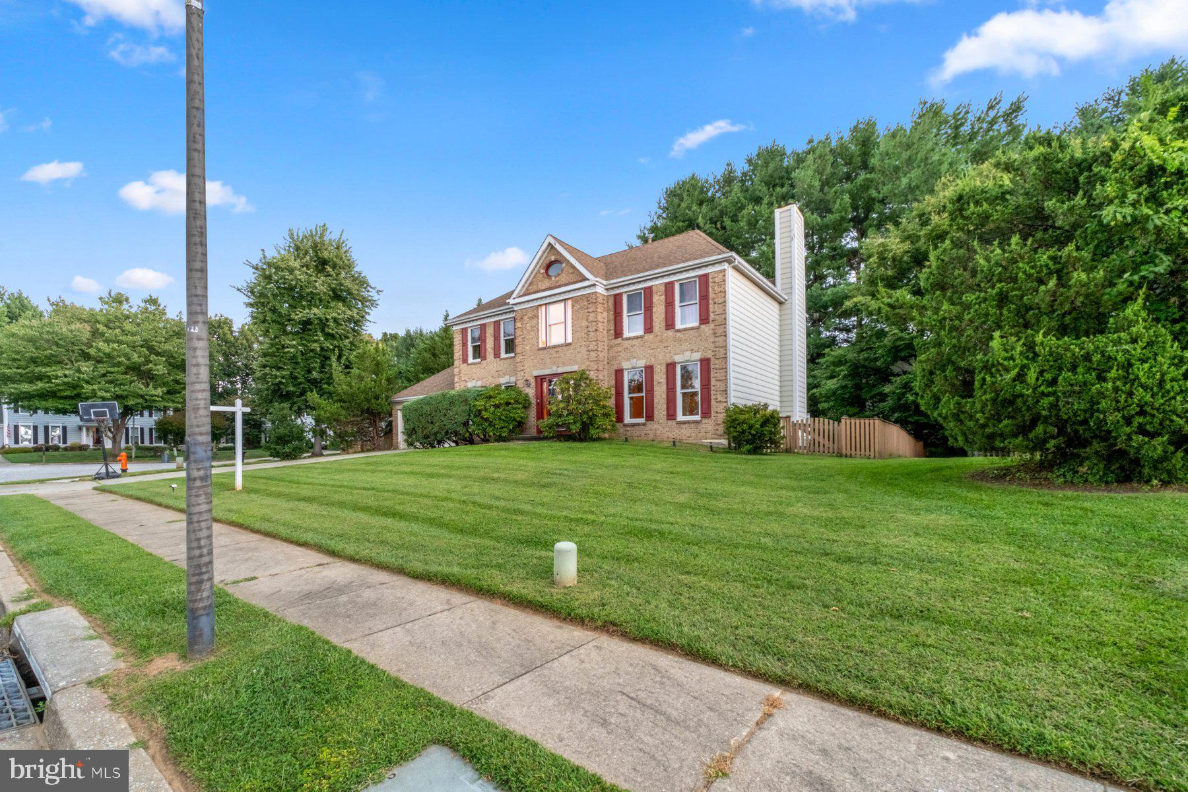
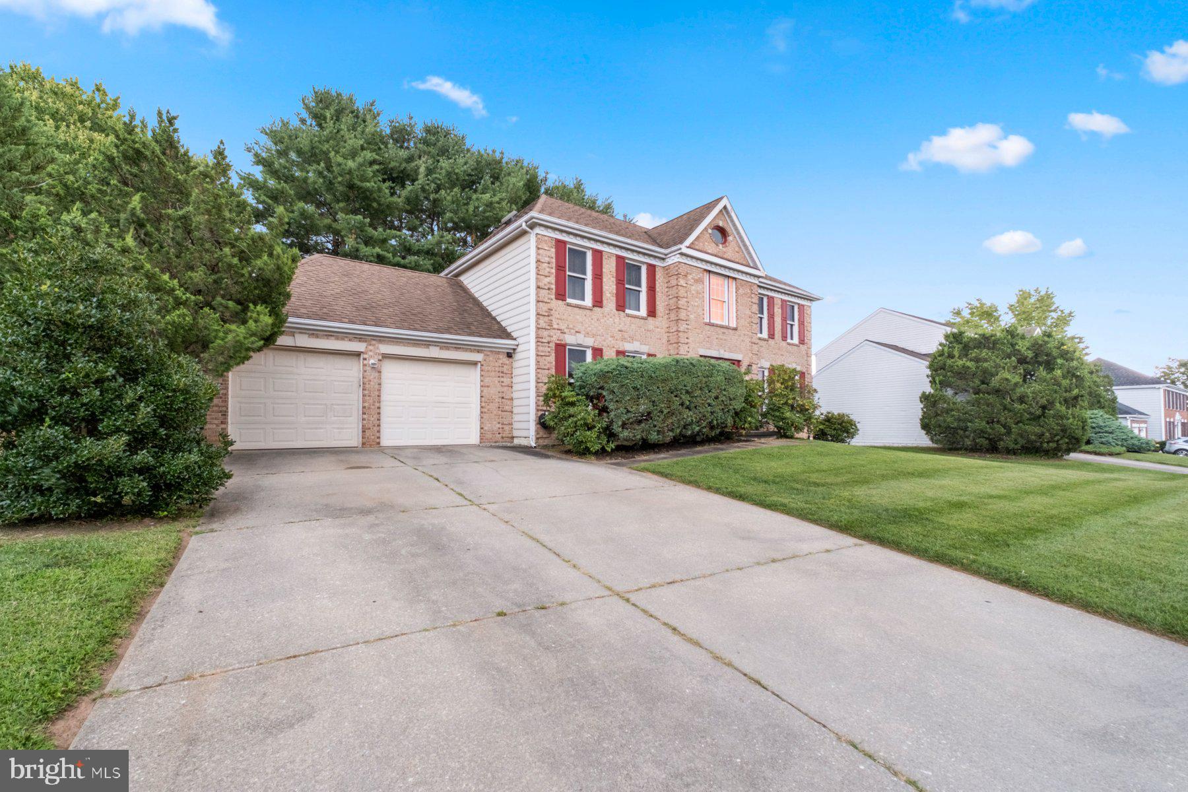
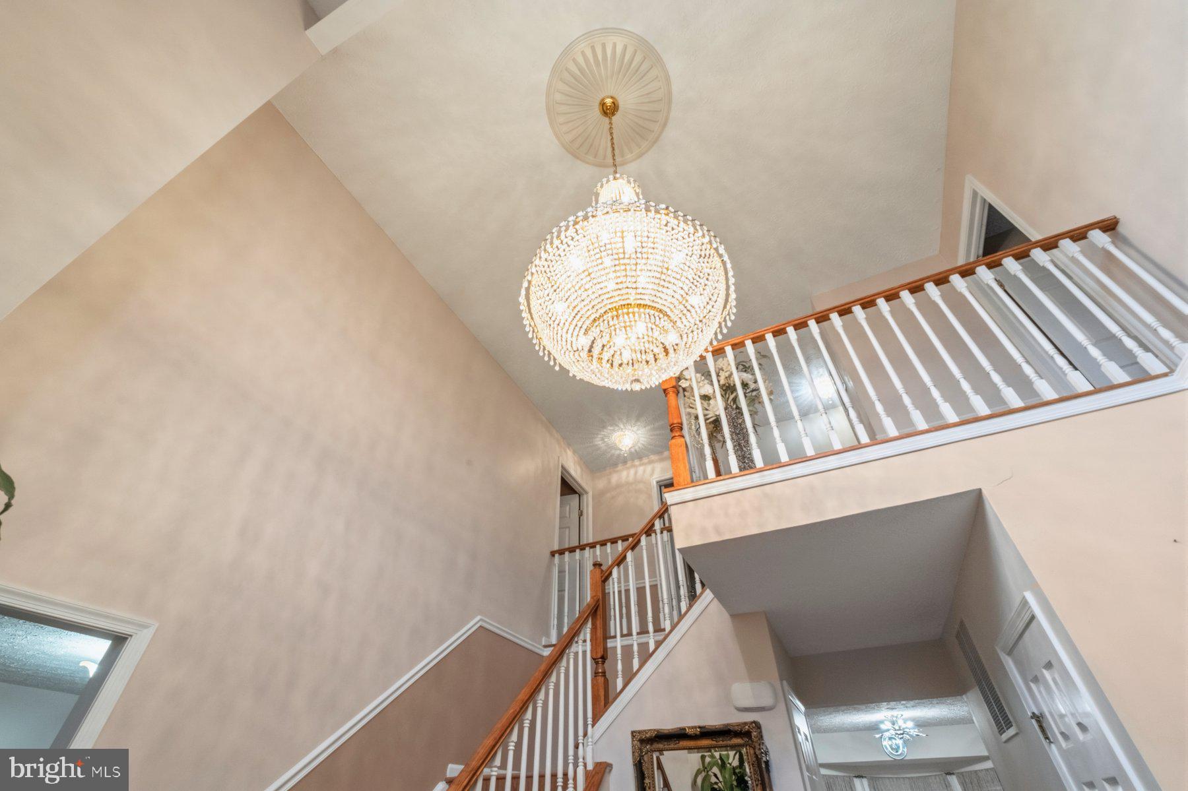
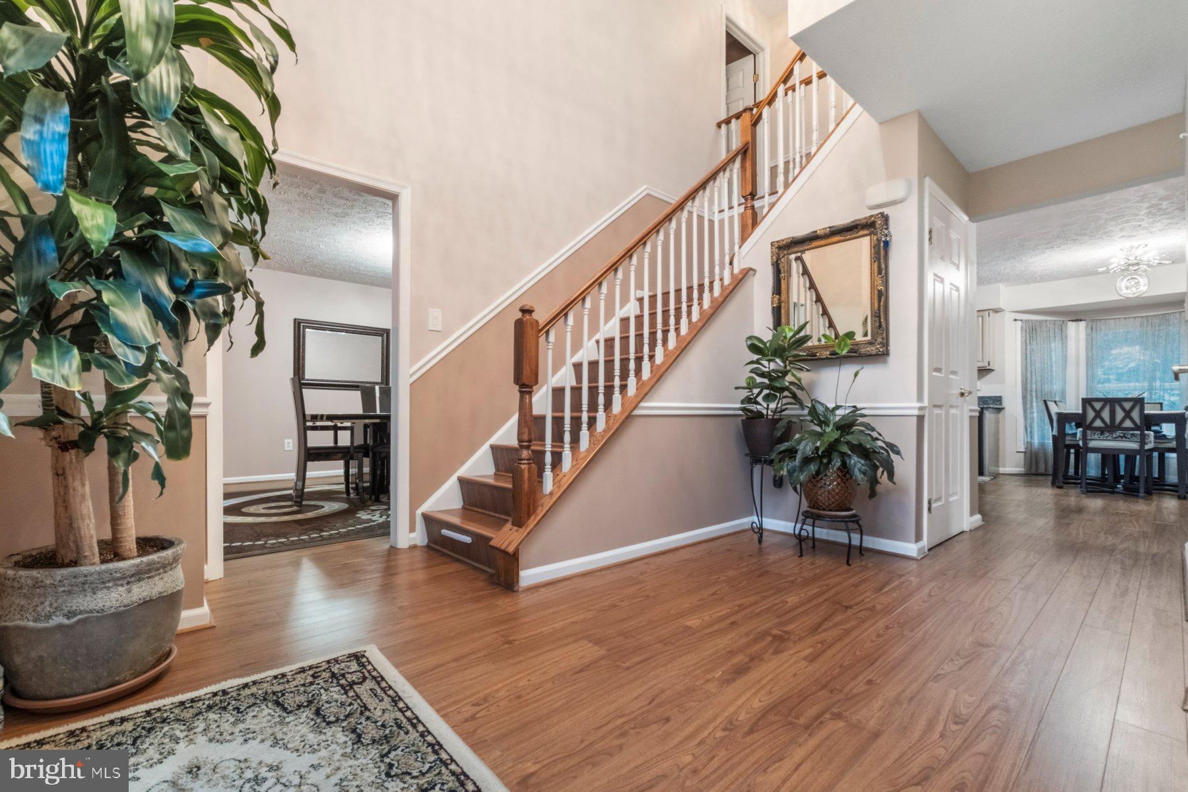
$2,578Welcome to 11 High Side Court, a spacious 4-bedroom, 2.5-bath Colonial offering a thoughtful layout and plenty of room to live, relax, and entertain. Step into the foyer, where high ceilings and an impressive chandelier create a welcoming first impression. To the left, a formal dining room provides an elegant setting for gatherings, while the formal living room is positioned to the right. Continue into the heart of the home, where the large kitchen features an abundance of counter space, a center island, upgraded countertops and appliances, and a breakfast area. Just off the kitchen, the family room offers a cozy fireplace and a comfortable space to unwind. A convenient half bath completes the main level. Upstairs, all four bedrooms are thoughtfully situated, including a spacious primary bedroom with an attached bath. The fully finished lower level adds valuable living space with a recreation room and windows that bring in natural light. Outside is one of the home's standout features: a secluded, fully fenced, flat backyard that backs to trees and offers an exceptional amount of privacy. The expansive deck provides the perfect setting for entertaining, relaxing, grilling, or simply enjoying the peaceful surroundings. Additional highlights include a 2-car garage with interior access and a driveway that can easily accommodate four vehicles. Ideally located in Owings Mills, the home offers convenient access to shopping, dining, parks, and major commuter routes, including I-795 and nearby Baltimore Metro SubwayLink access. The popular Quarry at Reisterstown is also just minutes away, offering additional shopping, dining, fitness, and everyday conveniences. Enjoy the combination of generous living space, a private backyard setting, and convenient access to everything the Owings Mills and Reisterstown area has to offer. Don't miss the opportunity to make this Colonial your own!
| yesterday | Listing first seen on site | |
| yesterday | Listing updated with changes from the MLS® |

The real estate listing information is provided by Bright MLS is for the consumer's personal, non-commercial use and may not be used for any purpose other than to identify prospective properties consumer may be interested in purchasing. Any information relating to real estate for sale or lease referenced on this web site comes from the Internet Data Exchange (IDX) program of the Bright MLS. This web site references real estate listing(s) held by a brokerage firm other than the broker and/or agent who owns this web site. The accuracy of all information is deemed reliable but not guaranteed and should be personally verified through personal inspection by and/or with the appropriate professionals. Properties in listings may have been sold or may no longer be available. The data contained herein is copyrighted by Bright MLS and is protected by all applicable copyright laws. Any unauthorized collection or dissemination of this information is in violation of copyright laws and is strictly prohibited. Copyright © 2020 Bright MLS. All rights reserved.