

17 CLAY LODGE LANE 202CATONSVILLE, MD 21228
Mortgage Calculator
Monthly Payment (Est.)
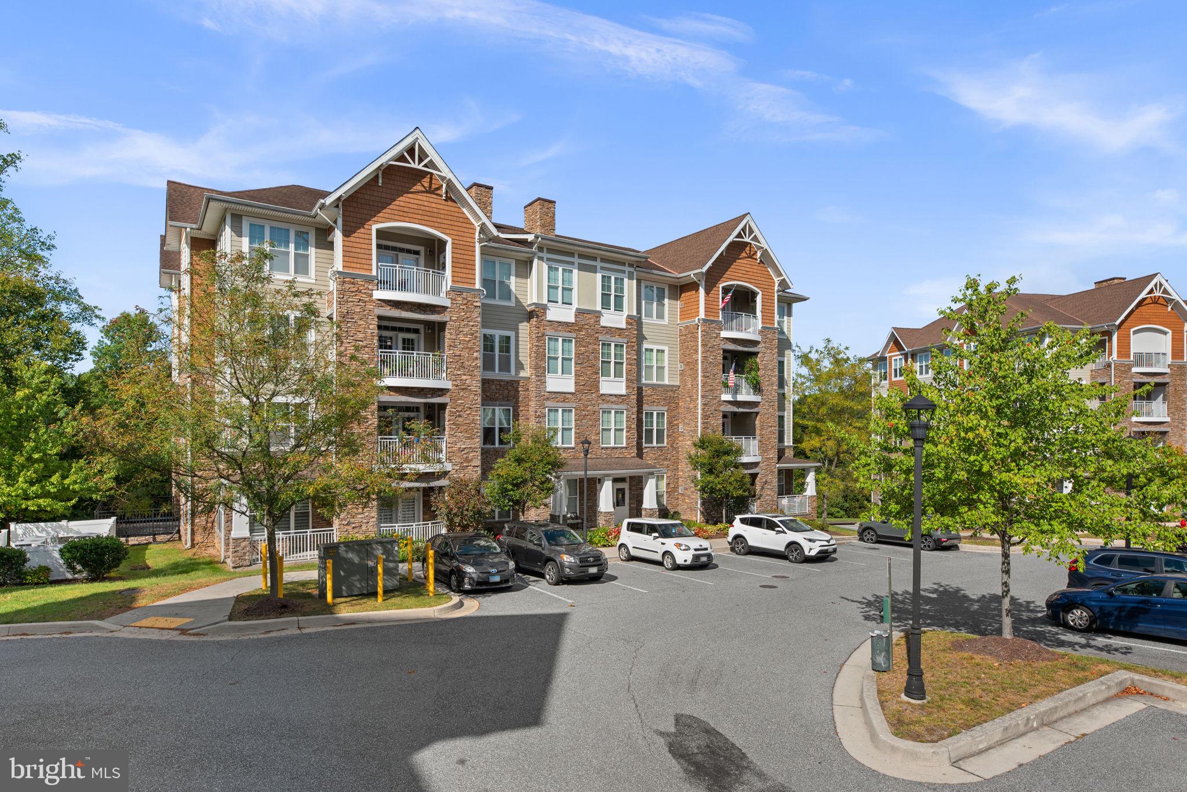
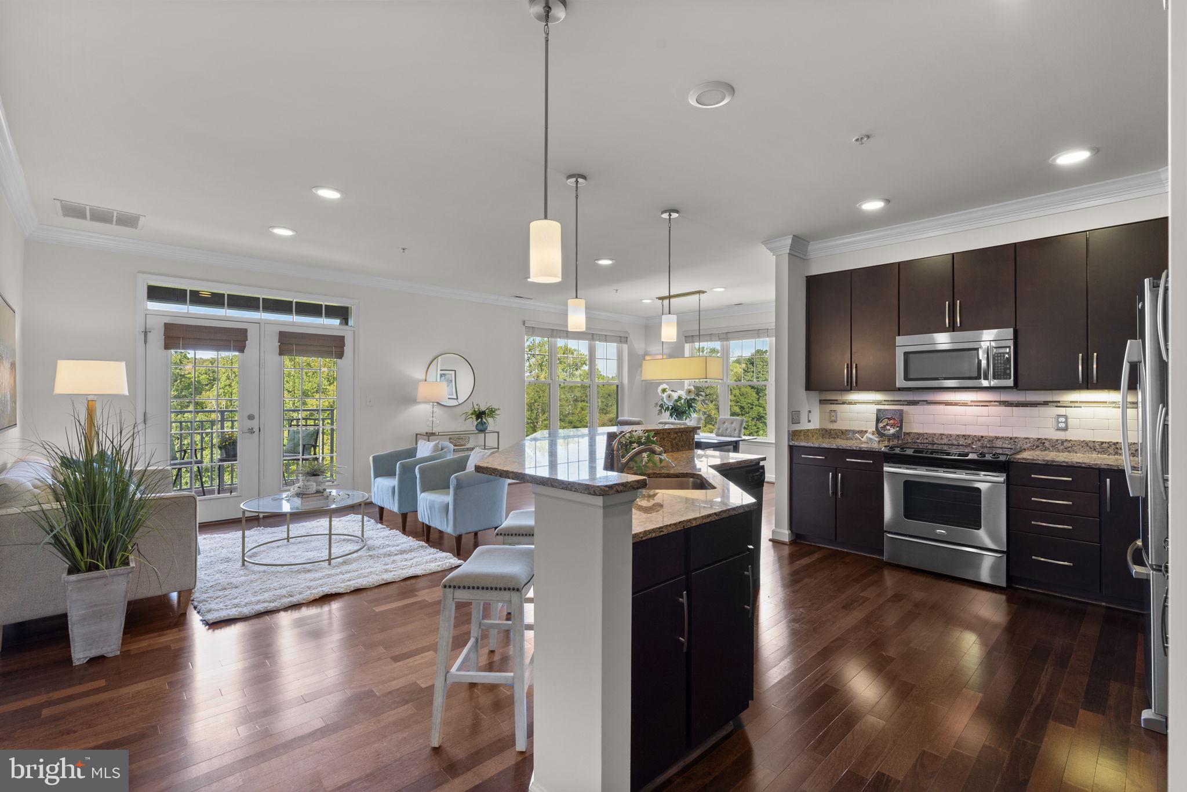
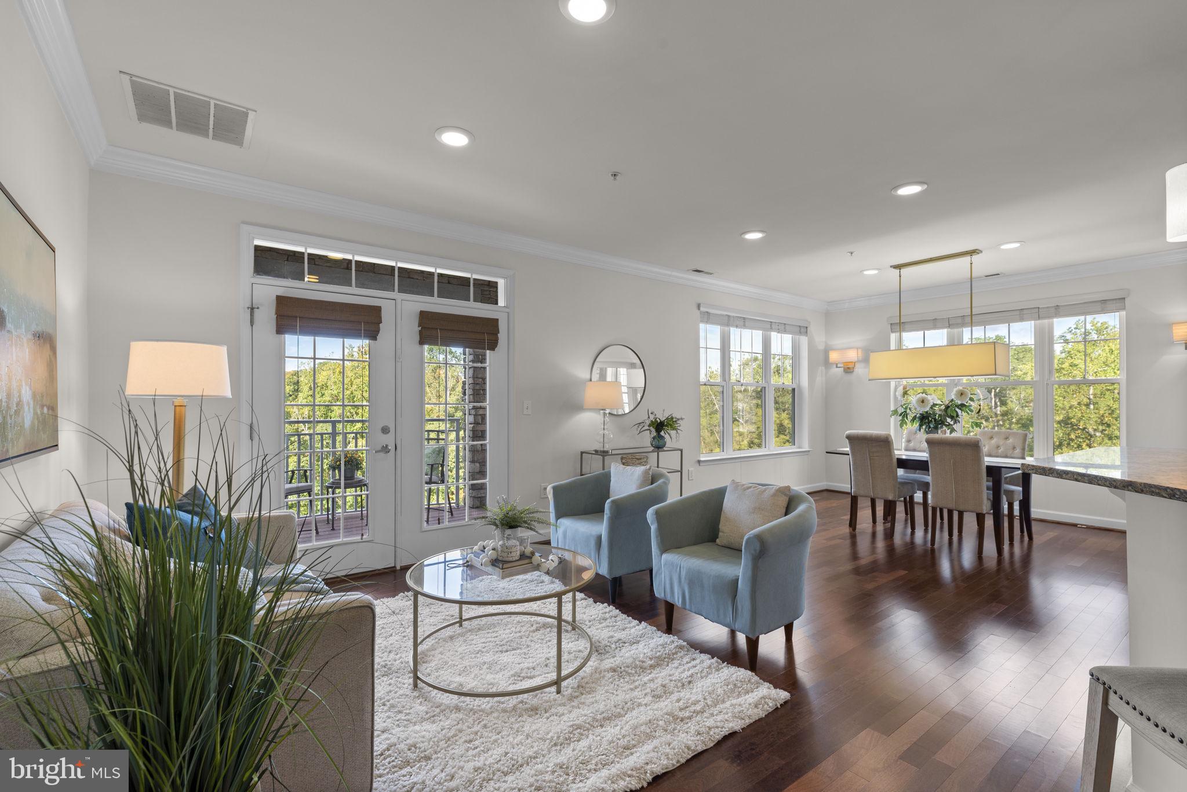
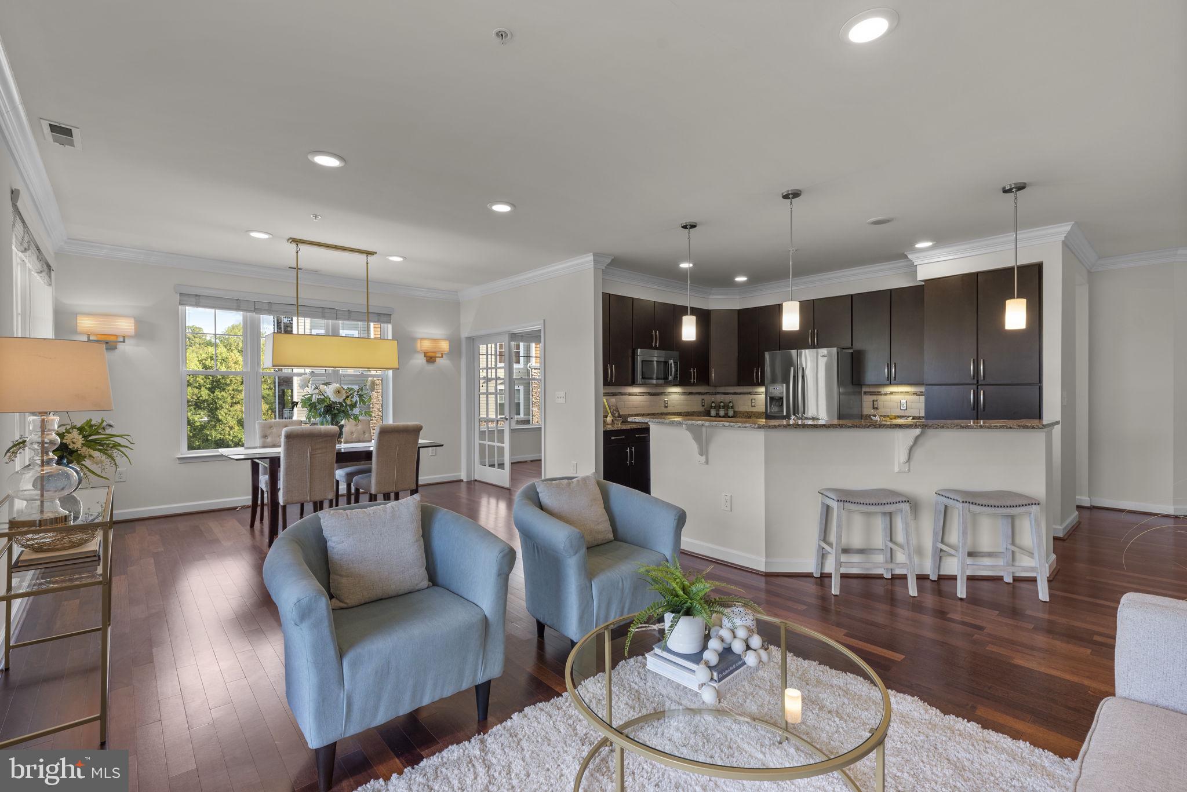
Enter an interest rate to see your estimated monthly payment.This beautifully updated condo at 17 Clay Lodge Lane sits on the second floor, accessible by elevator, in Patapsco Overlook, Catonsville's sought-after 55+ community, offering move-in-ready comfort in a low-maintenance setting. Freshly painted throughout and finished with engineered hardwood flooring, the open-concept layout makes everyday living effortless while leaving plenty of room for personal style. Two bedrooms and two full bathrooms give this home a comfortable, single-level footprint that's easy to settle into from day one. A spacious foyer with a large closet and updated lighting sets the tone at the entry. From there, the open floor plan flows into a bright living room and dining room, where recessed lighting and crown molding add a polished touch. French doors lead out to a private balcony overlooking the trees, a quiet spot for morning coffee or evening unwinding. A versatile den, also framed by French doors and crown molding, offers flexible space for a home office, reading room, or hobby retreat. The kitchen is equally well-appointed, featuring granite countertops, stainless steel appliances, under-cabinet lighting, an island with a breakfast bar that invites casual dining or conversation while cooking, and a custom Shelf Genie pull-out system in the pantry cabinet for effortless storage. The primary suite is a true retreat, with three large closets, including a walk-in, all outfitted with California Closet systems for effortless organization. The attached primary bathroom includes a soaking tub, separate stall shower, dual vanity, and tile flooring. A second bedroom and full bathroom provide a comfortable, private space for guests. The building is accessible only through a secure entry door, adding an extra layer of peace of mind. Community amenities include a clubhouse with an exercise room, perfect for staying active without leaving home. Each unit also comes with the convenience of an assigned space in the underground garage and a dedicated storage unit, a rare and valuable combination for condo living that makes downsizing feel like an upgrade rather than a compromise. Ideally located between Catonsville and Ellicott City, this home puts the best of both towns within easy reach, from shopping and dining to local favorites unique to each community. Outdoor enthusiasts will appreciate being just minutes from area hiking and biking trails, making it simple to stay active and enjoy the outdoors. With thoughtful updates, generous storage, and a location that balances convenience with community, 17 Clay Lodge Lane offers an exceptional opportunity in Patapsco Overlook's 55+ community. Schedule a private tour today to see everything this move-in-ready condo has to offer.
| yesterday | Listing updated with changes from the MLS® | |
| 2 days ago | Status changed to Active | |
| 5 days ago | Listing first seen on site |

The real estate listing information is provided by Bright MLS is for the consumer's personal, non-commercial use and may not be used for any purpose other than to identify prospective properties consumer may be interested in purchasing. Any information relating to real estate for sale or lease referenced on this web site comes from the Internet Data Exchange (IDX) program of the Bright MLS. This web site references real estate listing(s) held by a brokerage firm other than the broker and/or agent who owns this web site. The accuracy of all information is deemed reliable but not guaranteed and should be personally verified through personal inspection by and/or with the appropriate professionals. Properties in listings may have been sold or may no longer be available. The data contained herein is copyrighted by Bright MLS and is protected by all applicable copyright laws. Any unauthorized collection or dissemination of this information is in violation of copyright laws and is strictly prohibited. Copyright © 2020 Bright MLS. All rights reserved.
Did you know? You can invite friends and family to your search. They can join your search, rate and discuss listings with you.