

1307 HICKORY SPRINGS CIRCLECATONSVILLE, MD 21228
Mortgage Calculator
Monthly Payment (Est.)
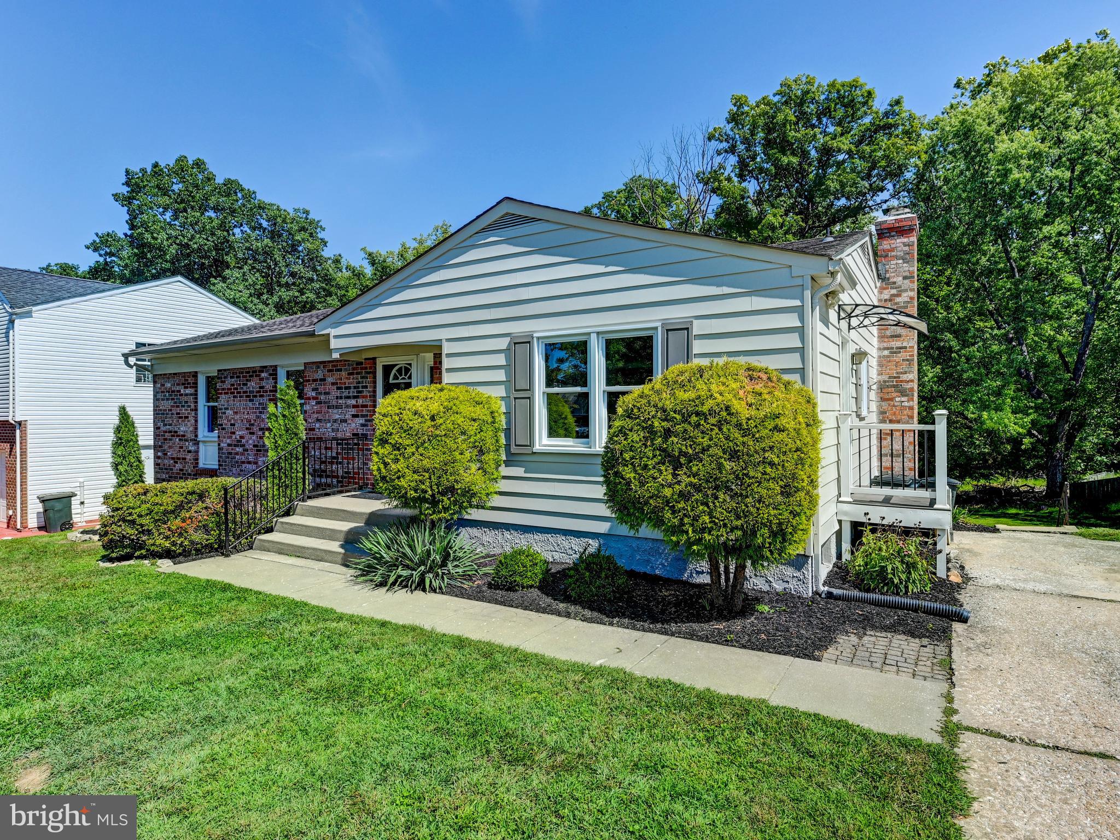
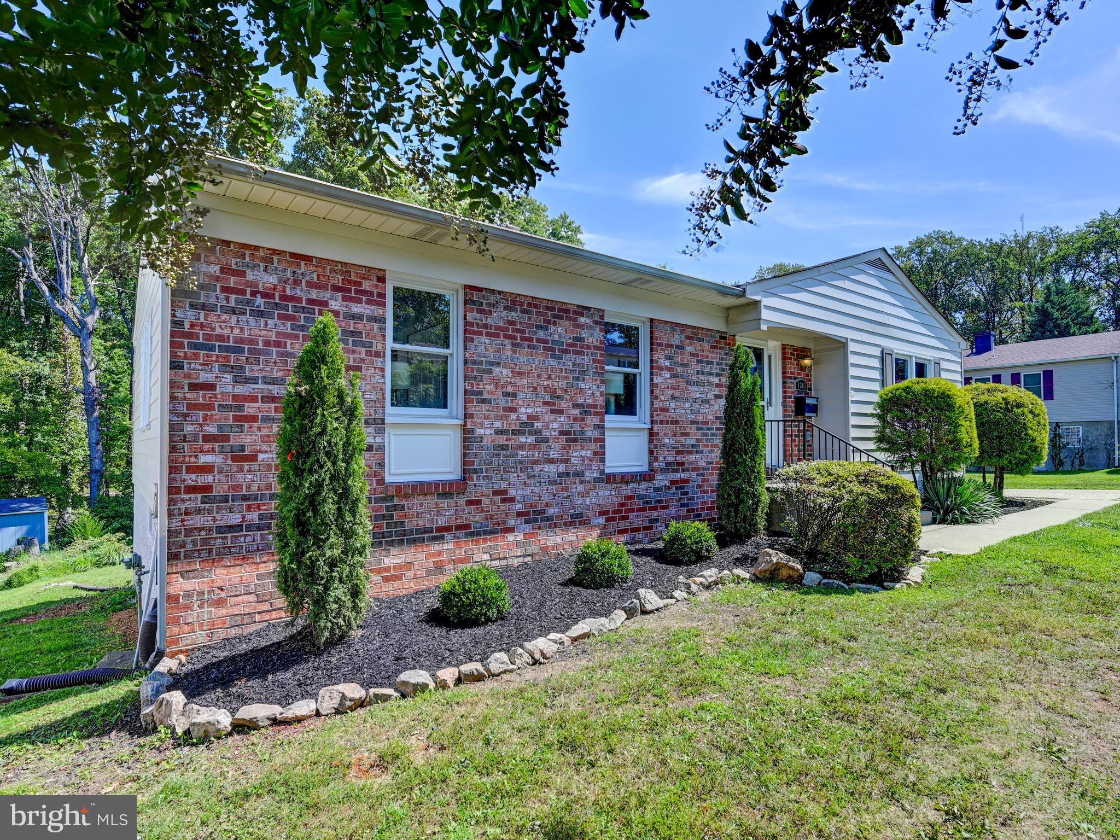
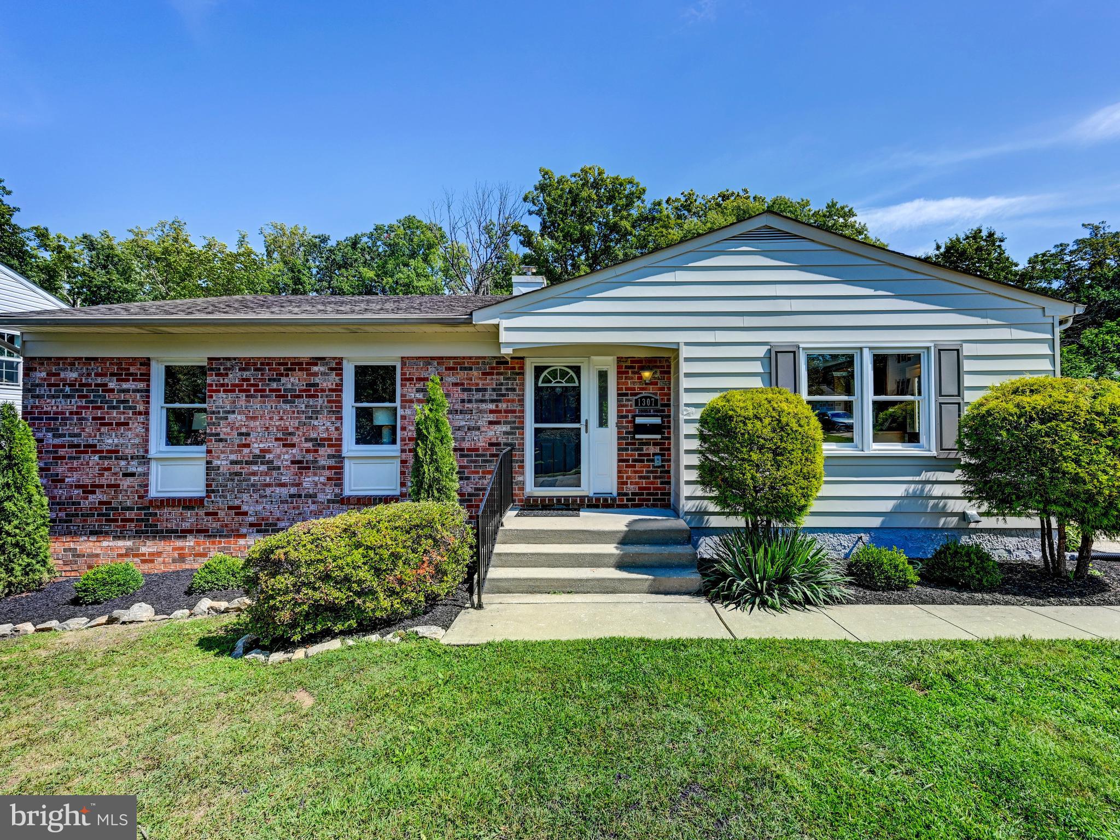
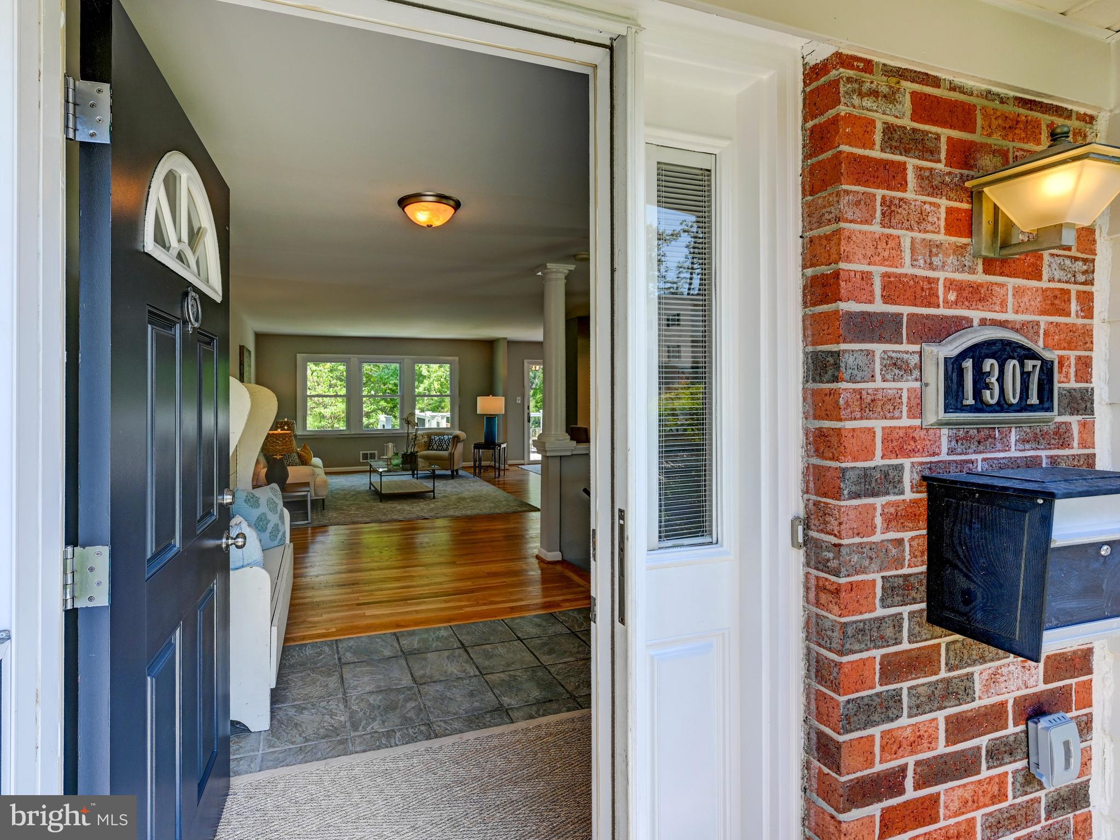
Enter an interest rate to see your estimated monthly payment.Come see this beautiful, bright and sunny 3-bedroom, 3-full-bath rancher offering approximately 2,750 square feet of finished living space in the friendly Woodbridge Valley community. Newly renovated and beautifully maintained, this inviting home features an open, spacious floor plan, abundant natural light, refinished hardwood floors, fresh paint, new lighting, six-panel doors, and a peaceful setting backing to woods. The kitchen offers plenty of cabinet space, stainless steel appliances, gas cooking, and an easy flow into the surrounding living and dining areas. A sliding glass door opens to the large, maintenance-free deck—an ideal spot for relaxing, entertaining, or simply enjoying the wooded backdrop. The spacious primary bedroom suite provides comfortable private space, while the updated hallway bath adds to the home's fresh, move-in-ready appeal. The large, fully finished walk-out lower level greatly expands the living space with a family room featuring a gas fireplace, recreation room, den, office, hobby space, and a third full bath. A sliding glass door leads directly to the stone patio and backyard, creating a wonderful connection between the indoor and outdoor living areas. Numerous updates include a maintenance-free deck (2022), HVAC system (2022), LVP basement flooring (2023), shed (2023), updated hallway bath (2024), new windows (2024), updated appliances in 2024, 2025 and 2026, refreshed landscaping, and a roof installed in 2010. Conveniently located near major roadways, shopping, dining, recreation, and a wide range of everyday amenities. With its extensive updates, flexible living spaces, abundant natural light, and tranquil wooded setting, this wonderful home is ready to welcome its next owner. Come make it yours!
| 5 days ago | Status changed to Pending | |
| 5 days ago | Listing updated with changes from the MLS® | |
| 2 weeks ago | Listing first seen on site |

The real estate listing information is provided by Bright MLS is for the consumer's personal, non-commercial use and may not be used for any purpose other than to identify prospective properties consumer may be interested in purchasing. Any information relating to real estate for sale or lease referenced on this web site comes from the Internet Data Exchange (IDX) program of the Bright MLS. This web site references real estate listing(s) held by a brokerage firm other than the broker and/or agent who owns this web site. The accuracy of all information is deemed reliable but not guaranteed and should be personally verified through personal inspection by and/or with the appropriate professionals. Properties in listings may have been sold or may no longer be available. The data contained herein is copyrighted by Bright MLS and is protected by all applicable copyright laws. Any unauthorized collection or dissemination of this information is in violation of copyright laws and is strictly prohibited. Copyright © 2020 Bright MLS. All rights reserved.
Did you know? You can invite friends and family to your search. They can join your search, rate and discuss listings with you.