

205 E JOPPA ROAD 707TOWSON, MD 21286
Mortgage Calculator
Monthly Payment (Est.)
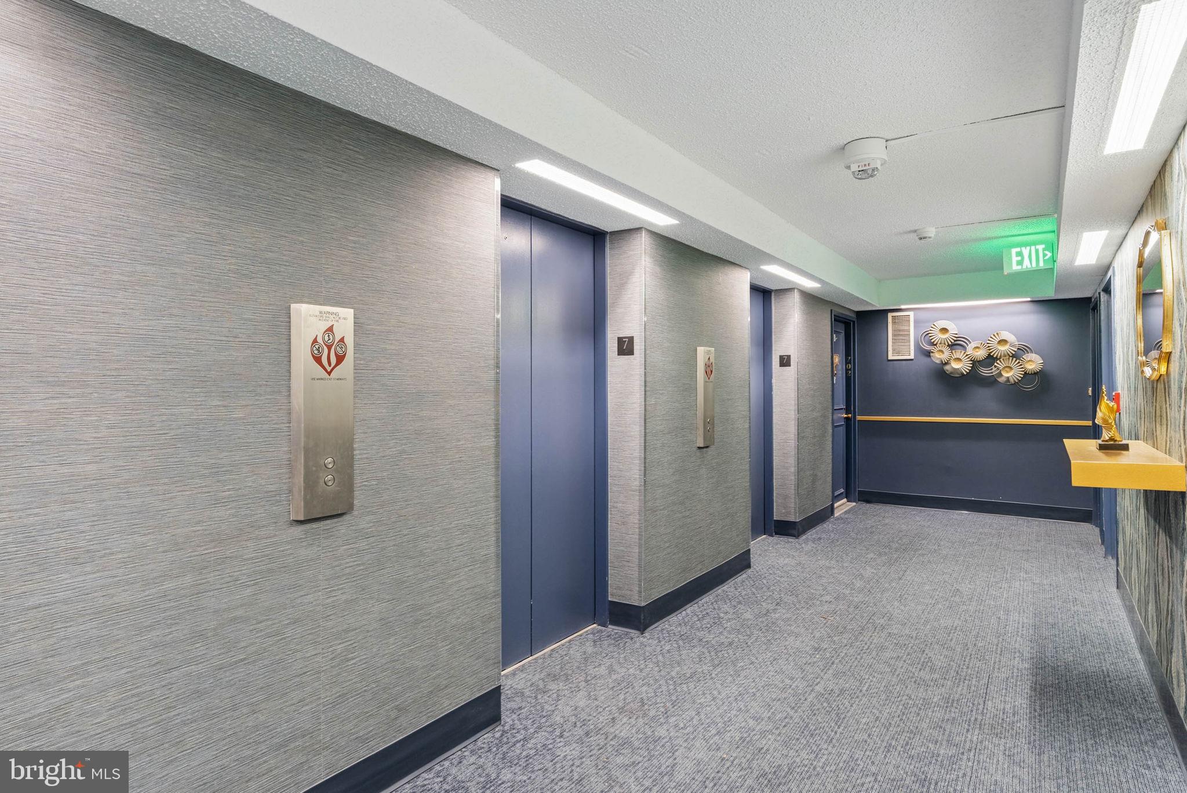
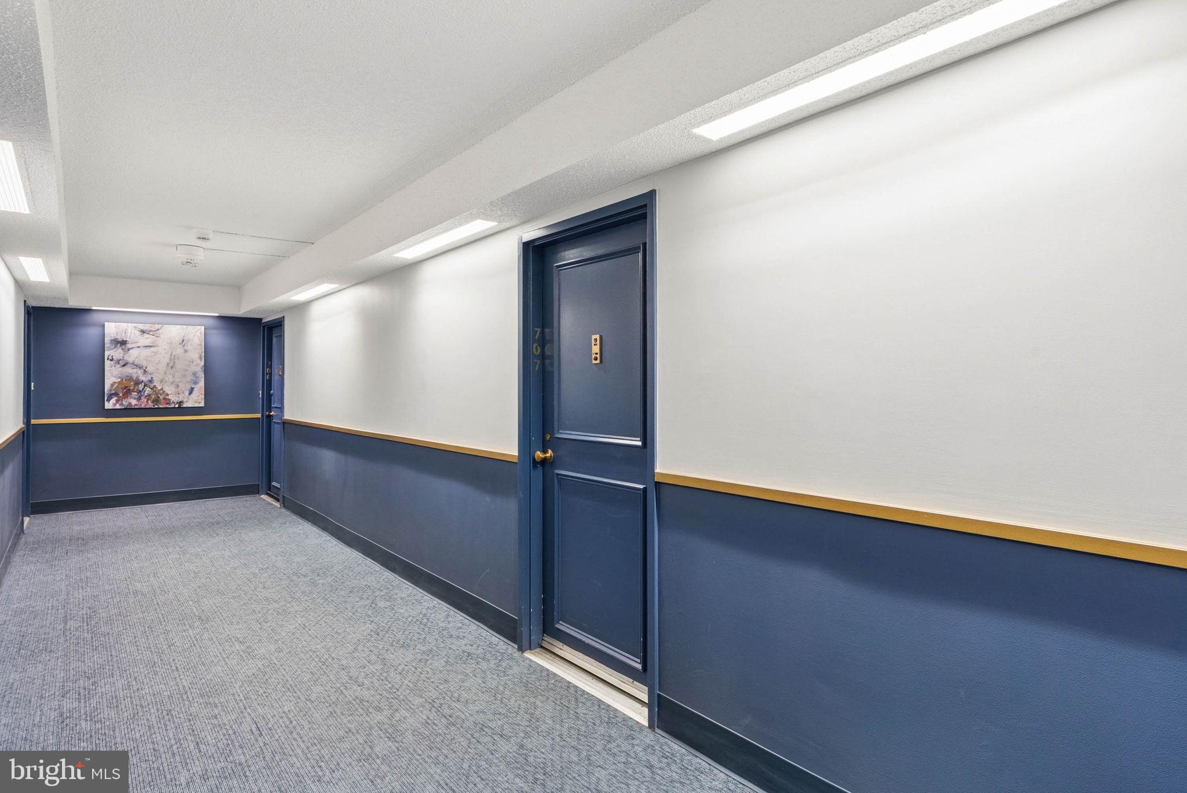
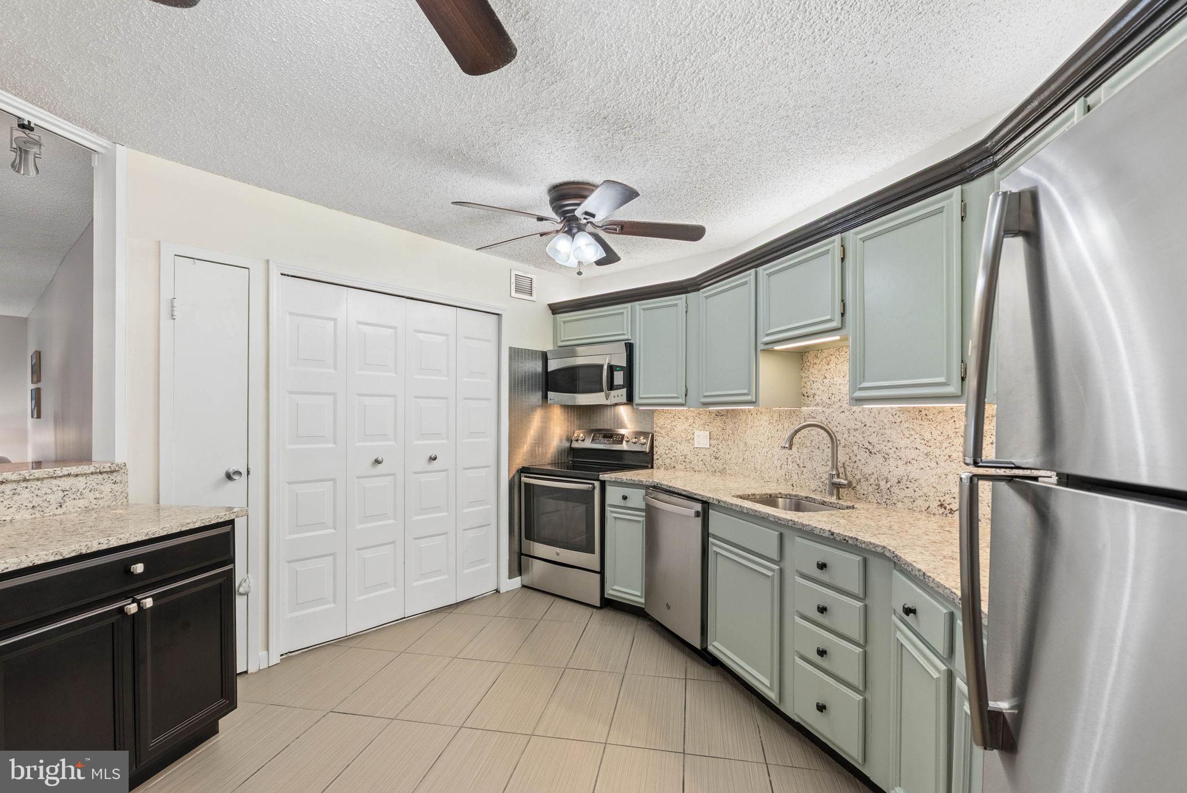
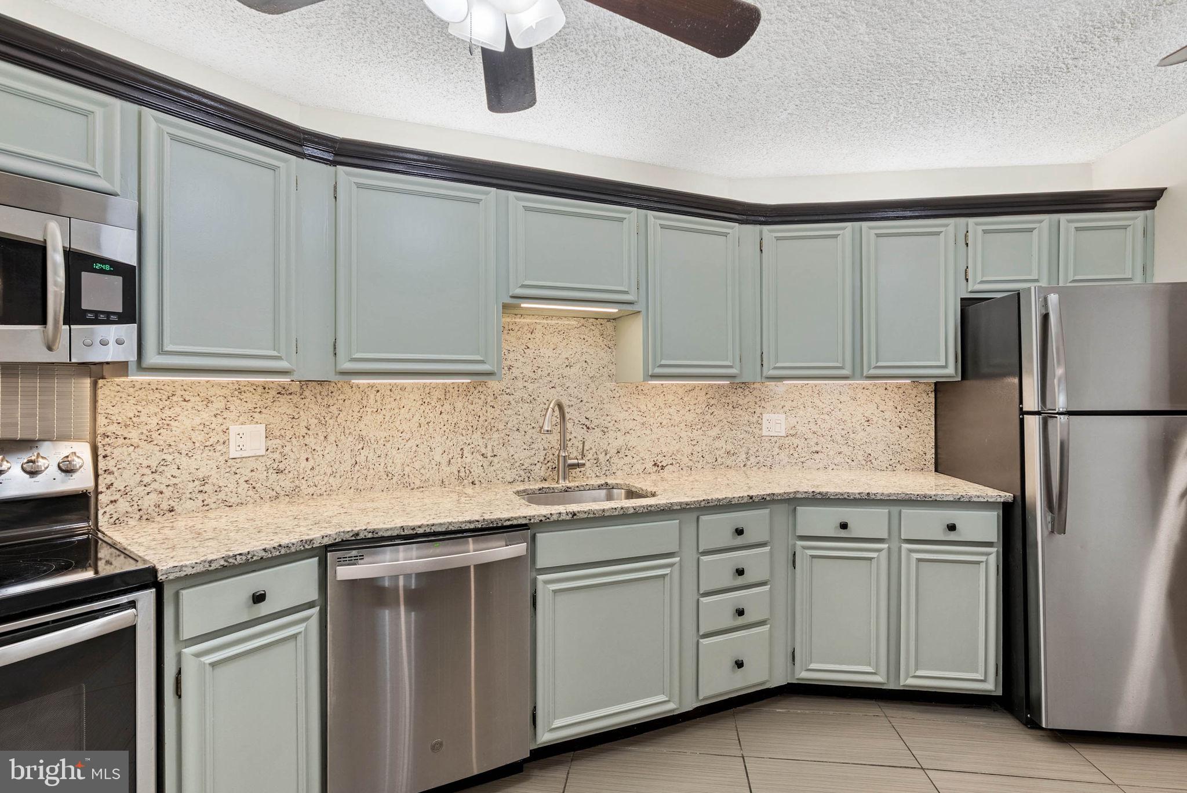
$844Experience refined city living at The Ridgely, ideally located in the heart of Downtown Towson. This beautifully updated one-bedroom, one-full-bath unit offers a sophisticated blend of modern convenience and effortless living, including an assigned, garage parking space and a private storage locker. Thoughtfully renovated, the residence retains its classic parquet flooring while introducing a fresh, elevated aesthetic throughout. The kitchen was redesigned for both style and function, featuring granite countertops and backsplash, a custom granite breakfast bar created by opening the space, additional cabinetry, a floor-to-ceiling pantry cabinet, updated appliances, tile flooring, and enhanced lighting. The inviting open floor plan seamlessly connects the dining and living areas, creating an airy, comfortable setting for both everyday living and entertaining. Beautifully maintained parquet floors flow throughout the main living spaces, complemented by abundant natural light that gives the home a warm and welcoming ambiance. The spacious primary bedroom offers a peaceful retreat, complemented by a generous walk-in closet with an approximately eight-foot custom organizer for exceptional storage. The refreshed full bath features a reglazed tub, an updated shower surround, a granite-topped vanity, new fixtures, new lighting, and a new medicine cabinet. Additional improvements include LED lighting throughout, ceiling fans with lighting, roller shades on every window, updated door hardware, updated electrical switches and outlets and reworked bi-fold doors. The washing machine is approximately one year old, while the HVAC units in the bedroom and living room were replaced approximately four and two years ago, respectively. Step outside to the private balcony, where sunset-facing views and a pleasant outlook toward the pool create an inviting retreat above Towson. The Ridgely has benefited from significant community improvements, including a newly replaced elevator, extensive lobby and hallway renovations, major parking garage floor repairs, and pool liner and deck improvements. Perfectly positioned in Downtown Towson, The Ridgely places an exceptional array of dining, shopping, entertainment, and everyday conveniences just moments from home. A turnkey opportunity offering comfort, style, and a truly connected Towson lifestyle!
| yesterday | Status changed to Active | |
| yesterday | Listing updated with changes from the MLS® | |
| yesterday | Listing first seen on site |

The real estate listing information is provided by Bright MLS is for the consumer's personal, non-commercial use and may not be used for any purpose other than to identify prospective properties consumer may be interested in purchasing. Any information relating to real estate for sale or lease referenced on this web site comes from the Internet Data Exchange (IDX) program of the Bright MLS. This web site references real estate listing(s) held by a brokerage firm other than the broker and/or agent who owns this web site. The accuracy of all information is deemed reliable but not guaranteed and should be personally verified through personal inspection by and/or with the appropriate professionals. Properties in listings may have been sold or may no longer be available. The data contained herein is copyrighted by Bright MLS and is protected by all applicable copyright laws. Any unauthorized collection or dissemination of this information is in violation of copyright laws and is strictly prohibited. Copyright © 2020 Bright MLS. All rights reserved.
Did you know? You can invite friends and family to your search. They can join your search, rate and discuss listings with you.