

2116 ARLONNE DRIVECATONSVILLE, MD 21228
Mortgage Calculator
Monthly Payment (Est.)
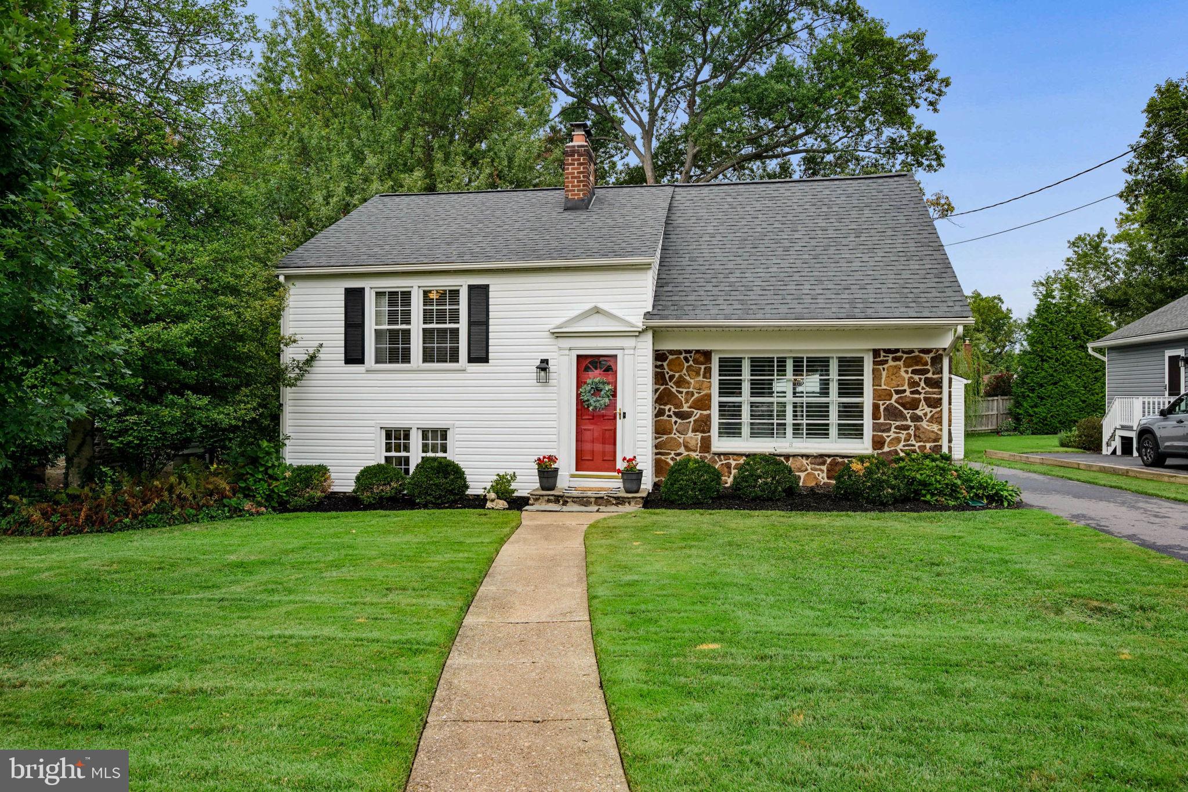
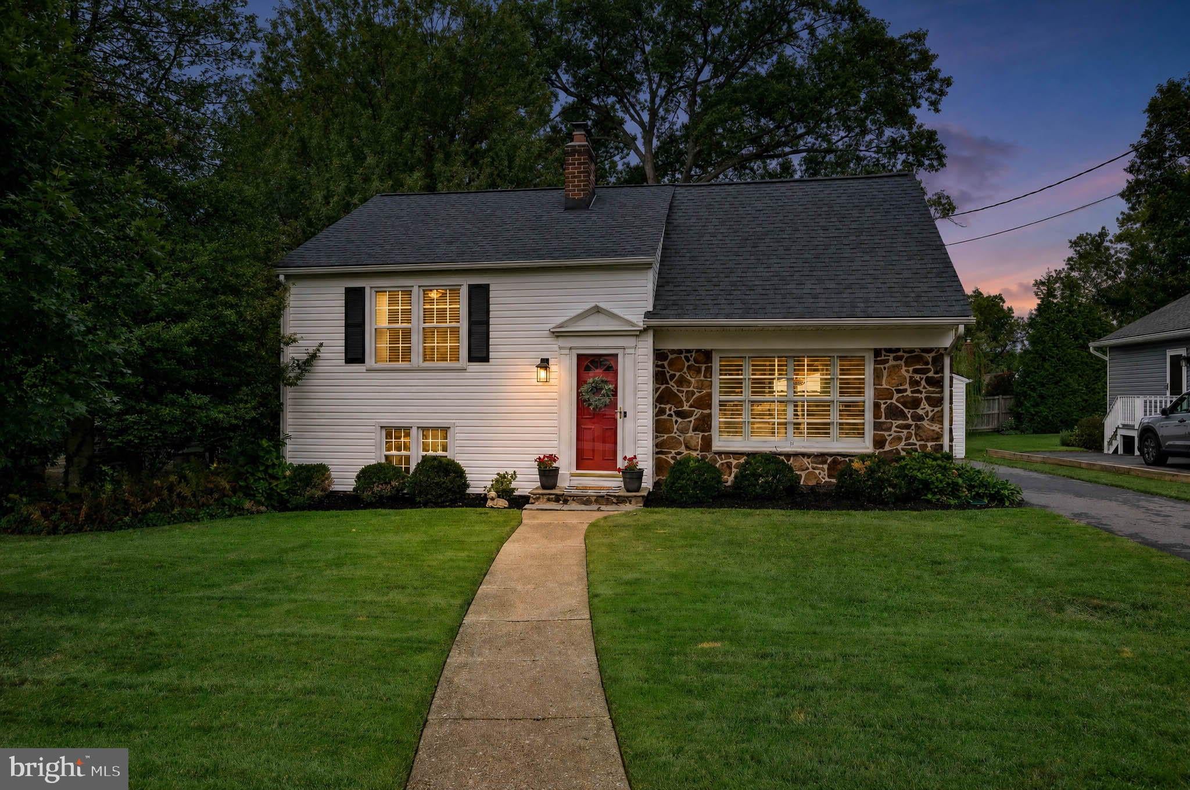
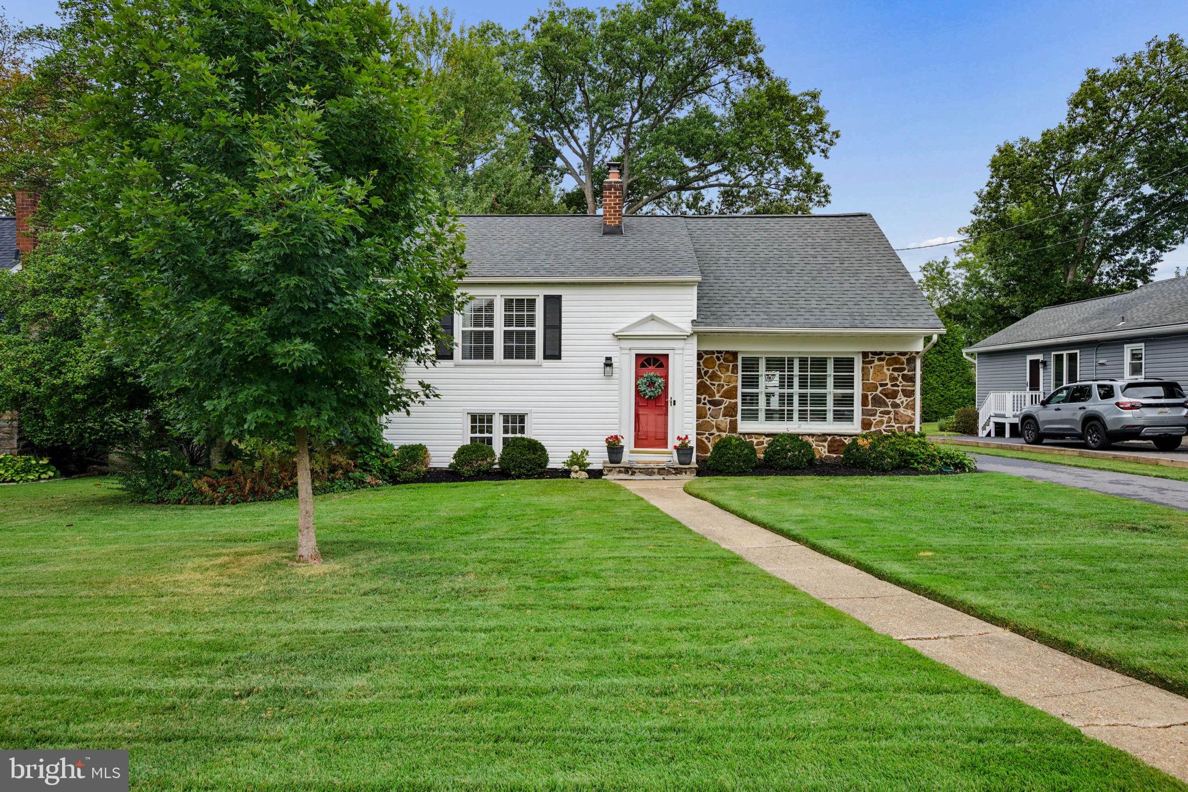
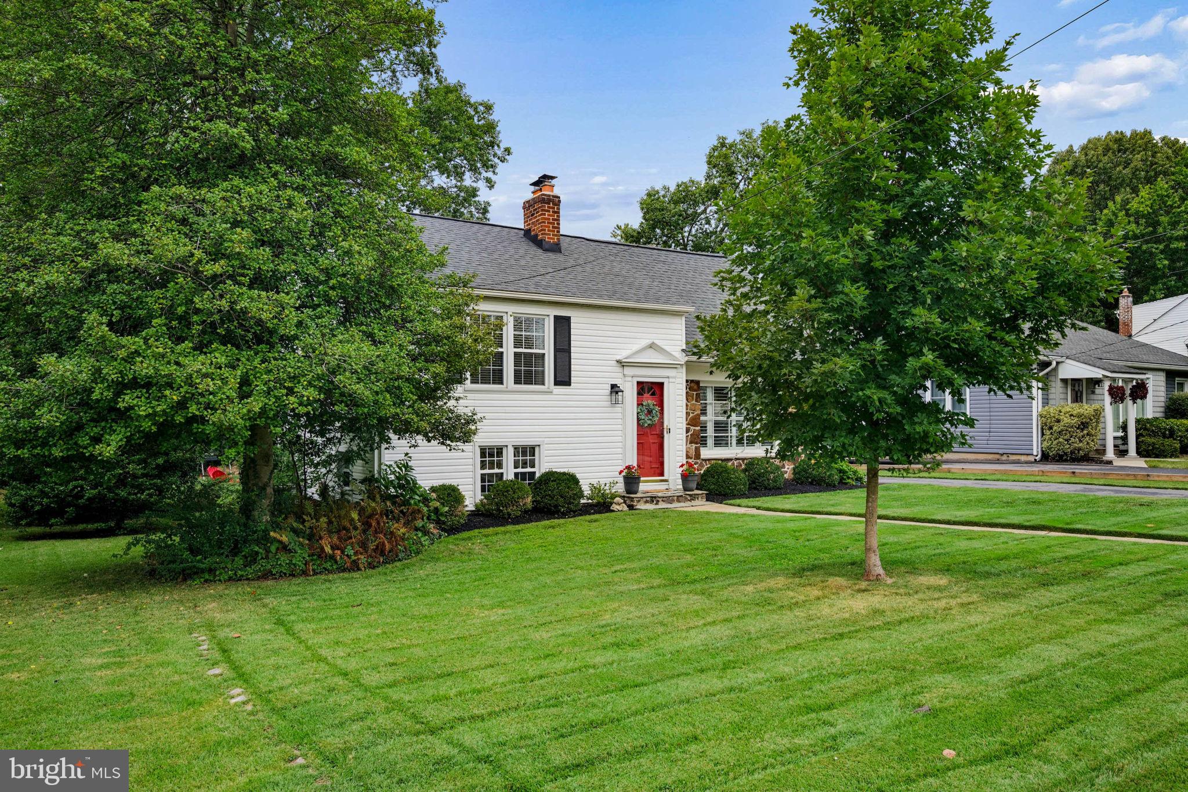
Enter an interest rate to see your estimated monthly payment.Welcome to 2116 Arlonne Drive, where classic Catonsville charm meets thoughtful updates and an incredible amount of living space. This beautifully maintained 3-bedroom, 2.5-bath home is full of character from the moment you arrive, with timeless curb appeal, mature landscaping and a welcoming interior that feels both polished and comfortable. Inside, hardwood floors and abundant natural light set the tone. The spacious living room features a cozy fireplace and custom built-ins, while the adjoining dining area flows seamlessly into the beautifully updated kitchen. Crisp white cabinetry, granite countertops, stainless steel appliances, a center island and eye-catching tile flooring create a bright, functional space designed for both everyday living and entertaining. Upstairs, the generously sized primary bedroom offers a true retreat with plenty of room to unwind and a beautifully updated private bath featuring a walk-in tiled shower. Two additional bedrooms and another full bath complete the upper level. The finished lower level adds an entirely different dimension to the home, with a stylish family/recreation room, built-in cabinetry, additional flex space and a convenient half bath. Whether you need a media room, home office, playroom, gym or additional entertaining space, this level delivers. Outside is just as impressive. A large covered patio extends the living space outdoors and overlooks the expansive, level backyard-perfect for summer dinners, entertaining, play or simply relaxing at home. A detached garage and private driveway add even more convenience. With its blend of original character, modern updates, multiple finished living areas and fantastic indoor-outdoor space, 2116 Arlonne Drive is the kind of home that is even better than it looks from the curb. Move right in and enjoy everything this special Catonsville home has to offer.
| 4 days ago | Status changed to Pending | |
| 4 days ago | Listing updated with changes from the MLS® | |
| 2 weeks ago | Listing first seen on site |

The real estate listing information is provided by Bright MLS is for the consumer's personal, non-commercial use and may not be used for any purpose other than to identify prospective properties consumer may be interested in purchasing. Any information relating to real estate for sale or lease referenced on this web site comes from the Internet Data Exchange (IDX) program of the Bright MLS. This web site references real estate listing(s) held by a brokerage firm other than the broker and/or agent who owns this web site. The accuracy of all information is deemed reliable but not guaranteed and should be personally verified through personal inspection by and/or with the appropriate professionals. Properties in listings may have been sold or may no longer be available. The data contained herein is copyrighted by Bright MLS and is protected by all applicable copyright laws. Any unauthorized collection or dissemination of this information is in violation of copyright laws and is strictly prohibited. Copyright © 2020 Bright MLS. All rights reserved.
Did you know? You can invite friends and family to your search. They can join your search, rate and discuss listings with you.