

106 N BEAUMONT AVENUECATONSVILLE, MD 21228
Mortgage Calculator
Monthly Payment (Est.)
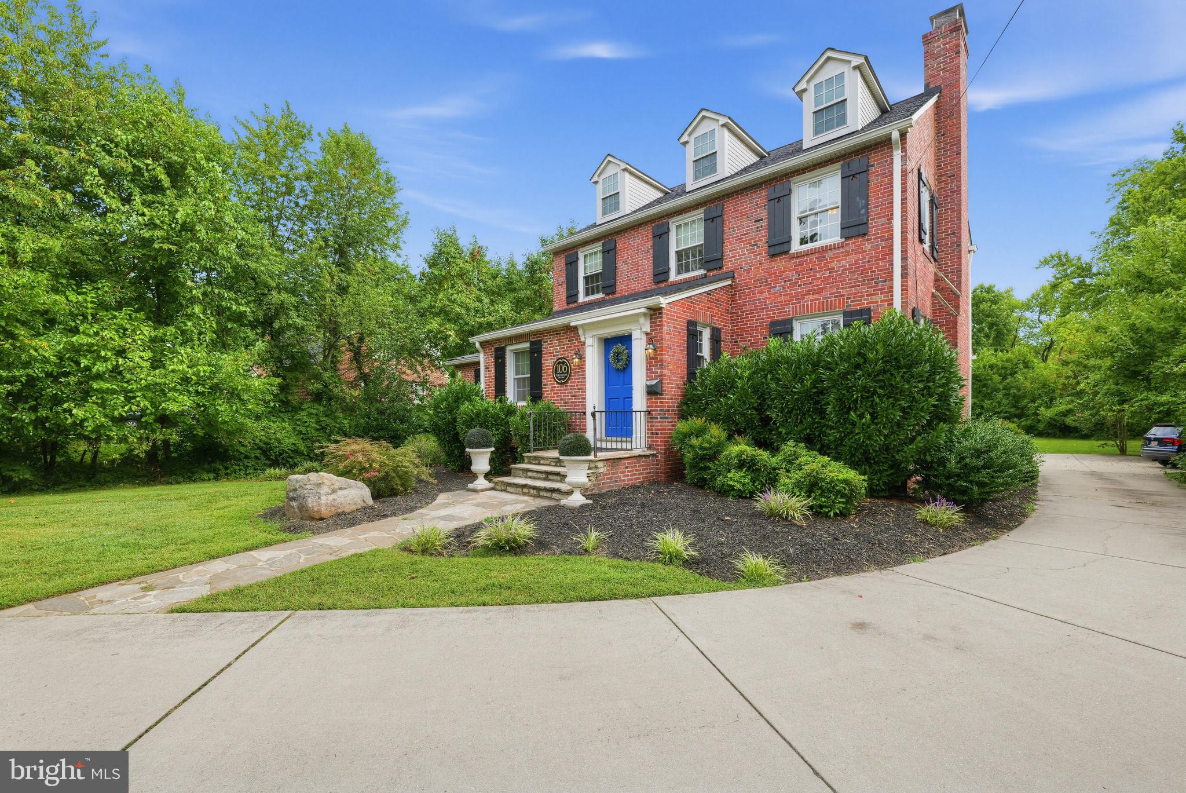
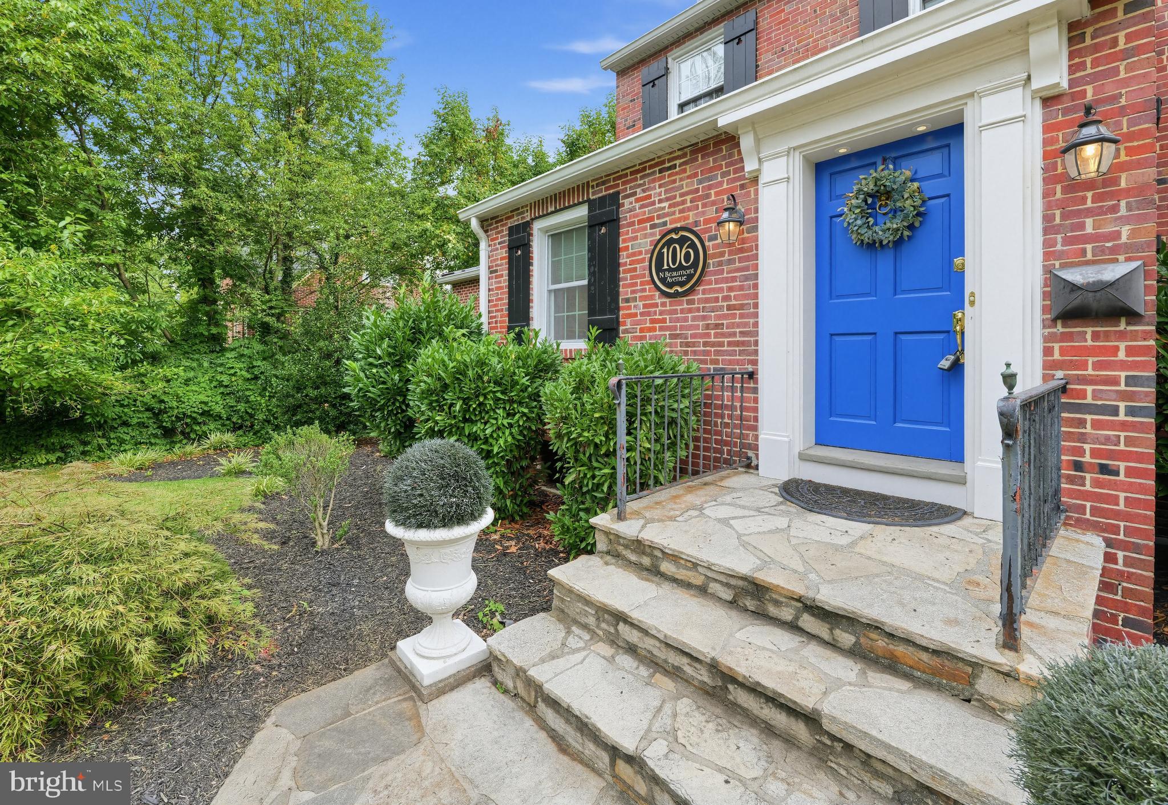
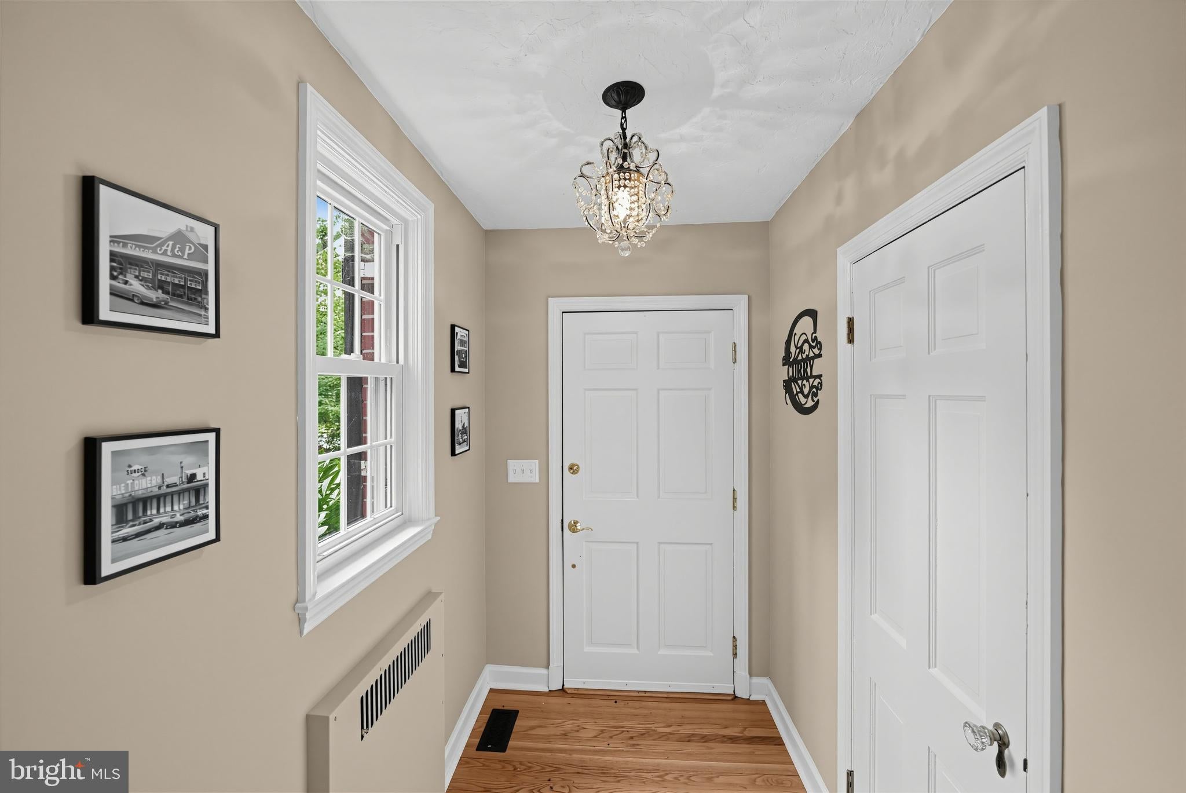
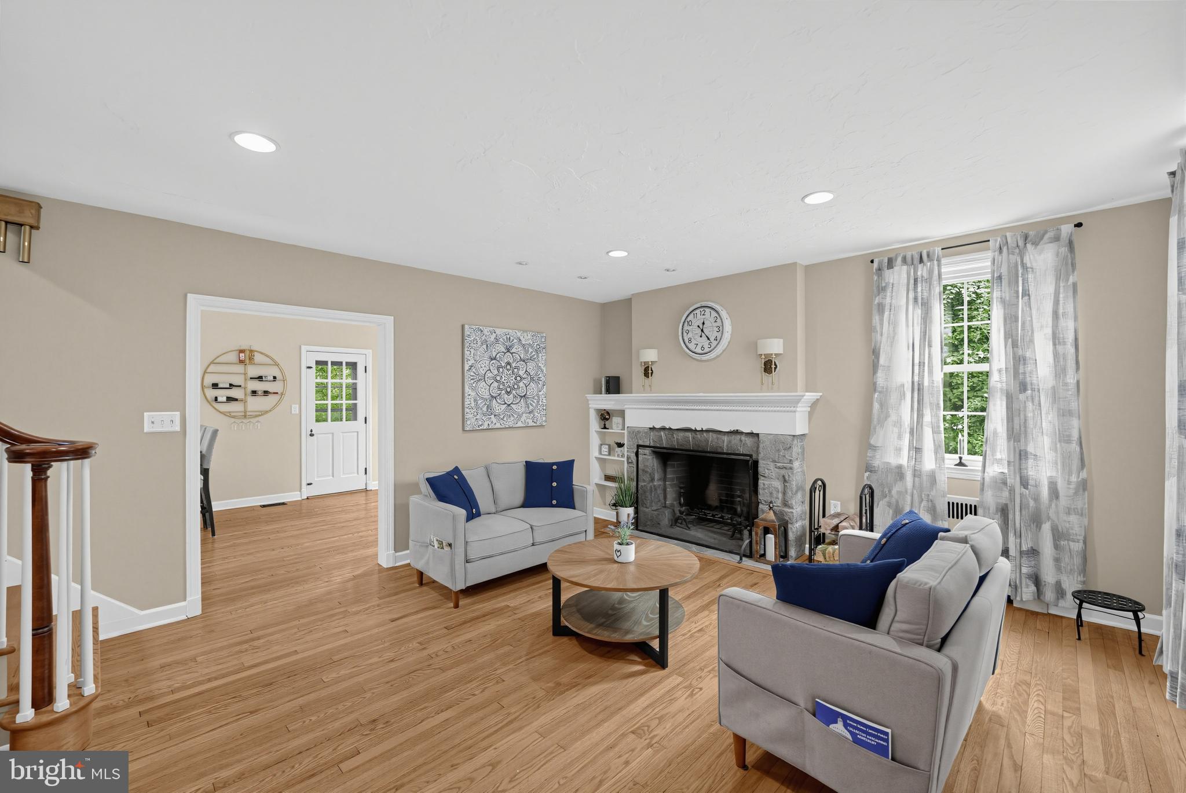
Enter an interest rate to see your estimated monthly payment.Welcome to 106 N Beaumont Avenue, a truly exceptional residence nestled in the heart of historic Old Catonsville. Situated on one of the most desirable streets in the 21228 community, this one-of-a-kind home seamlessly blends timeless historic charm with thoughtful modern upgrades, all set on an impressive lot with beautiful outdoor spaces. From the moment you arrive, the home's remarkable curb appeal captures your attention. A beautiful stone front porch, mature gardens, and classic architectural details immediately showcase the character and charm that make Catonsville so special. Step inside to a magical foyer featuring distinctive fixtures, beautiful glowing floors, and an inviting sense of warmth. The spacious formal living room is filled with natural light and showcases a stunning stone wood-burning fireplace with an upgraded commercial flue system, creating the perfect setting for cozy evenings and entertaining. The main level also offers a convenient half bath and gorgeous built-in features. The formal dining room flows effortlessly into the kitchen and provides direct access to the back porch, creating an ideal layout for entertaining and everyday living. The custom designed kitchen is truly unforgettable, featuring custom cabinetry, upgraded appliances, recessed lighting, and a beautiful combination of modern finishes and fixtures. Adjacent to the kitchen is a spectacular family room designed for comfortable family gatherings and entertainment. Abundant natural light fills the space, while direct access to the backyard and stunning stone patio extends the living space outdoors. A distinctive metal roof adds another unique architectural detail to this special room. Just off the family room is the first-floor primary suite, offering convenience, privacy, and exceptional design. The bright primary bedroom features an oversized walk-in closet complete with a custom built-in shelving system. The luxurious primary bathroom is a true showstopper, designed as a private oasis with exposed wood beams, gorgeous tilework, a double vanity, a stunning glass-enclosed walk-in shower, and a large spa-inspired soaking tub. The second floor offers three generously sized bedrooms, each featuring custom walk-in closets. The beautifully appointed full bathroom includes a fully custom glass shower, double vanity, and power-flush toilet system. Continue to the third floor to discover the home's fifth bedroom and additional living space, featuring natural light, impressive storage, and a custom built-in bed system. The fully custom bathroom is equally impressive, highlighted by a unique glass-enclosed rain shower. This versatile level is ideal for a second primary suite, private guest retreat, studio, home office, or creative space. The finished basement provides even more flexibility and functionality. A dedicated laundry area features an upgraded washer and dryer, full butcher-block folding station, and farmhouse sink. The basement also offers an abundance of storage, custom towel rack, and glass mirrors, making the space perfect for a home gym, wellness area, or tranquil yoga studio. Step outside and experience the peaceful beauty of the backyard. The stone patio, stone back porch, gardens, and private yard create a tranquil outdoor retreat perfect for relaxing, entertaining, and enjoying the seasons. The wraparound driveway provides three private parking spaces and includes an EV charging station, while the thoughtful layout provides excellent privacy and convenient access to the rear of the property. Located within walking distance of downtown Catonsville, the Catonsville Library, and the community's beloved Fourth of July parade, this home offers an incredible opportunity to enjoy the history, charm, walkability, and community spirit that make Old Catonsville so desirable.106 N Beaumont Avenue is more than a home—it is a truly special piece of Catonsville history, thoughtfully enhanced for modern living. *Two zone HVAC
| 5 days ago | Status changed to Pending | |
| 5 days ago | Listing updated with changes from the MLS® | |
| 2 weeks ago | Listing first seen on site |

The real estate listing information is provided by Bright MLS is for the consumer's personal, non-commercial use and may not be used for any purpose other than to identify prospective properties consumer may be interested in purchasing. Any information relating to real estate for sale or lease referenced on this web site comes from the Internet Data Exchange (IDX) program of the Bright MLS. This web site references real estate listing(s) held by a brokerage firm other than the broker and/or agent who owns this web site. The accuracy of all information is deemed reliable but not guaranteed and should be personally verified through personal inspection by and/or with the appropriate professionals. Properties in listings may have been sold or may no longer be available. The data contained herein is copyrighted by Bright MLS and is protected by all applicable copyright laws. Any unauthorized collection or dissemination of this information is in violation of copyright laws and is strictly prohibited. Copyright © 2020 Bright MLS. All rights reserved.
Did you know? You can invite friends and family to your search. They can join your search, rate and discuss listings with you.