

409 NEEPIER ROADCATONSVILLE, MD 21228
Mortgage Calculator
Monthly Payment (Est.)
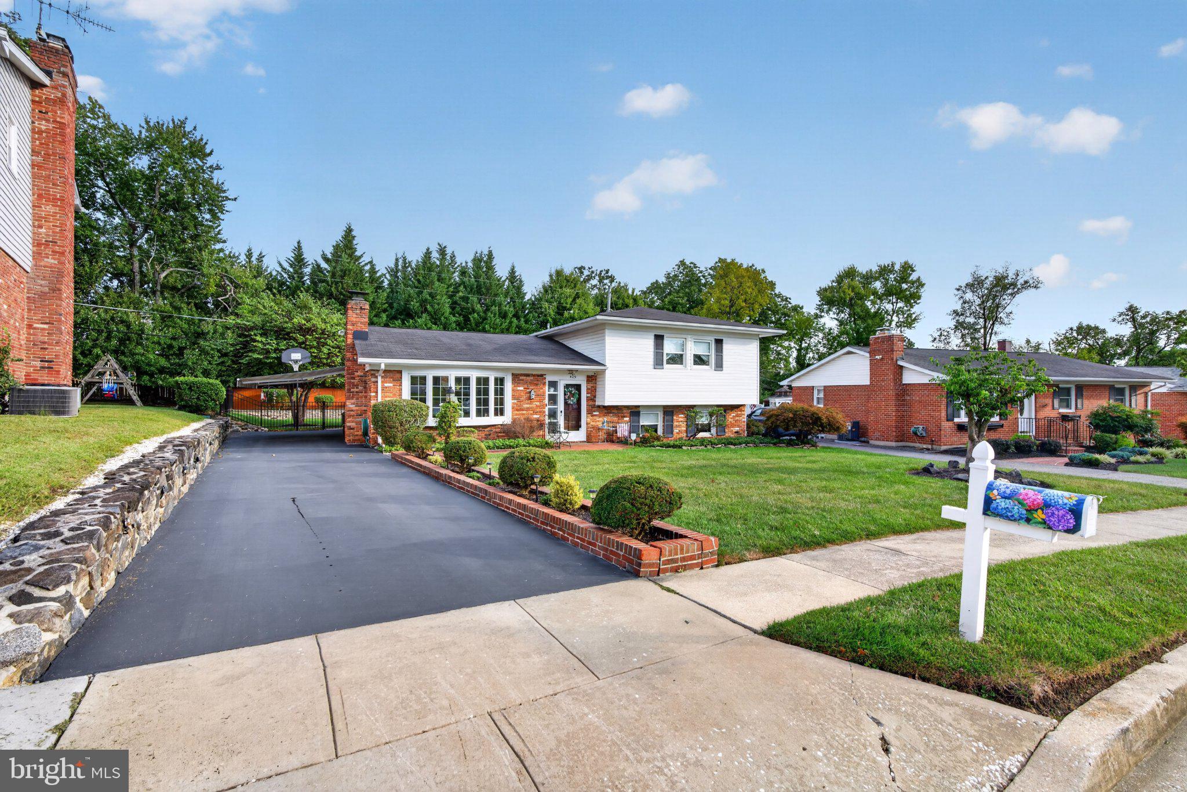
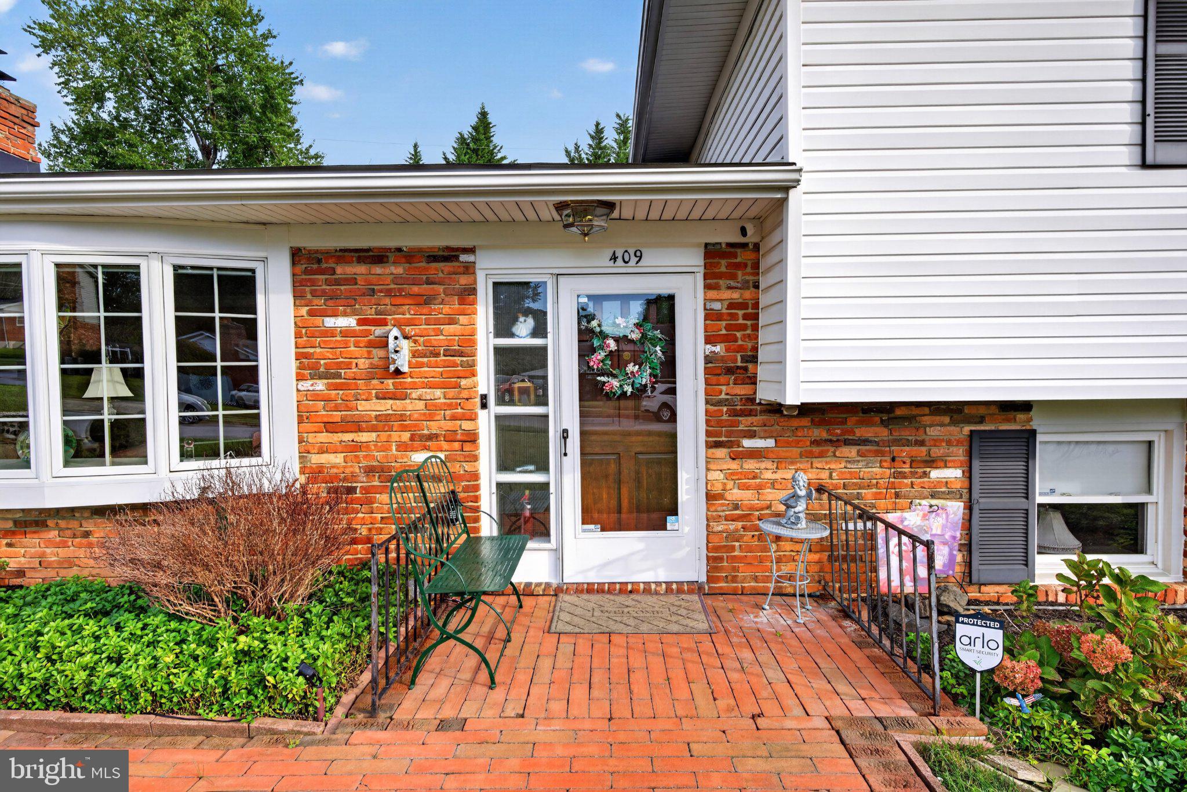
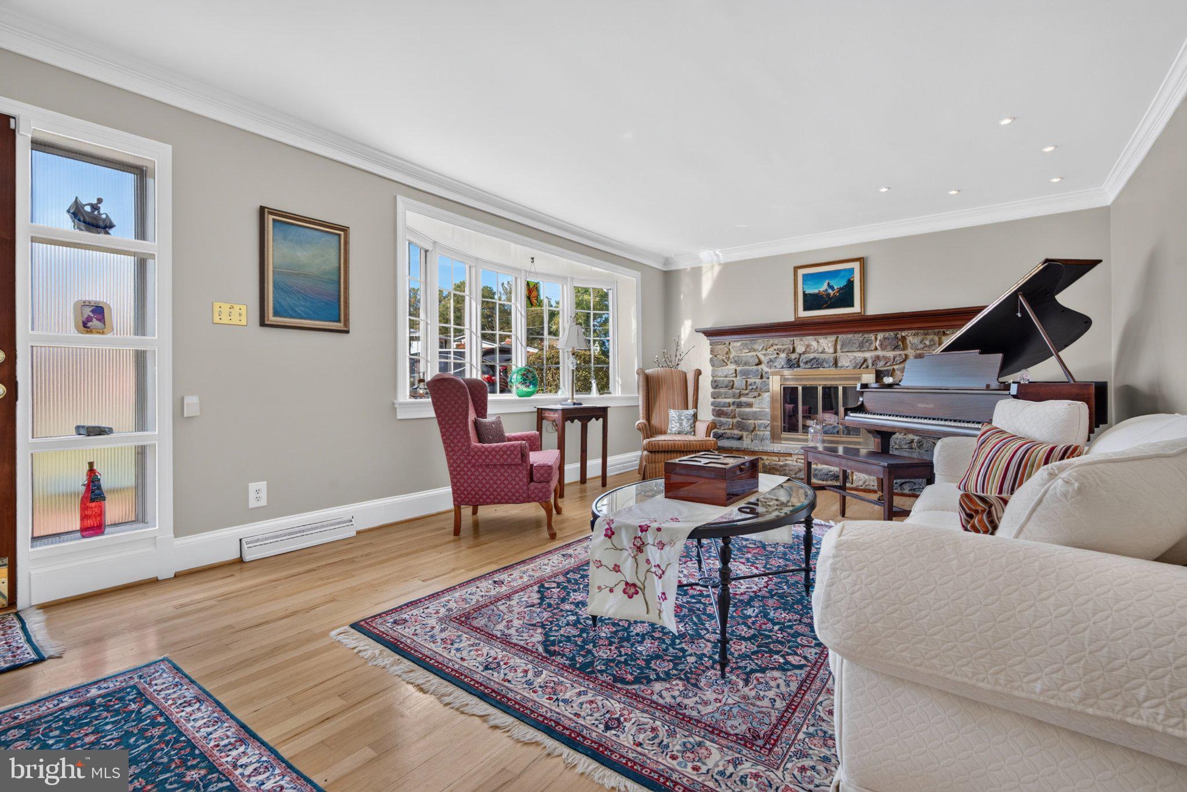
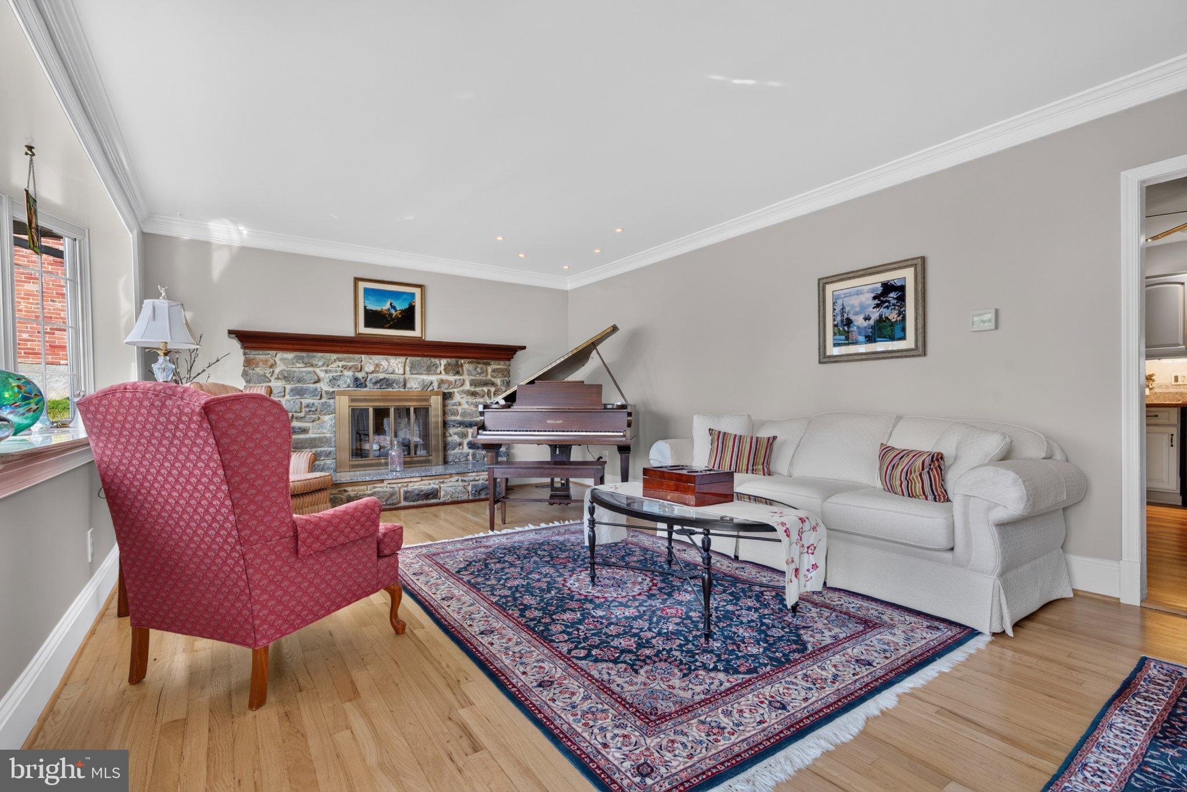
Enter an interest rate to see your estimated monthly payment.Wow! The owners have taken incredible care of this home, and the list of additional features and improvements is truly impressive. There are so many extras that you’ll want to check out the Property Feature Sheet to see them all! Inside, you’ll find beautifully refinished hardwood floors throughout, a remodeled kitchen, and a spacious family room addition just off the kitchen. The addition also features a convenient wet bathroom with handicap accessibility! And there’s so much more to love! The upper level features three spacious bedrooms, with both the primary bath and hall bath beautifully upgraded. The lower level offers a gorgeous family room with a built-in wall unit, plus a separate laundry room and convenient half bath. The owners dug out an additional fourth level, creating a fantastic space currently used as an office with plenty of additional storage. Step outside and you’ll be wowed by the beautifully landscaped and lighted backyard, complete with outdoor furniture and a fire pit that the buyers may have the option to keep. The oversized shed is truly a handyman’s dream, offering plenty of room for tools, equipment, and projects. AND THEN THERE’S THE ELEVATOR! 🚨 It takes you right up to an observatory on the roof—yes, you read that correctly! 🔭✨ Great house, great location and move in ready! Come and take a look, no disappointments here!
| 2 days ago | Listing updated with changes from the MLS® | |
| 2 days ago | Status changed to Active | |
| 3 days ago | Listing first seen on site |

The real estate listing information is provided by Bright MLS is for the consumer's personal, non-commercial use and may not be used for any purpose other than to identify prospective properties consumer may be interested in purchasing. Any information relating to real estate for sale or lease referenced on this web site comes from the Internet Data Exchange (IDX) program of the Bright MLS. This web site references real estate listing(s) held by a brokerage firm other than the broker and/or agent who owns this web site. The accuracy of all information is deemed reliable but not guaranteed and should be personally verified through personal inspection by and/or with the appropriate professionals. Properties in listings may have been sold or may no longer be available. The data contained herein is copyrighted by Bright MLS and is protected by all applicable copyright laws. Any unauthorized collection or dissemination of this information is in violation of copyright laws and is strictly prohibited. Copyright © 2020 Bright MLS. All rights reserved.
Did you know? You can invite friends and family to your search. They can join your search, rate and discuss listings with you.