

560 RHAPSODY COURTCOCKEYSVILLE, MD 21030
Mortgage Calculator
Monthly Payment (Est.)
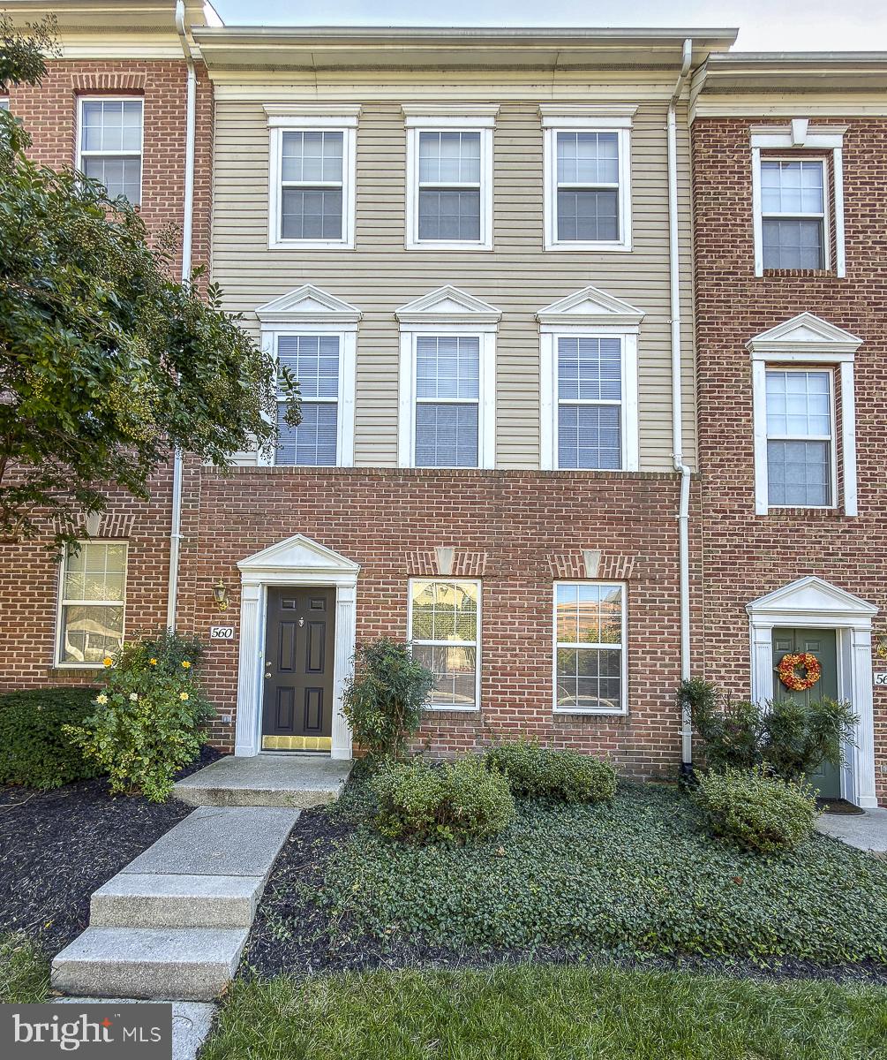
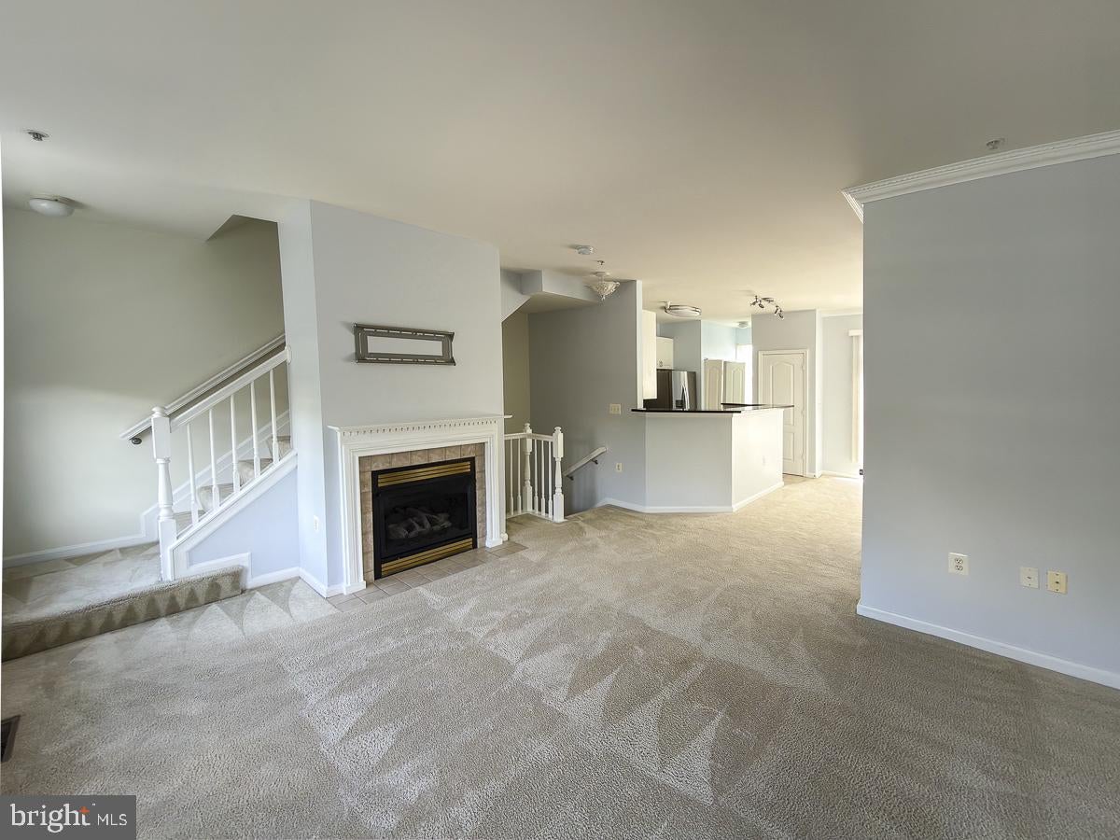
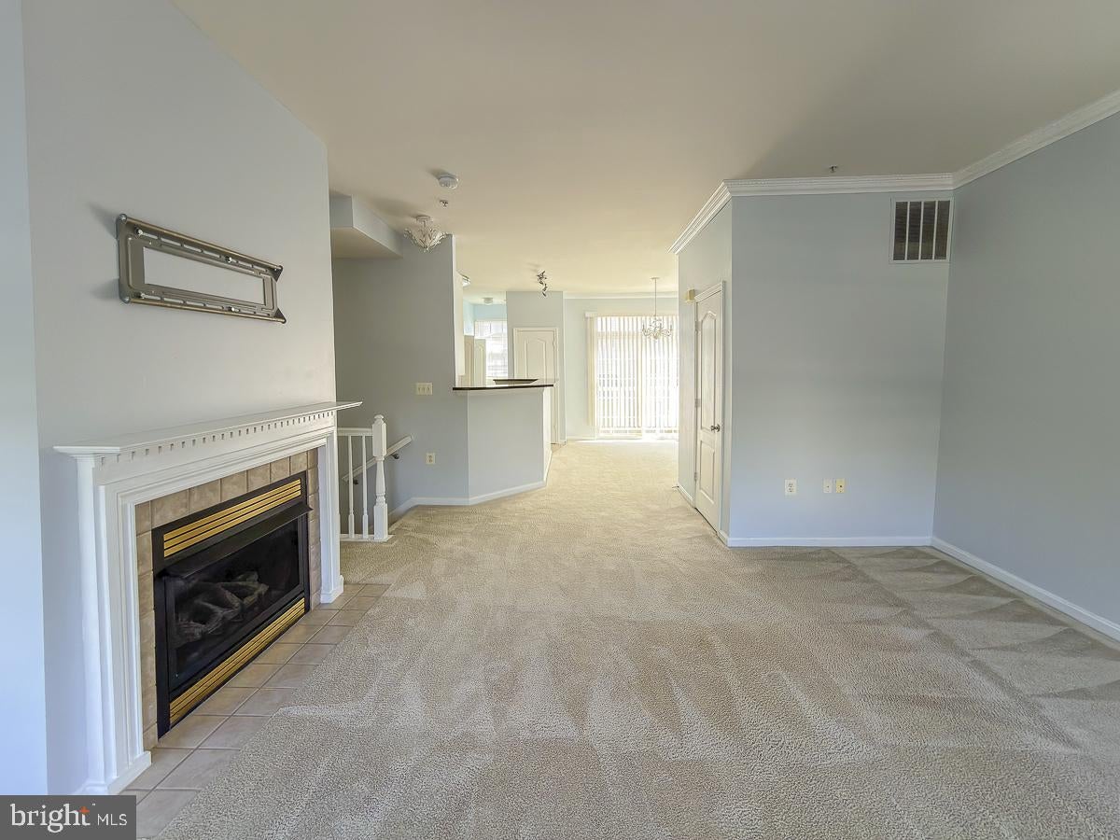
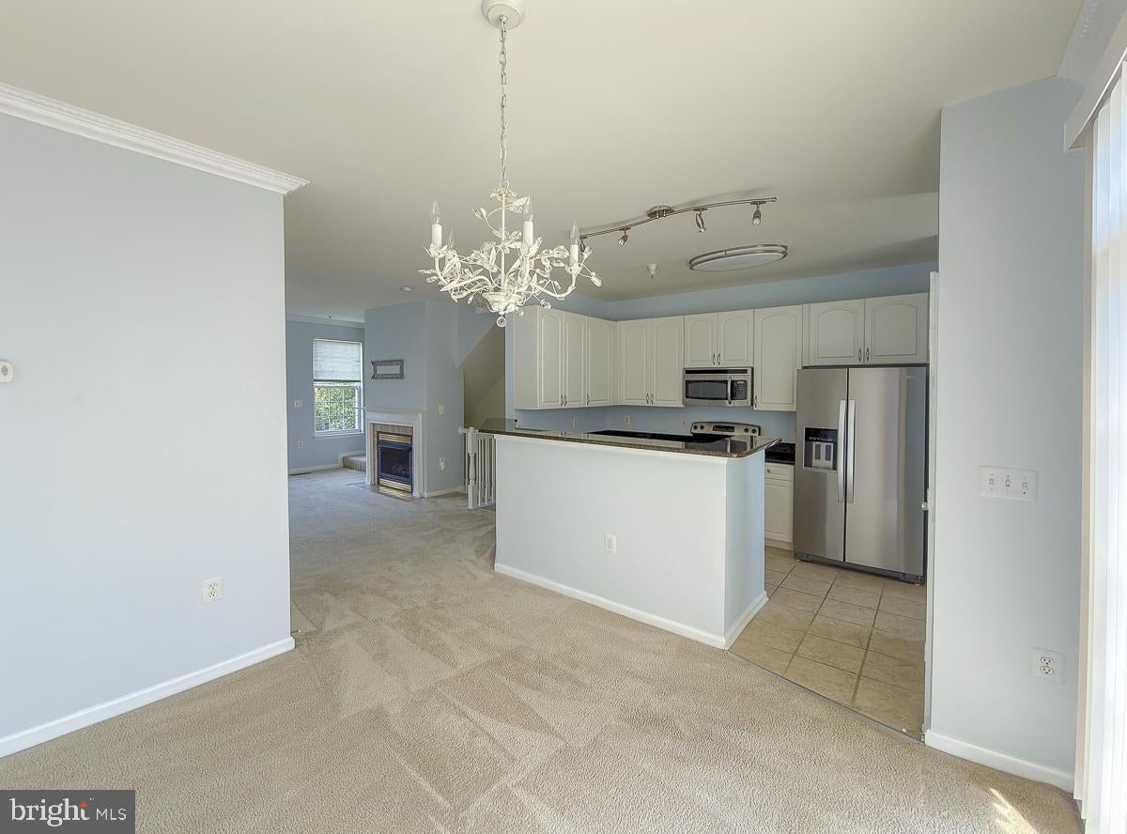
Enter an interest rate to see your estimated monthly payment.Nestled in the prestigious High View at Hunt Valley, this exquisite townhouse offered by the original owner is a harmonious blend of luxury and comfort. Spanning 1,769 square feet, the home features an open floor plan that invites natural light to highlight the elegant living spaces.The gourmet kitchen offers granite counter tops,up-graded cabinets,stainless appliances. Retreat to the primary suite, where a spacious walk-in closet and a lavish bathroom with a soaking tub and double vainities await. The inviting living room, complete with a gas fireplace creates a cozy ambiance for gatherings or quiet evenings at home. Step outside to your private balcony, ideal for morning coffee or evening relaxation, while the community amenities elevate your lifestyle. Roof replaced in 2023. Enjoy access to an outdoor pool, fitness center, and recreational facilities, including tennis and pickleball courts. With an attached rear-entry garage and ample parking, convenience is at your fingertips. This home is not just a residence; it's a lifestyle choice, offering a blend of sophistication and community spirit. Experience the charm of High View at Hunt Valley, where every detail is designed for your comfort and enjoyment. Easy access to all that Hunt Valley Center offers- shopping, dining, entertainment. Commute to Towson and Downtown within minutes of 83, hike or bike the NCR trail, or enjoy the peace on your private balcony.
| 2 hours ago | Listing updated with changes from the MLS® | |
| 4 hours ago | Listing first seen on site |

The real estate listing information is provided by Bright MLS is for the consumer's personal, non-commercial use and may not be used for any purpose other than to identify prospective properties consumer may be interested in purchasing. Any information relating to real estate for sale or lease referenced on this web site comes from the Internet Data Exchange (IDX) program of the Bright MLS. This web site references real estate listing(s) held by a brokerage firm other than the broker and/or agent who owns this web site. The accuracy of all information is deemed reliable but not guaranteed and should be personally verified through personal inspection by and/or with the appropriate professionals. Properties in listings may have been sold or may no longer be available. The data contained herein is copyrighted by Bright MLS and is protected by all applicable copyright laws. Any unauthorized collection or dissemination of this information is in violation of copyright laws and is strictly prohibited. Copyright © 2020 Bright MLS. All rights reserved.