

7860 PINE BOULEVARDLUSBY, MD 20657
Mortgage Calculator
Monthly Payment (Est.)
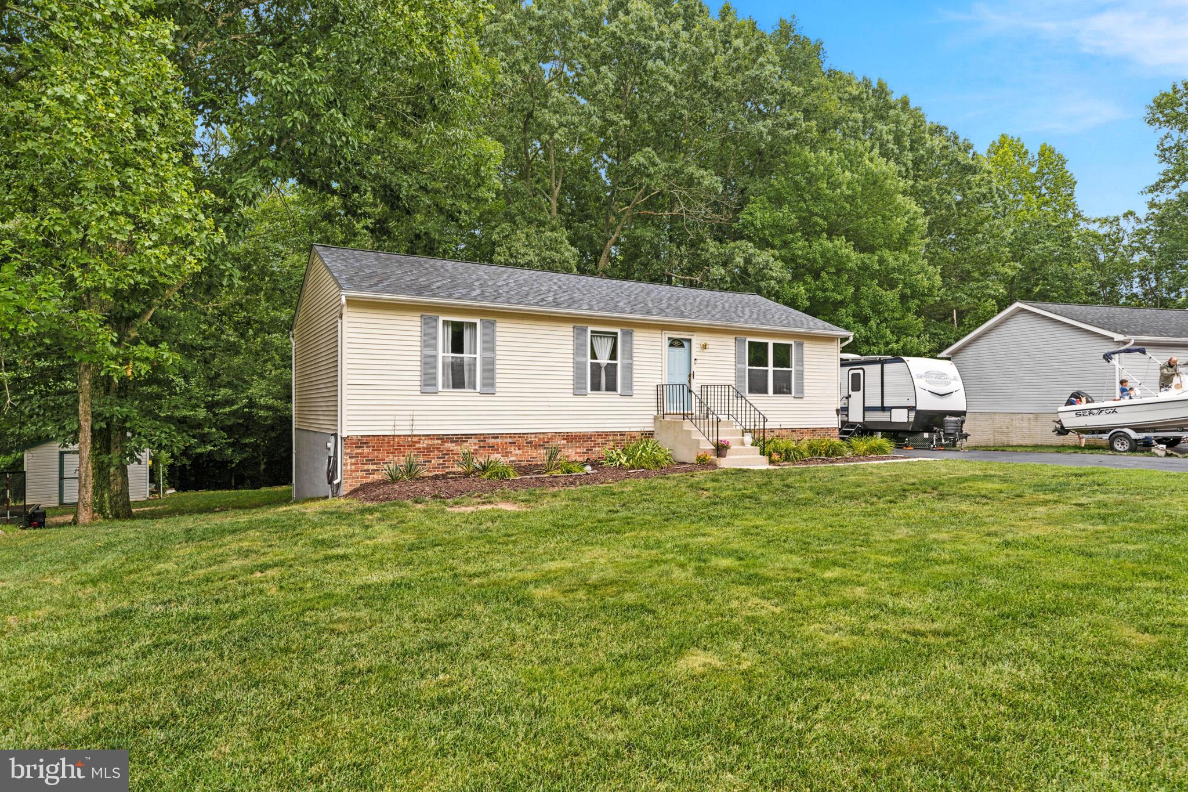
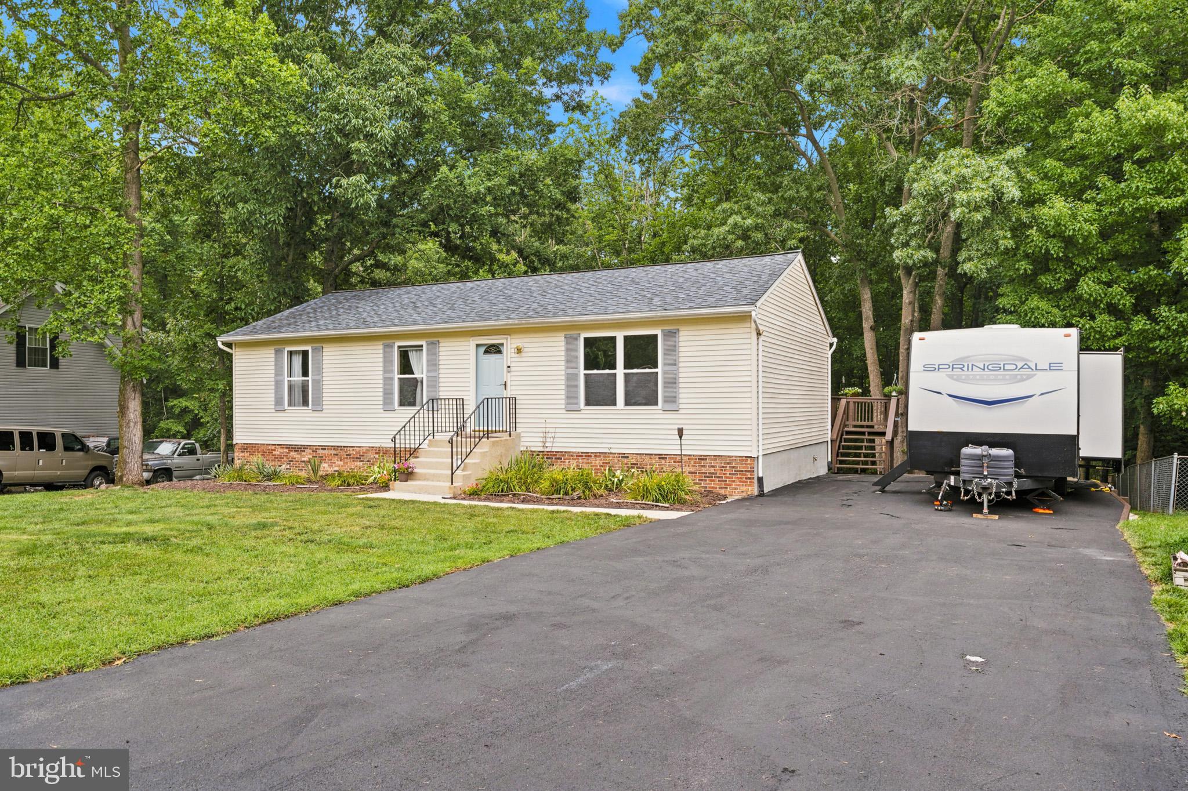
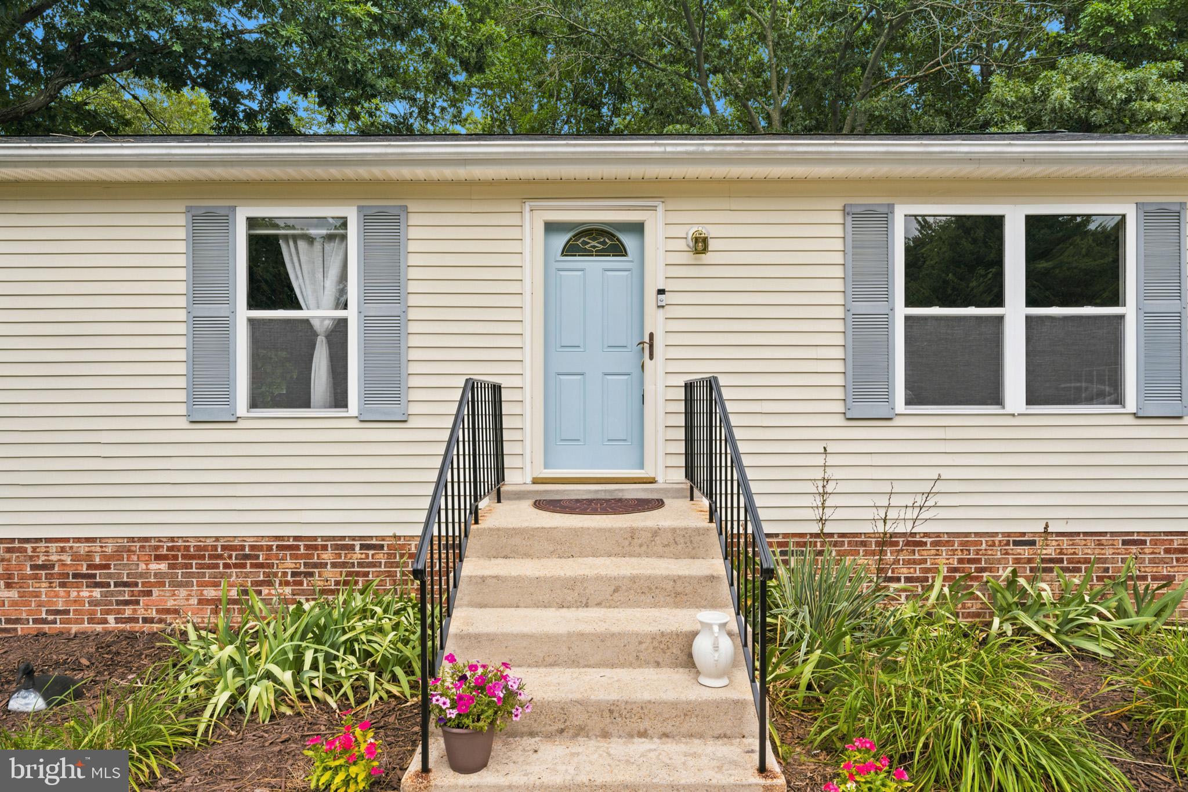
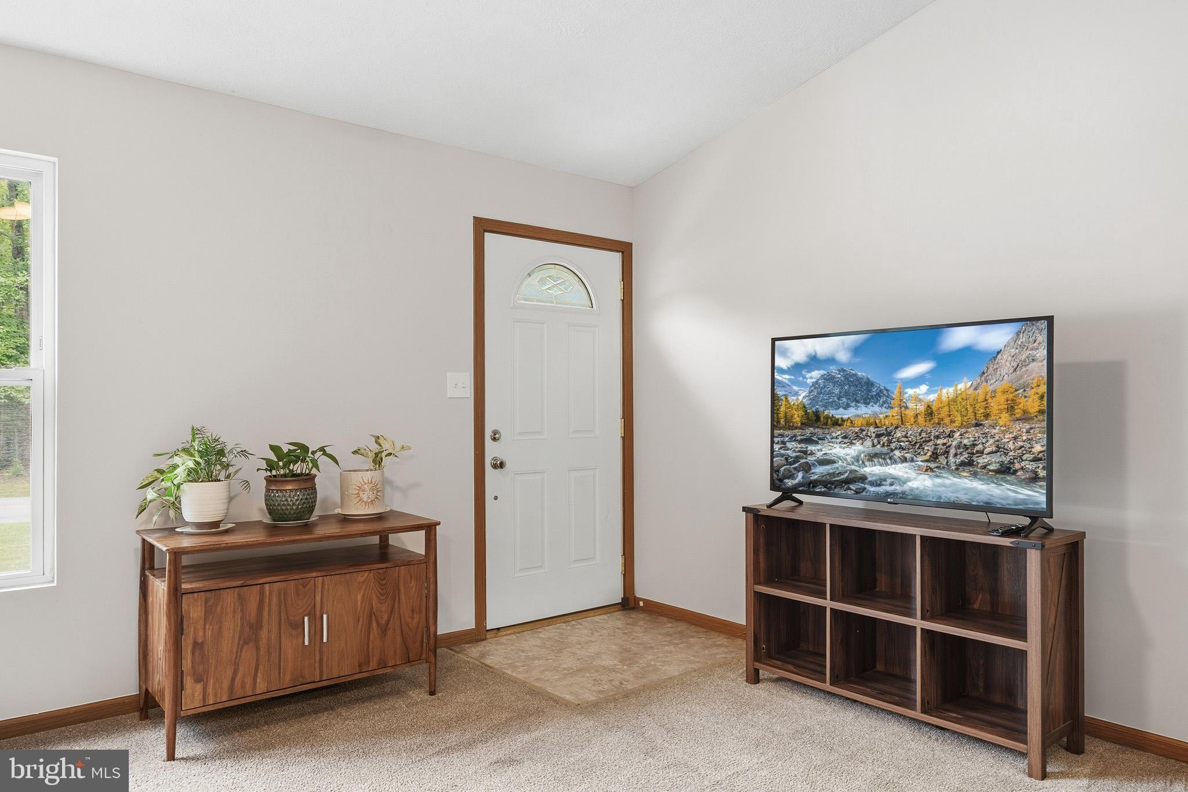
$1,688CHARMING WELL MAINTAINED RAMBLER!! Welcome home to this 3-bedroom, 3-bath rambler offering approximately 2,208 square feet of comfortable living space on a peaceful 1.02-acre lot. Designed for easy one-level living with the added benefit of a finished basement, this home offers plenty of room to spread out, entertain, and make it your own. The main level features a spacious living room, an inviting kitchen with ample cabinet and counter space, and generously sized bedrooms, including a private primary suite with its own full bath. The finished lower level expands your living options with a large recreation room, a full bathroom with a tub, a finished storage room, and versatile flex space ideal for a home office, fitness area, hobbies, or guest accommodations. A commercial freezer also conveys with the home for added convenience. Step outside and enjoy the privacy of the expansive backyard, complete with a large deck surrounded by mature trees—perfect for grilling, relaxing, or entertaining. Two storage sheds offer exceptional functionality, with both sheds wired for electricity to support a workshop, hobby space, or additional storage needs. The smaller shed includes a refrigerator that conveys with the property! Additional updates include a roof replaced approximately four years ago. The home's solid construction provides an excellent opportunity for buyers to personalize cosmetic finishes such as flooring and light fixtures while enjoying a move-in-ready home with great bones. Conveniently located with easy access to shopping, dining, and everyday amenities while still offering the peace and privacy of country living, this property is full of potential and ready for its next owner. Schedule your private showing today before it's gone!
| 5 hours ago | Listing first seen on site | |
| 5 hours ago | Listing updated with changes from the MLS® |

The real estate listing information is provided by Bright MLS is for the consumer's personal, non-commercial use and may not be used for any purpose other than to identify prospective properties consumer may be interested in purchasing. Any information relating to real estate for sale or lease referenced on this web site comes from the Internet Data Exchange (IDX) program of the Bright MLS. This web site references real estate listing(s) held by a brokerage firm other than the broker and/or agent who owns this web site. The accuracy of all information is deemed reliable but not guaranteed and should be personally verified through personal inspection by and/or with the appropriate professionals. Properties in listings may have been sold or may no longer be available. The data contained herein is copyrighted by Bright MLS and is protected by all applicable copyright laws. Any unauthorized collection or dissemination of this information is in violation of copyright laws and is strictly prohibited. Copyright © 2020 Bright MLS. All rights reserved.