

2816 RIDGE ROADWALDORF, MD 20603
Mortgage Calculator
Monthly Payment (Est.)
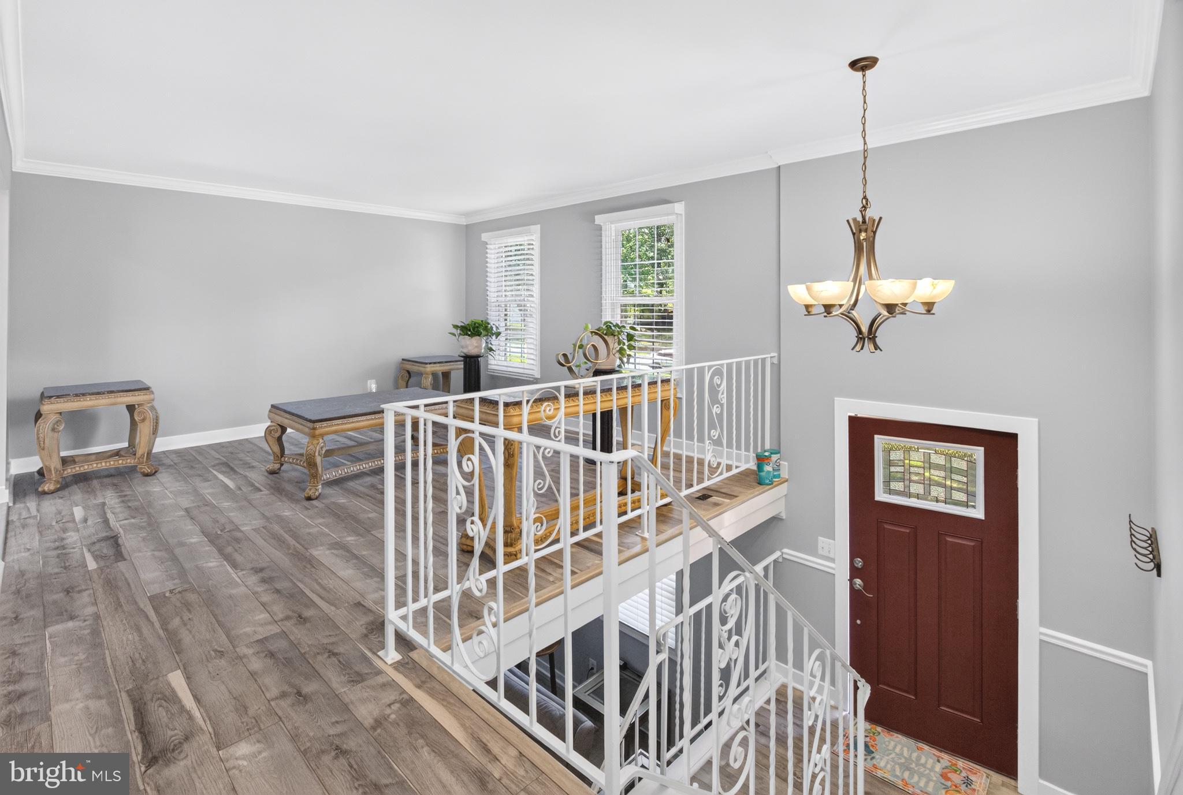
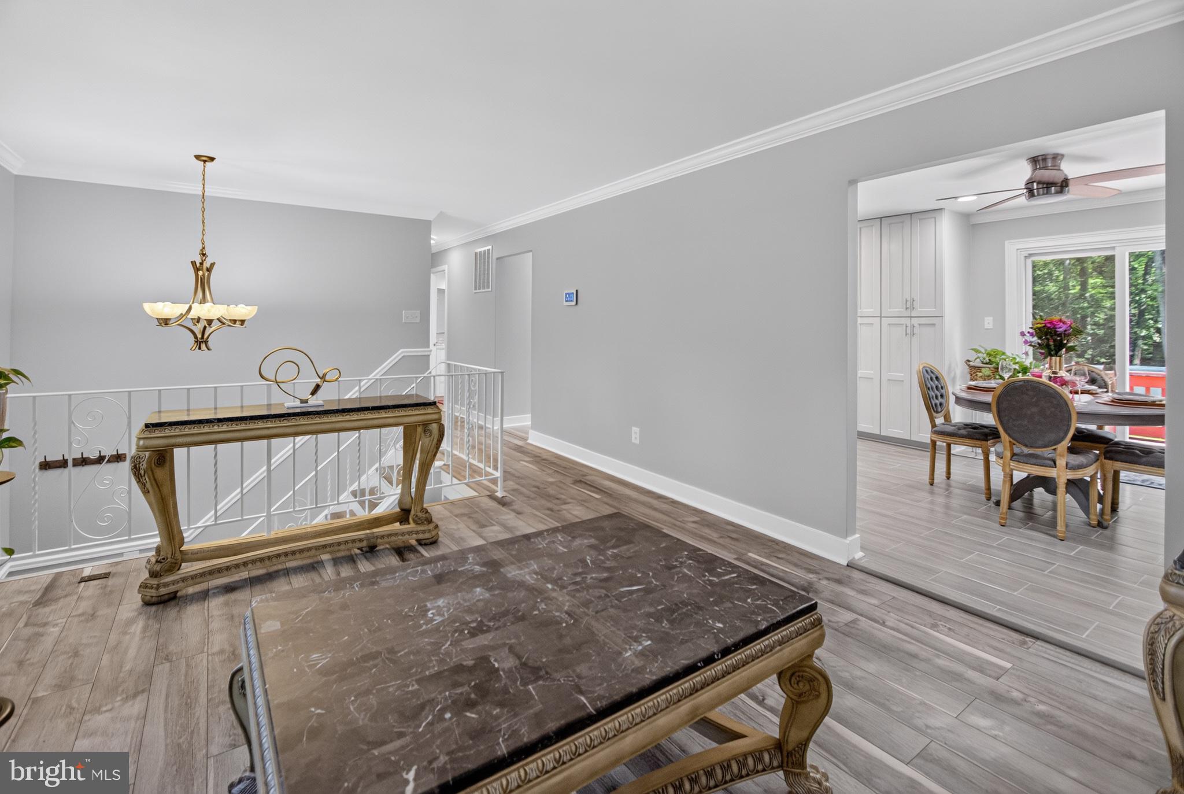
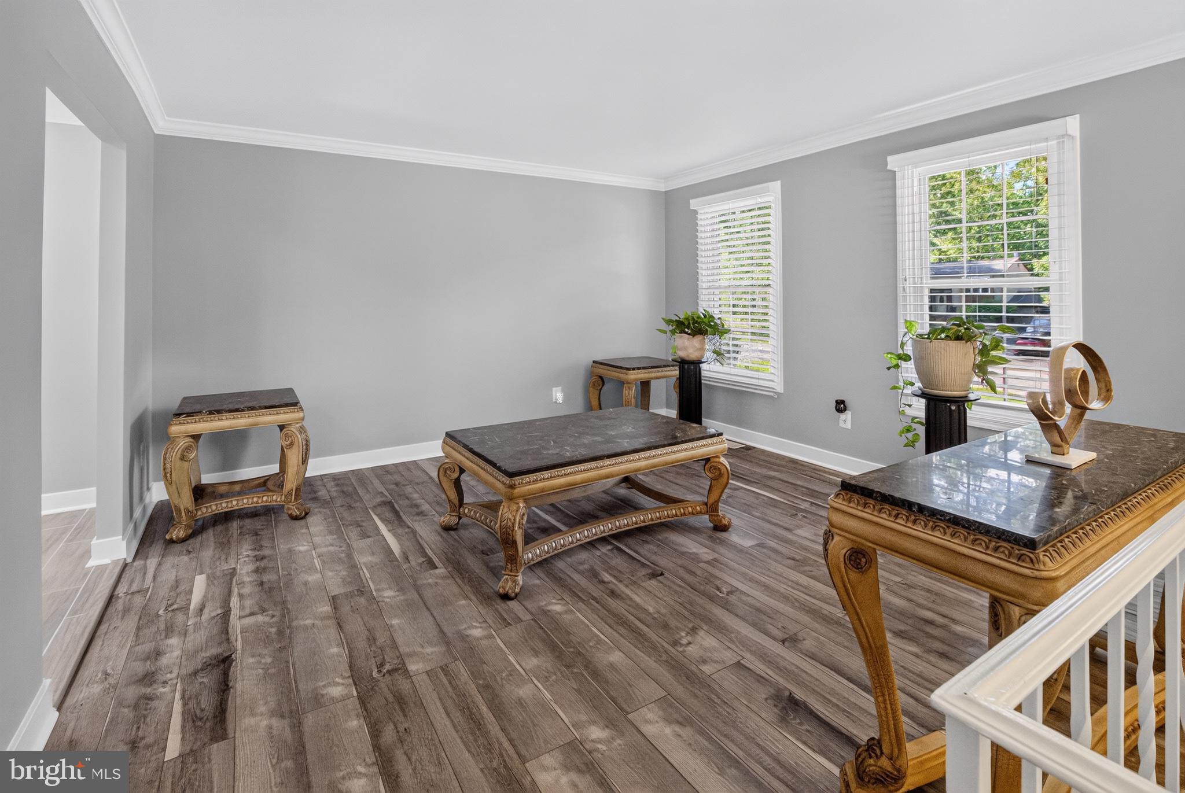
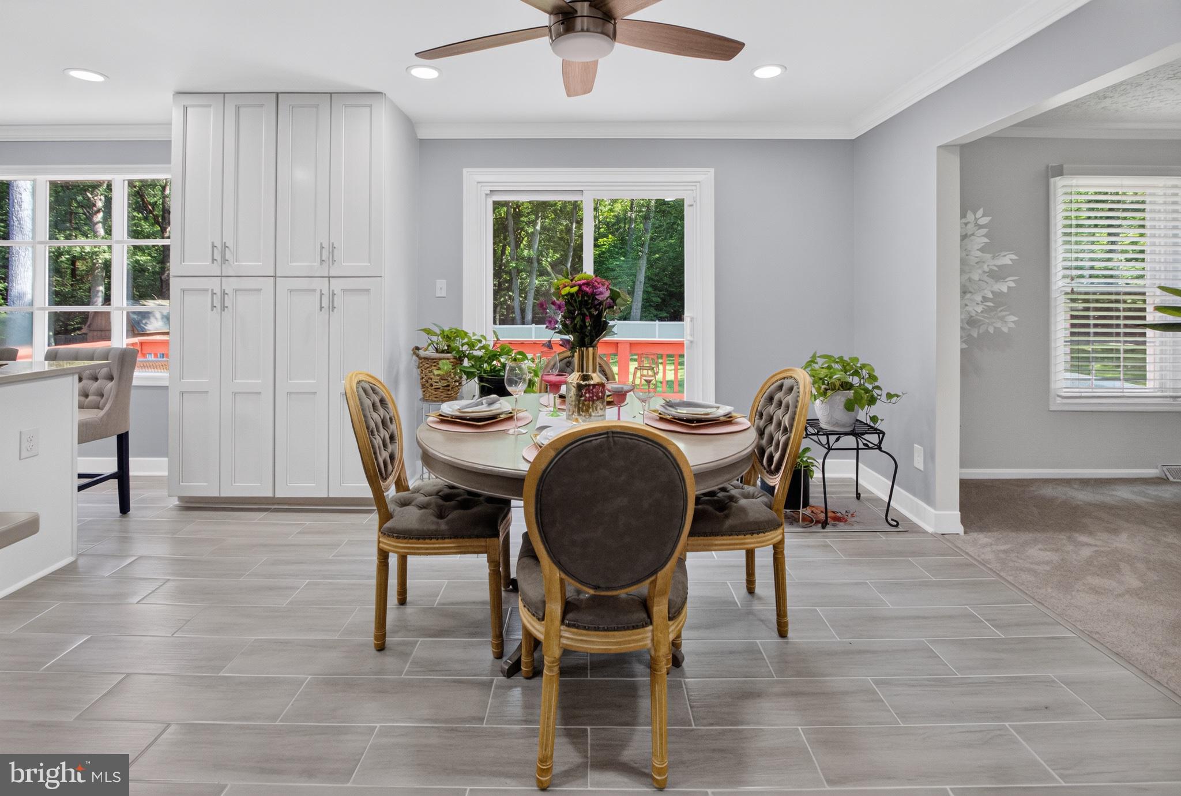
$2,3952816 Ridge Rd, Waldorf, MD: Your Own Private Retreat in Laurel Branch Step outside and breathe easy. This backyard is the reason you'll fall in love with 2816 Ridge Rd. Fully fenced and wrapped in mature greenery, it's the kind of outdoor space that turns ordinary weekends into something special. Fire up the grill on the deck, let the kids or pets run free, plant the garden you've always wanted, or just sit back and enjoy the quiet. However you picture your ideal outdoor life, this yard delivers the room to make it happen. Step back inside and the home keeps the momentum going. This spacious 5-bedroom, 3-full-bath home welcomes you with an updated kitchen featuring 42" cabinets, an island, quartz countertops, recessed lighting, and ceramic tile flooring, the kind of space that makes everyday cooking feel like an occasion. The adjoining family room, complete with a cozy fireplace, flows effortlessly into a dining room accented with crown molding, creating an easy rhythm for entertaining or quiet nights in. Down the hall, you'll find three well-sized bedrooms, including a primary suite with its own full bath and updated flooring. Head downstairs to a large, open rec room, ideal for movie nights, a home gym, or a playroom, plus two additional bedrooms, extra storage, and direct access to that incredible backyard. Rounding it out: an attached garage for parking and extra storage, plus a location that puts shopping, dining, and everyday conveniences just minutes away. With HVAC updated in 2020, a 2019 water heater, and a roof under 10 years old, the big-ticket items are already handled. This is more than a house. It's the backyard-and-everything-else you've been waiting for. Schedule your showing before it's gone.This property is being sold AS IS.
| 3 hours ago | Listing first seen on site | |
| 3 hours ago | Listing updated with changes from the MLS® |

The real estate listing information is provided by Bright MLS is for the consumer's personal, non-commercial use and may not be used for any purpose other than to identify prospective properties consumer may be interested in purchasing. Any information relating to real estate for sale or lease referenced on this web site comes from the Internet Data Exchange (IDX) program of the Bright MLS. This web site references real estate listing(s) held by a brokerage firm other than the broker and/or agent who owns this web site. The accuracy of all information is deemed reliable but not guaranteed and should be personally verified through personal inspection by and/or with the appropriate professionals. Properties in listings may have been sold or may no longer be available. The data contained herein is copyrighted by Bright MLS and is protected by all applicable copyright laws. Any unauthorized collection or dissemination of this information is in violation of copyright laws and is strictly prohibited. Copyright © 2020 Bright MLS. All rights reserved.