

419 HAVERHILL ROADJOPPA, MD 21085
Mortgage Calculator
Monthly Payment (Est.)
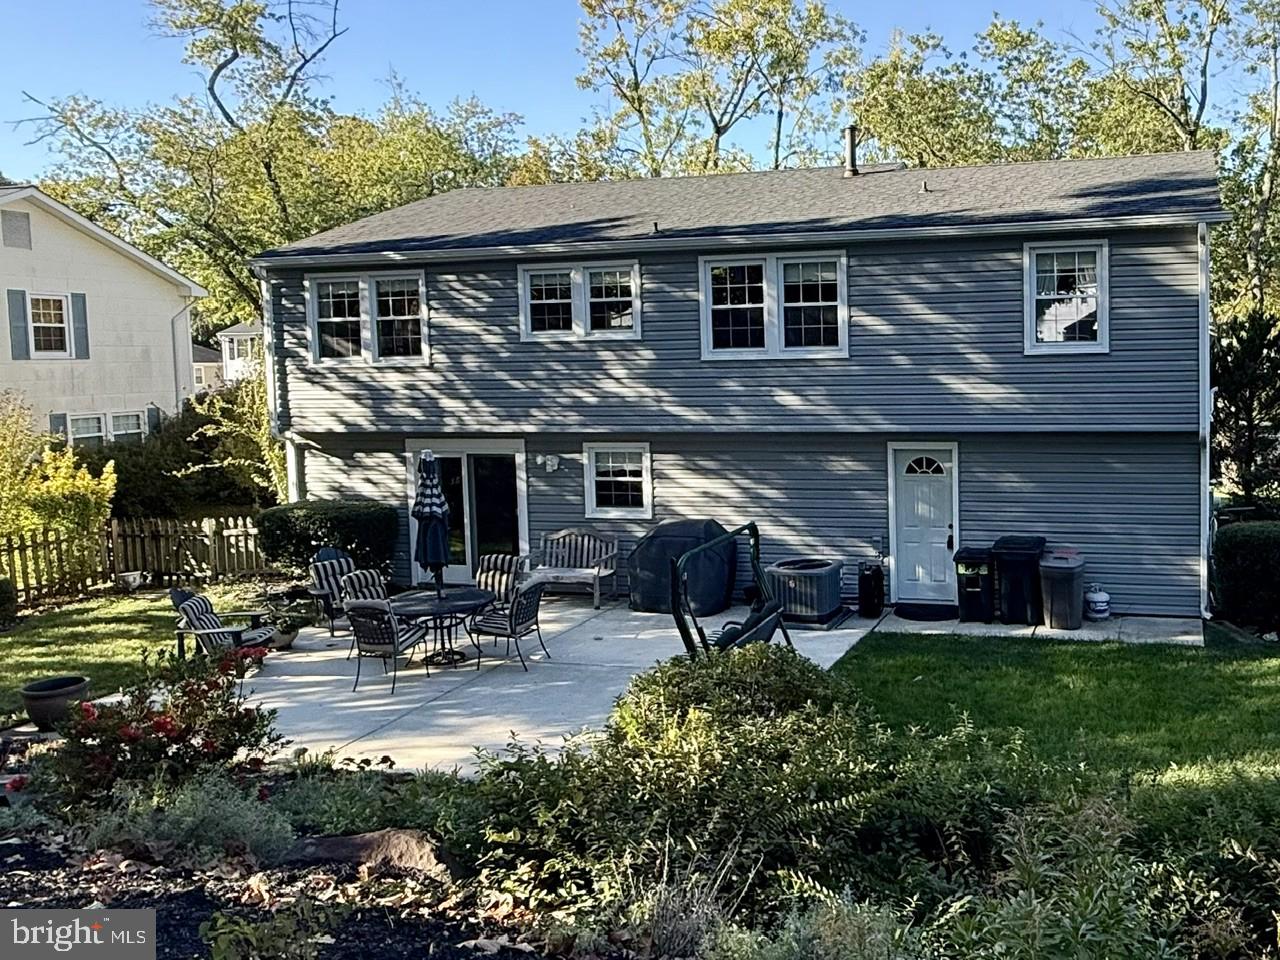
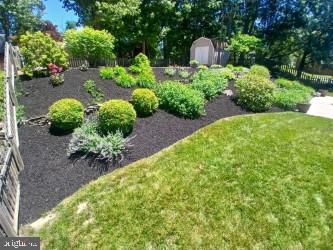
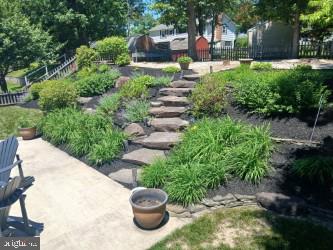
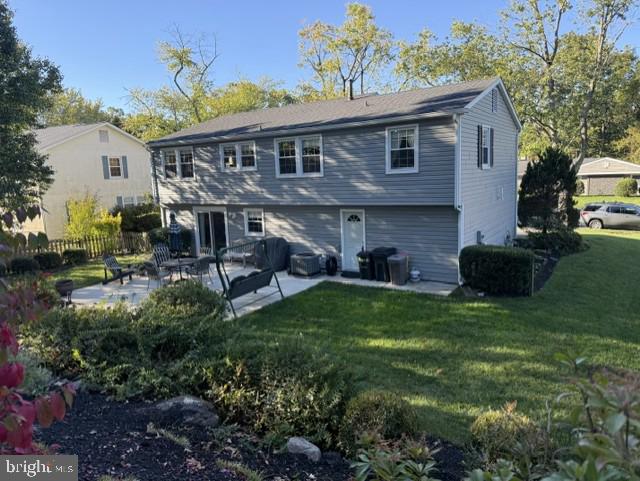
Enter an interest rate to see your estimated monthly payment.Lovingly owned, meticulously maintained, and thoughtfully updated by the same owner for 38 years, this inviting home is ready to welcome its next chapter! The main level features an open layout that creates a wonderful flow between the living room, dining room, and beautifully updated kitchen. You will love the granite countertops and a center island—perfect for everyday living and gathering with family and friends. Down the hall are three comfortable bedrooms and a newly renovated hall bath, with the added convenience of direct access from the primary bedroom. Downstairs, discover a spacious family room offering plenty of room to relax, watch a movie, or gather with friends. Natural light and sliding doors create an inviting connection to the backyard and patio, making it easy to extend your living space outdoors. A convenient half bath, separate laundry room, and direct garage access add to the home's everyday functionality. Step outside and discover a backyard that feels like your own peaceful retreat. Beautifully landscaped flower beds add color and charm, while the generous patio is ideal for morning coffee, outdoor dining, or relaxing on a quiet evening. Beyond the patio, steps lead to the spacious upper yard and storage shed. The upper yard has endless possibilities —plant a vegetable or flower garden, create a cozy fire pit gathering spot, a play area or simply enjoy the open space and fresh air. With its combination of lovely landscaping and versatile outdoor areas, this backyard is a special place to unwind, entertain, and enjoy the seasons. Move right in and start making memories of your own. The big-ticket updates have already been taken care of! A brand-new HVAC system and water heater were installed in September 2026, new Anderson sliding doors in the family room in early 2026 and the main level full bath was renovated in October 2025. Older but significant renovations include a full kitchen renovation in 2013 and roof and vinyl siding replacement around 2015. An attic with pull-down stairs, multiple closets and the garage provide plenty of room for storage. Nestled in a beautiful neighborhood close to Mariner Point Park and Marina, schools, shopping, and restaurants, this well-loved home offers thoughtful updates, comfortable living spaces, and a backyard you'll love coming home to. Schedule your showing today.
| 20 hours ago | Listing updated with changes from the MLS | |
| yesterday | Status changed to Coming Soon | |
| 3 weeks ago | Listing first seen on site |

The real estate listing information is provided by Bright MLS is for the consumer's personal, non-commercial use and may not be used for any purpose other than to identify prospective properties consumer may be interested in purchasing. Any information relating to real estate for sale or lease referenced on this web site comes from the Internet Data Exchange (IDX) program of the Bright MLS. This web site references real estate listing(s) held by a brokerage firm other than the broker and/or agent who owns this web site. The accuracy of all information is deemed reliable but not guaranteed and should be personally verified through personal inspection by and/or with the appropriate professionals. Properties in listings may have been sold or may no longer be available. The data contained herein is copyrighted by Bright MLS and is protected by all applicable copyright laws. Any unauthorized collection or dissemination of this information is in violation of copyright laws and is strictly prohibited. Copyright © 2020 Bright MLS. All rights reserved.