

6210 HUNTERS HOLLOW ROADELKRIDGE, MD 21075
Mortgage Calculator
Monthly Payment (Est.)
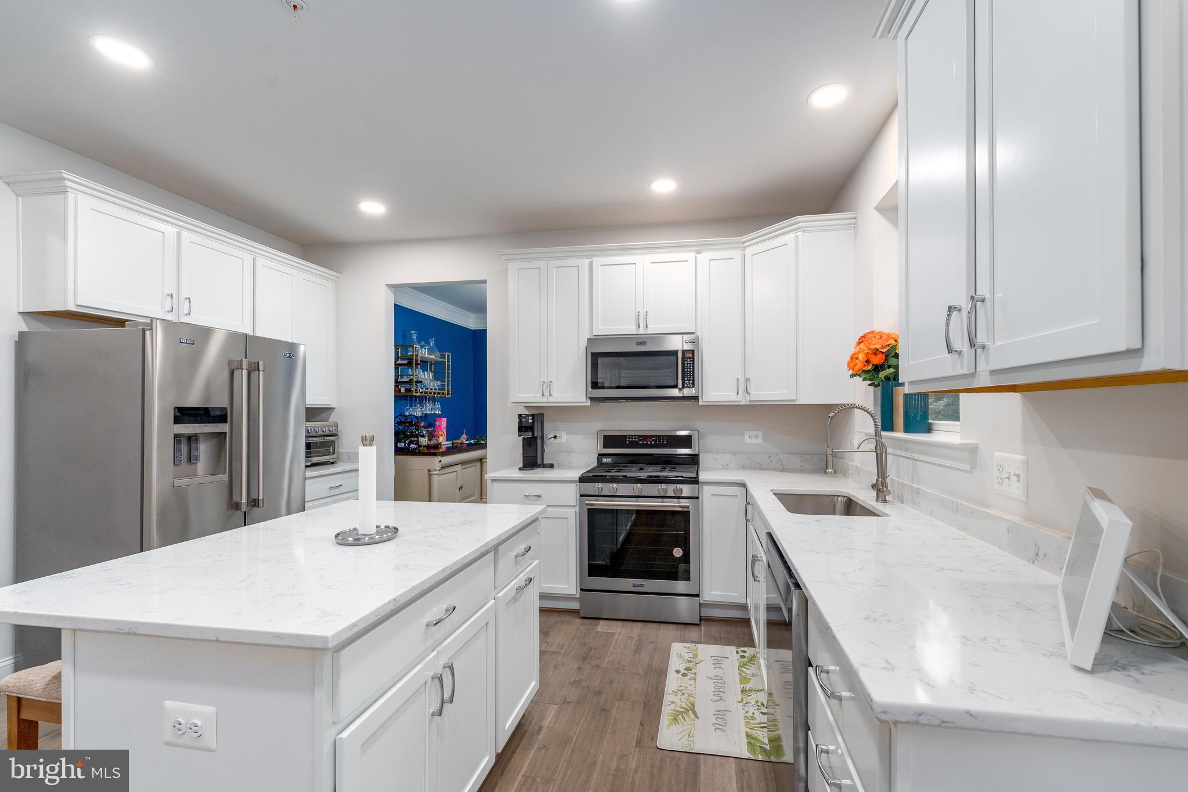
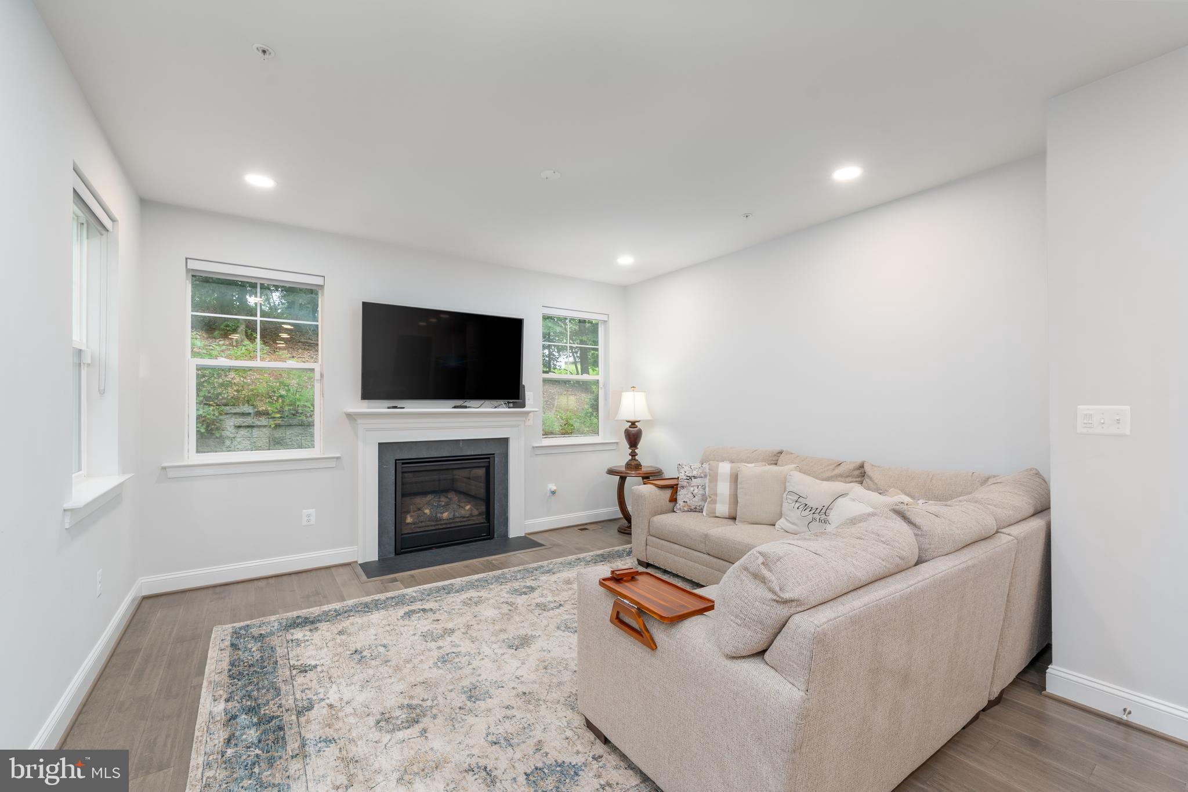
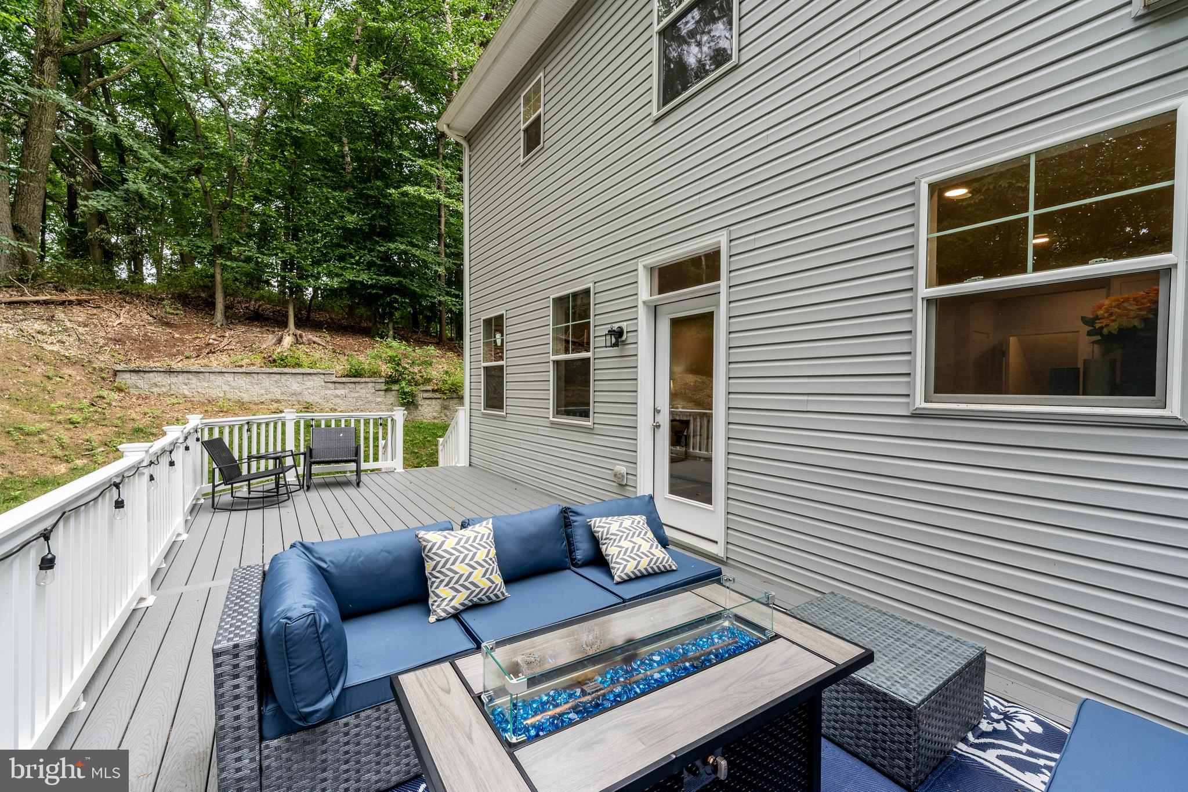
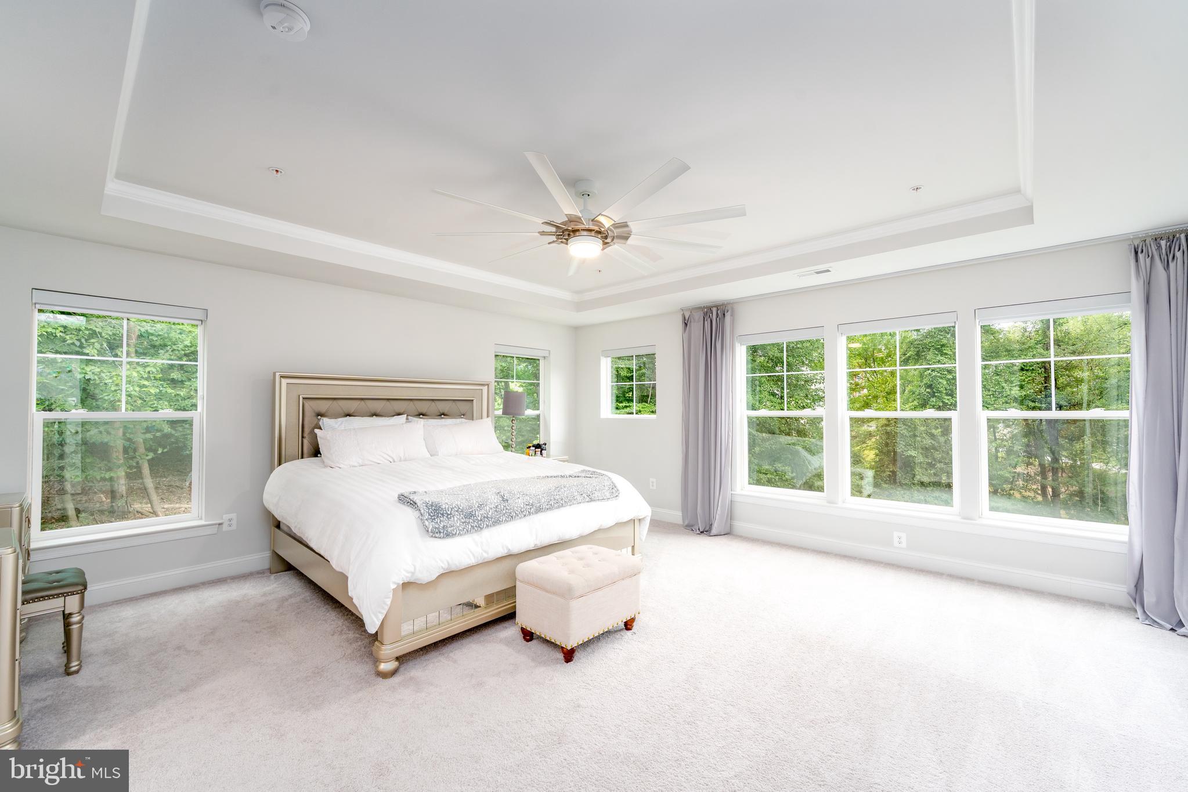
Enter an interest rate to see your estimated monthly payment.Looking for a newer home with plenty of space, privacy, and an easy commute to both Baltimore and Washington, DC? Welcome to 6210 Hunters Hollow in Elkridge, tucked away at the end of a quiet cul-de-sac in a community that is just two years young. Offering 4 bedrooms, 3.5 bathrooms and approximately 3,366 square feet of finished living space, the popular Java floor plan was designed for the way people actually live. The main level is bright, open and inviting, with an open-concept layout that easily brings together the kitchen, dining and family room spaces. The family room features a cozy fireplace, while the upgraded kitchen is the heart of the home with KitchenAid stainless steel appliances, beautiful finishes and plenty of prep and gathering space. Upstairs, you’ll find spacious bedrooms with room for everyone, while the fully finished walk-out basement adds even more flexibility. With a full bathroom, den and additional living space, it’s perfect for overnight guests, a home office, fitness space, playroom, movie room or whatever fits your lifestyle. And then there’s the outdoor space. Step outside onto the oversized composite deck, an incredible extension of the home for entertaining, grilling, relaxing or simply enjoying the privacy of this tucked-away setting. One of the best parts of this location is that you don’t have to choose between peaceful living and convenience. Shopping, dining, public transportation and major commuter routes are all nearby, making this an ideal location for anyone commuting to Baltimore, Washington, DC or throughout the surrounding Howard County area. If your wish list includes a newer 4-bedroom home, finished walk-out basement, home office potential, upgraded kitchen, large composite deck, cul-de-sac location and convenient access to both Baltimore and DC, 6210 Hunters Hollow checks a lot of boxes. Please note: The tax record does not reflect the home's correct total square footage. The property offers approximately 3,366 square feet of finished living space.
| 4 weeks ago | Listing updated with changes from the MLS | |
| 4 months ago | Price changed to $799,900 | |
| 7 months ago | Status changed to Active | |
| 7 months ago | Listing first seen on site |

The real estate listing information is provided by Bright MLS is for the consumer's personal, non-commercial use and may not be used for any purpose other than to identify prospective properties consumer may be interested in purchasing. Any information relating to real estate for sale or lease referenced on this web site comes from the Internet Data Exchange (IDX) program of the Bright MLS. This web site references real estate listing(s) held by a brokerage firm other than the broker and/or agent who owns this web site. The accuracy of all information is deemed reliable but not guaranteed and should be personally verified through personal inspection by and/or with the appropriate professionals. Properties in listings may have been sold or may no longer be available. The data contained herein is copyrighted by Bright MLS and is protected by all applicable copyright laws. Any unauthorized collection or dissemination of this information is in violation of copyright laws and is strictly prohibited. Copyright © 2020 Bright MLS. All rights reserved.
Did you know? You can invite friends and family to your search. They can join your search, rate and discuss listings with you.