

5162 DOWNWEST RIDECOLUMBIA, MD 21044
Mortgage Calculator
Monthly Payment (Est.)
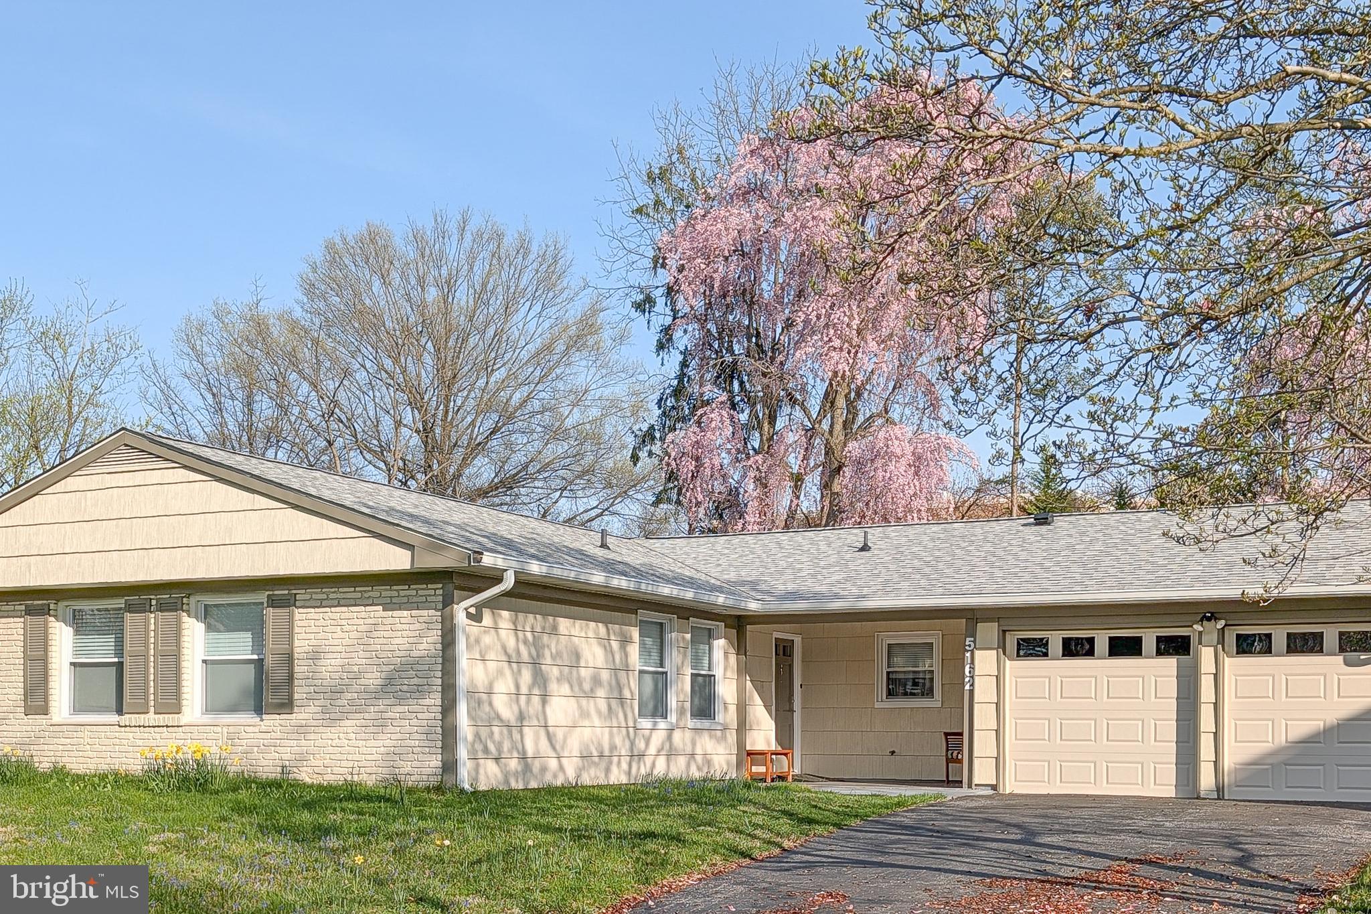
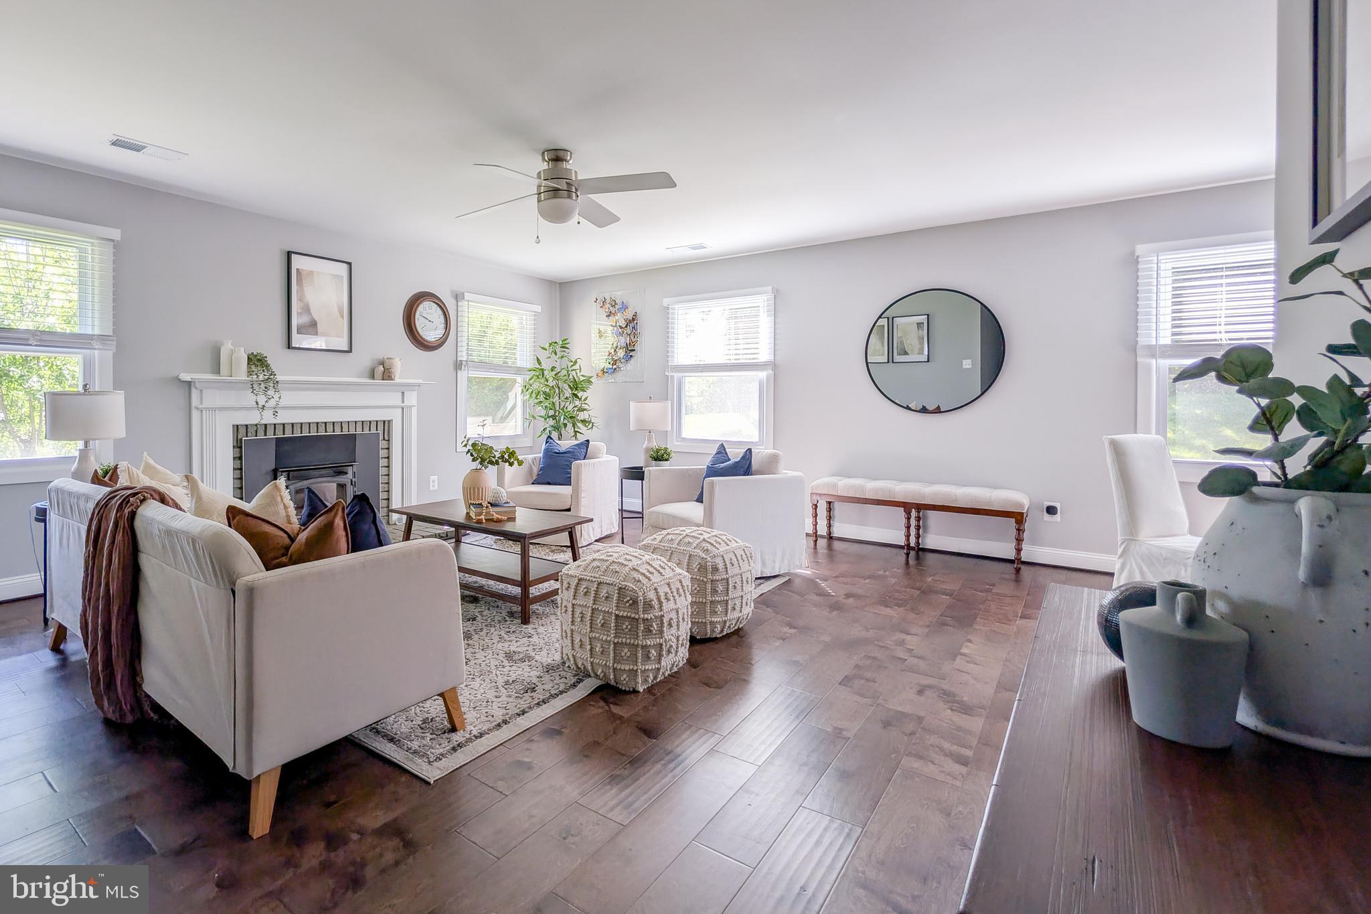
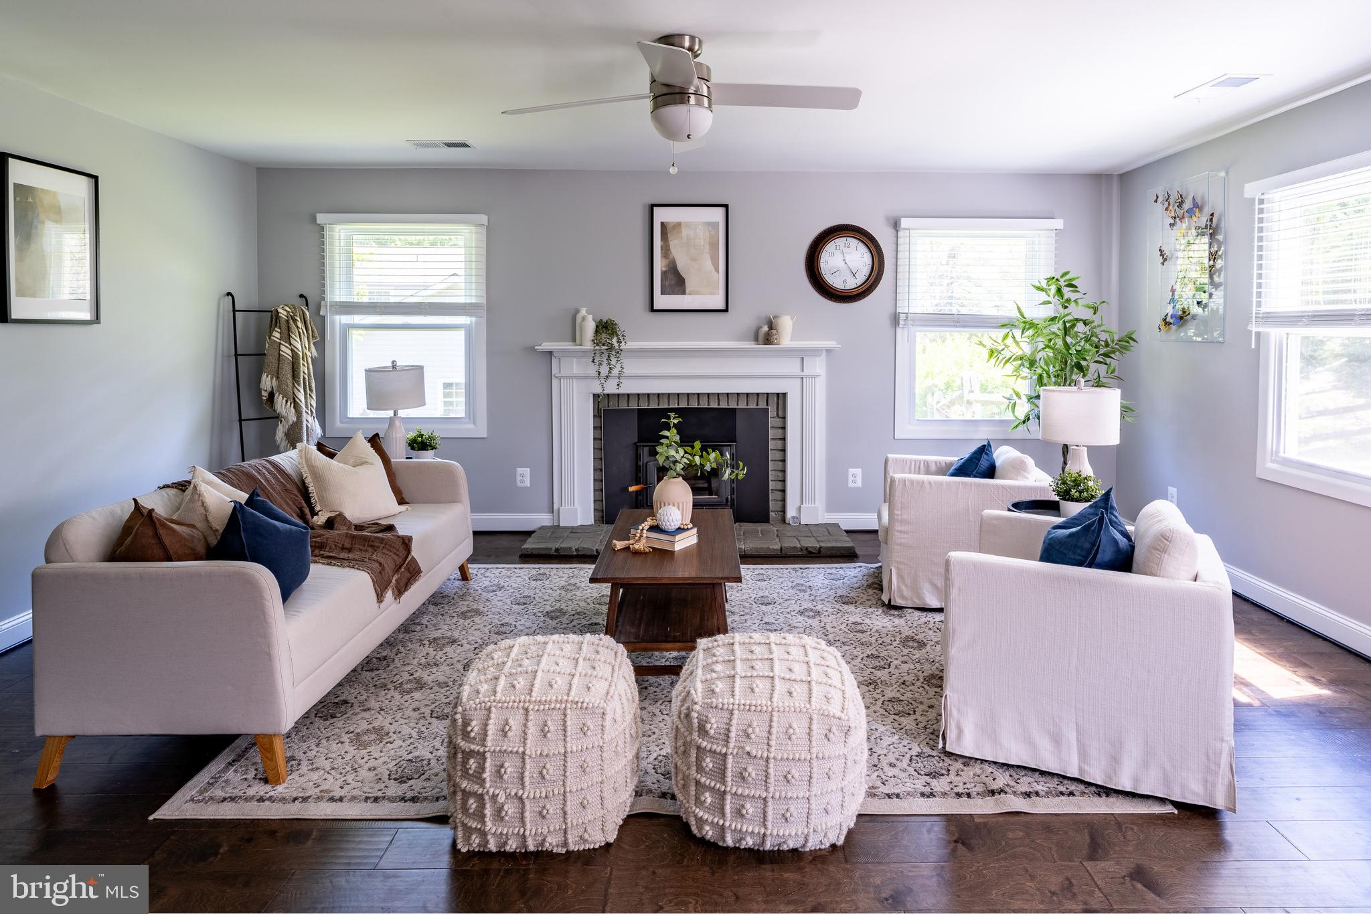
$3,080TRUE ONE-LEVEL LIVING: Beautifully renovated ranch-style home with a fully remodeled kitchen and bathrooms. All 2,000 square feet of living space are on the same level — no stairs and no basement laundry. STUDIO: This flexible living space is fully insulated and finished as an interior room, with an epoxy floor and its own zoned HVAC system. It has a separate outside entrance, and convenient access to the driveway parking spaces. High-insulation garage doors were installed instead of building a fourth wall, providing natural light while preserving the exterior appearance of the home. One garage door remains fully operational. The studio is currently configured as an office and family room/bunk room for grandchildren. It could also serve as a fourth bedroom or a private office. ENERGY EFFICIENCY: The entire HVAC system was replaced in 2024 with a high-efficiency heat pump system. The old insulation and ductwork were replaced with insulating foam and new modern ductwork, sealing the attic and creating a conditioned storage space. The windows are double-paned and have High-E film. In 2025, the average monthly BG&E bill for the whole house was $235. ELECTRICAL SERVICE: During the 2024 renovation, the old aluminum wiring was replaced with copper wiring throughout the house. The new system features 200-amp electrical service with a second panel suitable for solar and EV charging. The primary bedroom is pre-wired for a ceiling fan. APPLIANCES: All high-end appliances convey with the house, including both refrigerators, the washer/dryer, and the microwave. All appliances are two years old and under warranty. The range has a double-door system that allows it to convert into two separate ovens. BATHROOMS: Both bathrooms were upgraded in 2025. There is a thermostatically controlled, constant-temperature shower in the primary en-suite bath, and a deep soaking tub in the hall bath. ACCESSIBILITY / EASY-LIVING FEATURES: This is a true one-level house with all 2,000 square feet on the same level, including the laundry room. There are lever handles and pulls instead of knobs, drawer inserts in lower cabinets, and a raised dryer platform — features that make daily life easier for everyone. There is a lockable gate in the back fence with a handrail that gives direct access to the pathways, basketball courts, and playing fields behind the house. The ramp at the front door is very convenient and easily removable. LOCATION: Located in Running Brook in the Village of Wilde Lake, this home offers the Columbia lifestyle with unusual single-level convenience. This detached ranch-style home has a private fenced yard, direct access to open-space pathways, and close proximity to parks, shopping, dining, entertainment, and the village amenities.
| 3 days ago | Listing updated with changes from the MLS® | |
| 4 days ago | Price changed to $675,000 | |
| a month ago | Status changed to Active | |
| a month ago | Listing first seen on site |

The real estate listing information is provided by Bright MLS is for the consumer's personal, non-commercial use and may not be used for any purpose other than to identify prospective properties consumer may be interested in purchasing. Any information relating to real estate for sale or lease referenced on this web site comes from the Internet Data Exchange (IDX) program of the Bright MLS. This web site references real estate listing(s) held by a brokerage firm other than the broker and/or agent who owns this web site. The accuracy of all information is deemed reliable but not guaranteed and should be personally verified through personal inspection by and/or with the appropriate professionals. Properties in listings may have been sold or may no longer be available. The data contained herein is copyrighted by Bright MLS and is protected by all applicable copyright laws. Any unauthorized collection or dissemination of this information is in violation of copyright laws and is strictly prohibited. Copyright © 2020 Bright MLS. All rights reserved.
Did you know? You can invite friends and family to your search. They can join your search, rate and discuss listings with you.