

8649 GOLDENSTRAW LANECOLUMBIA, MD 21045
Mortgage Calculator
Monthly Payment (Est.)
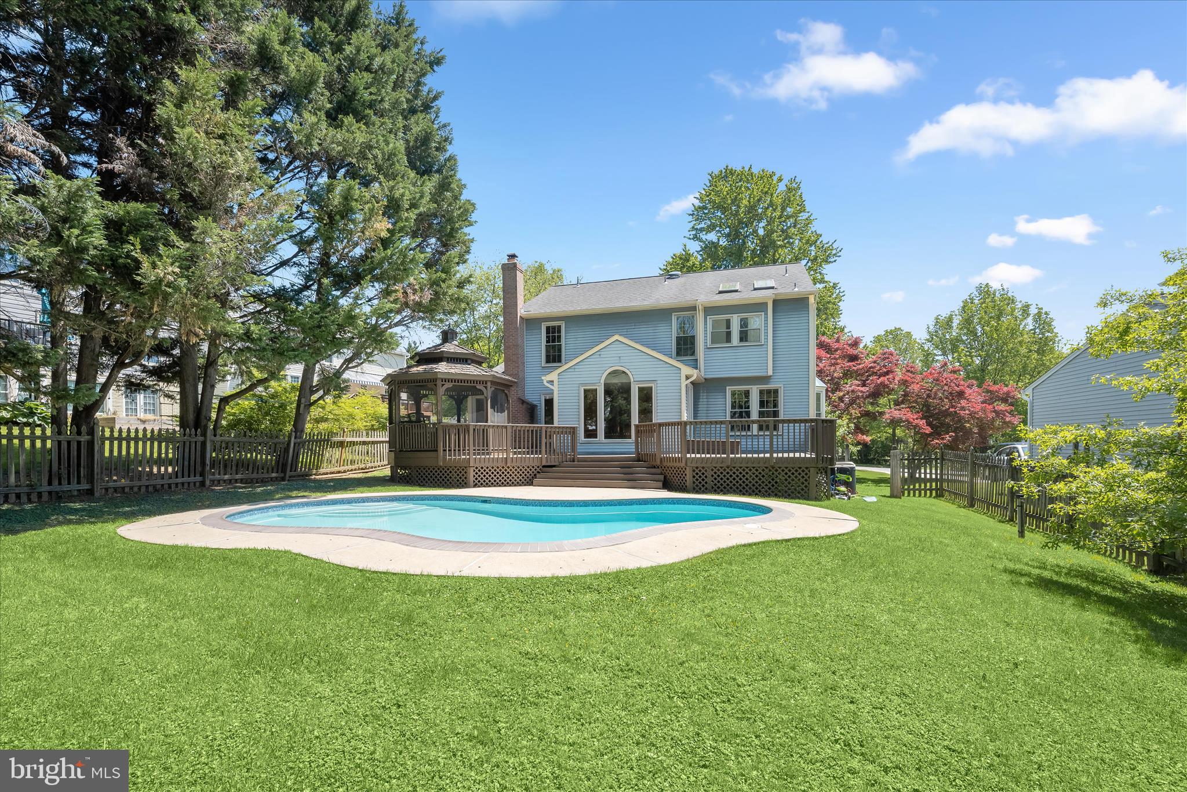
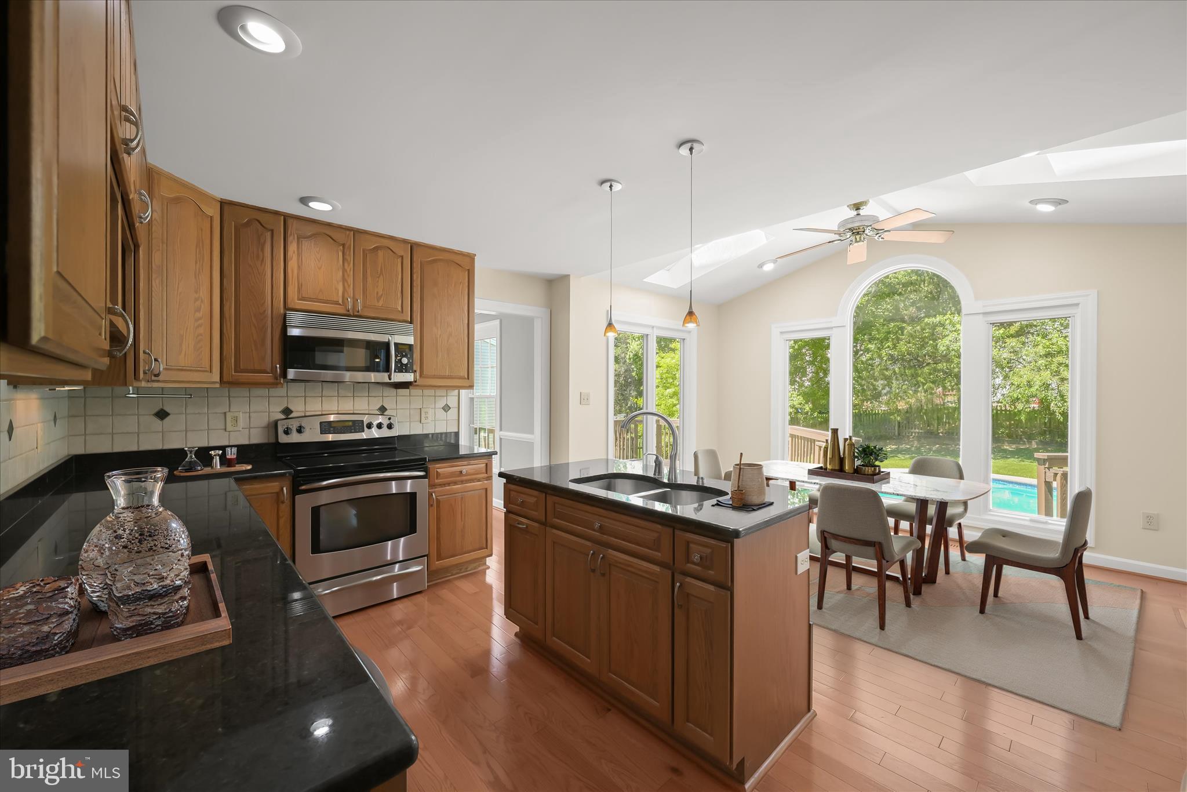
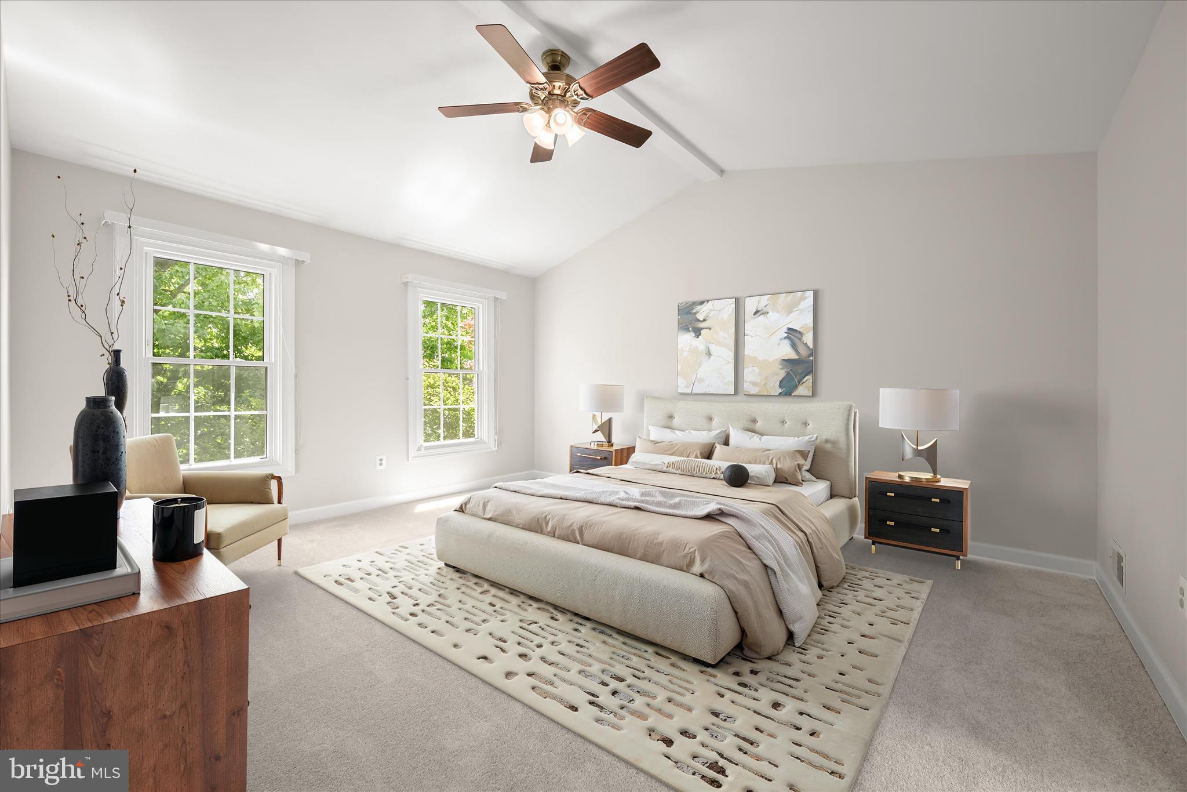
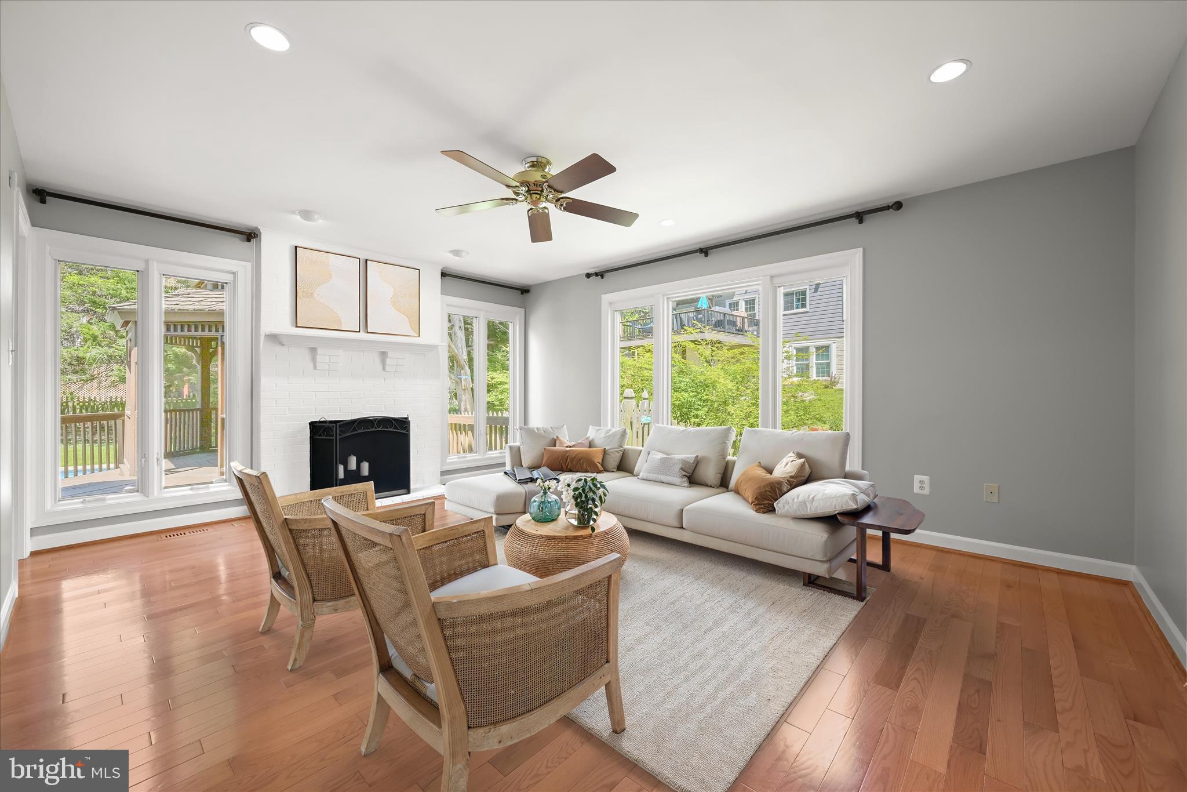
$3,376Beautifully appointed colonial set on a premium lot in one of Columbia’s most sought-after communities, offering a true retreat-style backyard oasis. Surrounded by mature shade trees for exceptional privacy, the fenced rear yard showcases a sparkling swimming pool and inviting outdoor living spaces perfect for relaxation and entertaining. A charming covered front porch welcomes you inside to a freshly painted interior highlighted by rich hardwood flooring throughout the main level. The formal living and dining rooms feature elegant accent molding and are gracefully divided by architectural columns, creating defined spaces while maintaining an open flow. The spacious kitchen is designed for both function and style, featuring a center island with prep sink, granite countertops, wood cabinetry, and stainless steel appliances. A bright breakfast room framed by a Palladian window captures tranquil pool views. Through a doorway in the kitchen is the adjoining family room, where a white brick wood-burning fireplace and additional deck access create the perfect setting for gatherings year-round. Upstairs, brand new carpet enhances all bedrooms. The impressive primary suite boasts a soaring vaulted ceiling, a dual-vanity dressing area with a generous walk-in closet, and a luxurious bath complete with a jetted soaking tub and separate shower. Three additional bedrooms and a full hall bath complete the upper level. The fully finished lower level expands the living space with a recreation room featuring built-in bookshelves and an expansive wet bar, along with a bonus room and full bathroom, ideal for guests, hobbies, or a home office. Ideally located in vibrant Columbia, this exceptional home offers convenient access to major commuter routes, shopping, dining, and entertainment while providing the privacy and serenity of a personal backyard retreat.
| 2 days ago | Status changed to Active Under Contract | |
| 2 days ago | Listing updated with changes from the MLS® | |
| 3 weeks ago | Listing first seen on site |

The real estate listing information is provided by Bright MLS is for the consumer's personal, non-commercial use and may not be used for any purpose other than to identify prospective properties consumer may be interested in purchasing. Any information relating to real estate for sale or lease referenced on this web site comes from the Internet Data Exchange (IDX) program of the Bright MLS. This web site references real estate listing(s) held by a brokerage firm other than the broker and/or agent who owns this web site. The accuracy of all information is deemed reliable but not guaranteed and should be personally verified through personal inspection by and/or with the appropriate professionals. Properties in listings may have been sold or may no longer be available. The data contained herein is copyrighted by Bright MLS and is protected by all applicable copyright laws. Any unauthorized collection or dissemination of this information is in violation of copyright laws and is strictly prohibited. Copyright © 2020 Bright MLS. All rights reserved.
Did you know? You can invite friends and family to your search. They can join your search, rate and discuss listings with you.