

10737 MCGREGOR DRIVECOLUMBIA, MD 21044
Mortgage Calculator
Monthly Payment (Est.)
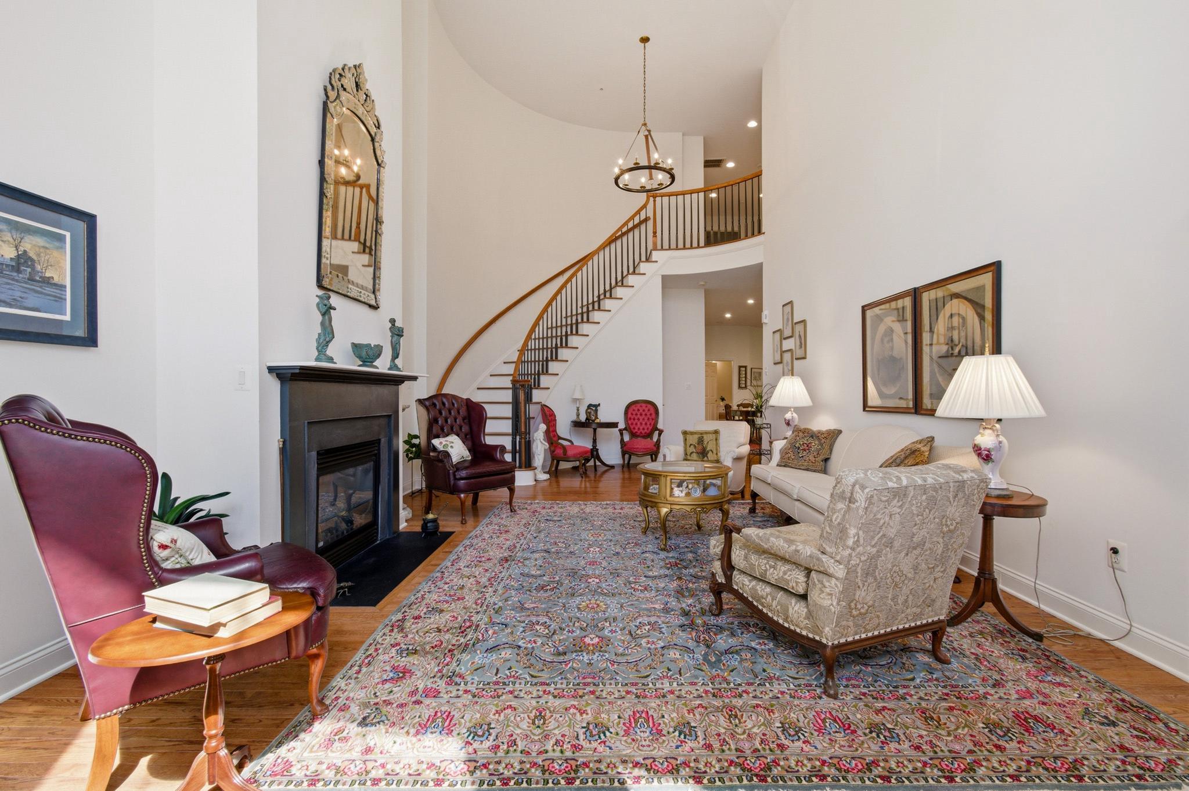
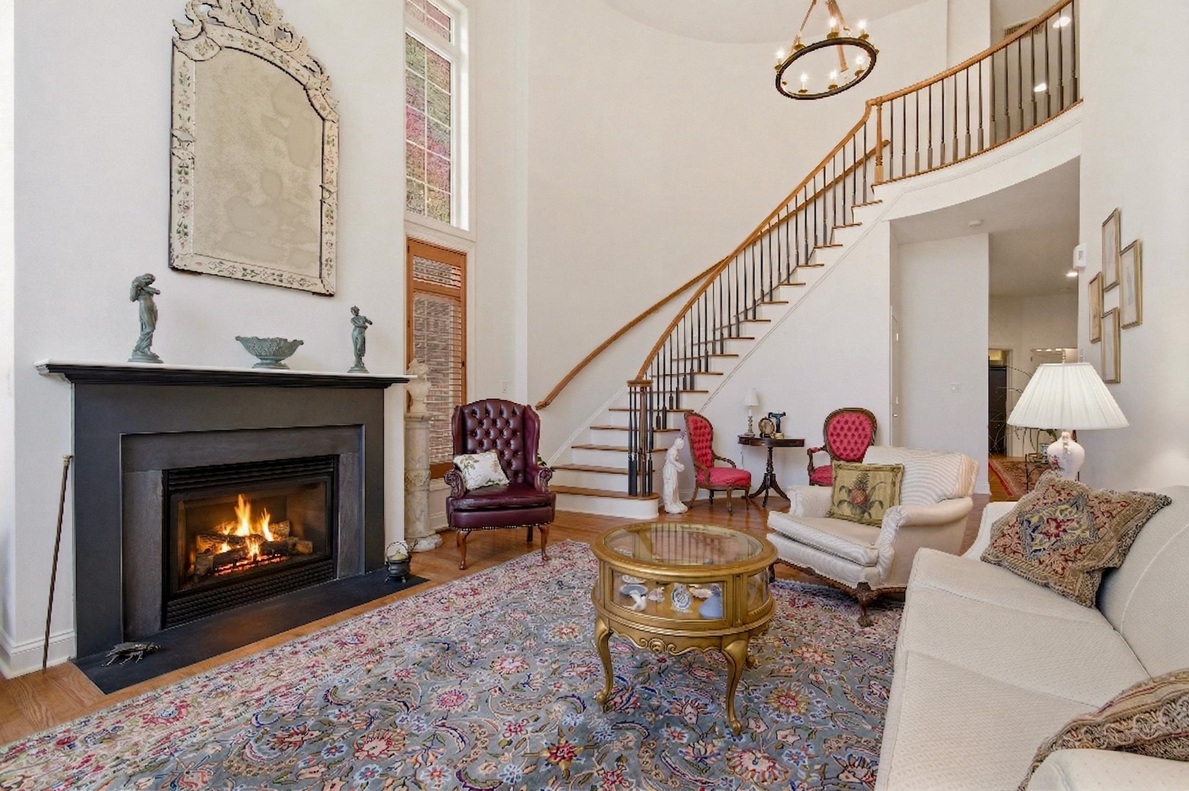
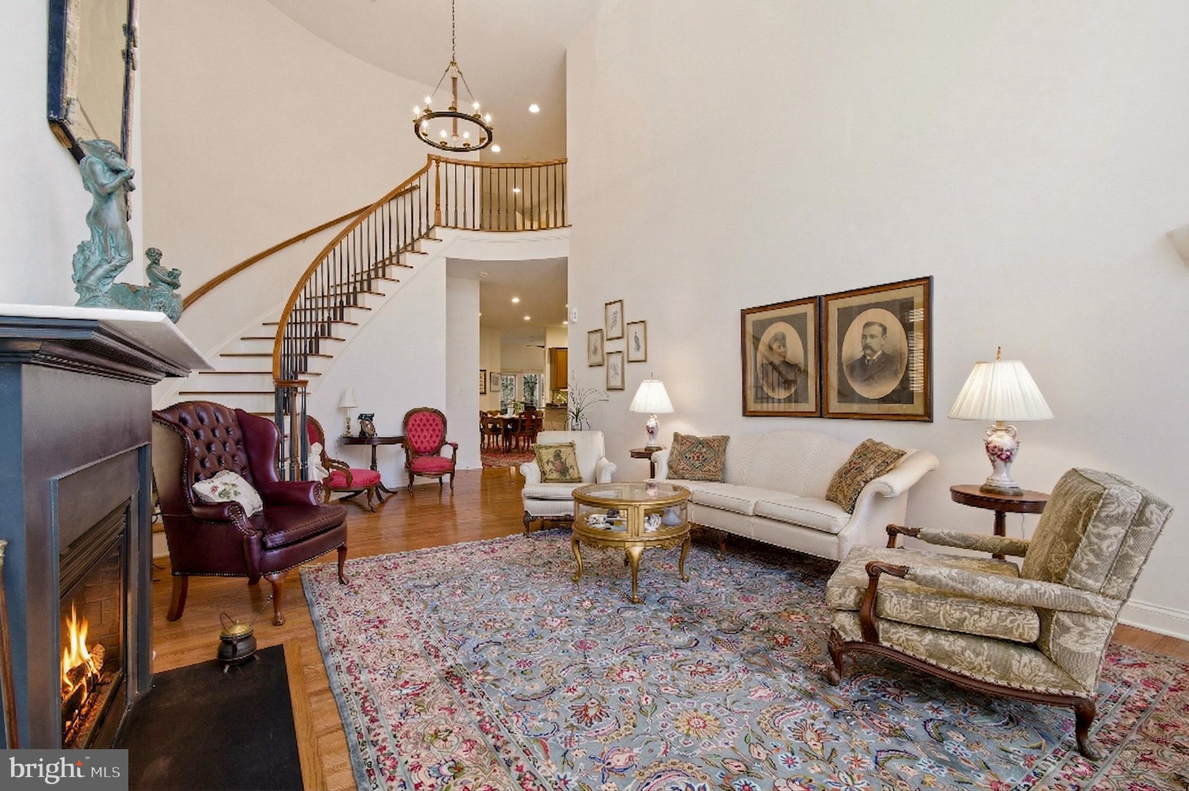
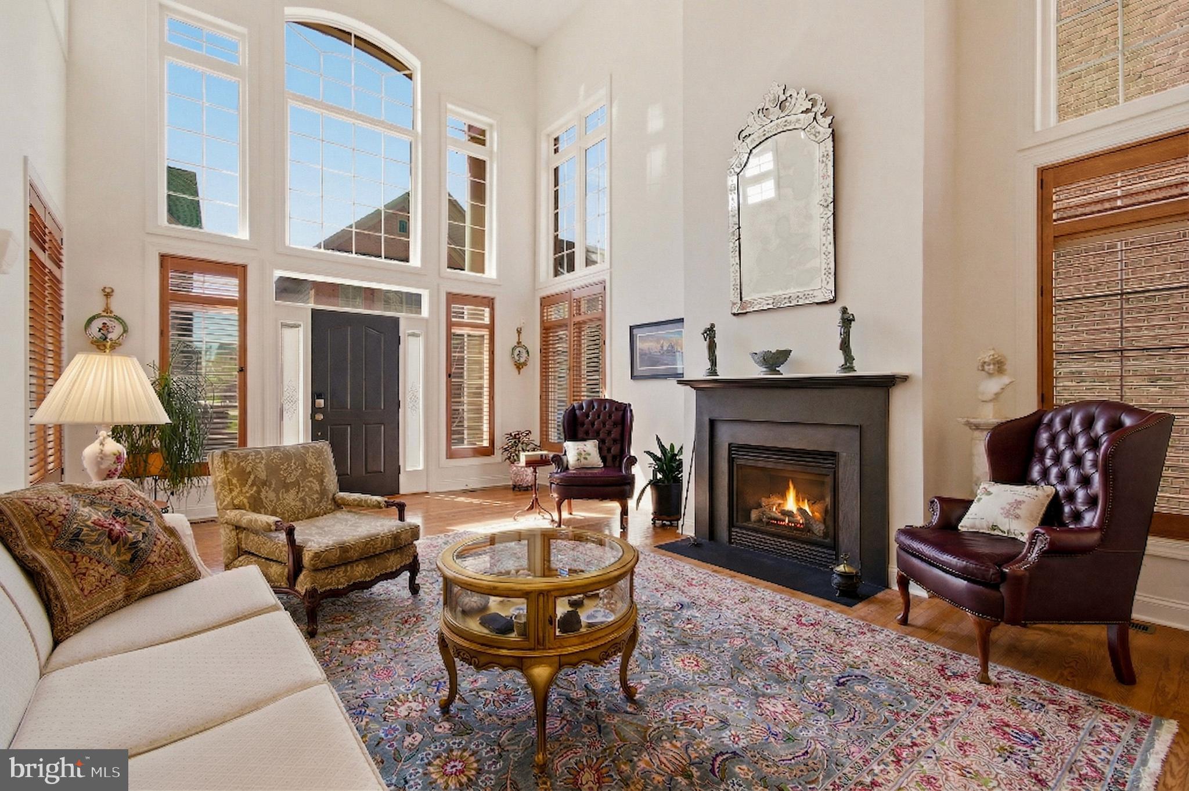
$4,083Exquisite Luxury Living in an Exclusive 55+ Enclave Welcome to a residence where architectural elegance meets effortless accessibility. This immaculate, all-brick grand villa crafted by the award-winning Dale Thompson Builders - is a rare gem offering a sophisticated lifestyle in a highly sought-after community. The Main Level: Grandeur & Grace From the moment you step into the sun-drenched foyer, the home commands attention with towering windows and a stunning circular staircase that provides an immediate "wow" factor. Living Spaces: Rich hardwood flooring flows throughout the main level. The impressive great room features large windows outfitted with wood plantation shutters, framing a cozy fireplace perfect for gatherings. Kitchen: Large open kitchen with granite countertop, stainless steel double oven, refrigerator and dishwasher. Primary Suite: The main floor hosts one of three spacious suites, featuring a custom-designed walk-in closet and a spa-like bath with dual vanities and a large double-headed shower. Convenience: A stylish powder room and a dedicated laundry room complete this level. The Upper Level: Versatile & Spacious Ascend the grand staircase or take the inconspicuous 3-story elevator - an expansive upgrade providing seamless accessibility to all floors. Two additional Bedroom Suites, each featuring walk-in closets and private full bathrooms. A 4th Bedroom PLUS a versatile bonus room - ideal for a home office, private gym, or climate-controlled storage. The Lower Level & Outdoors: Entertainment Ready The expansive finished lower level features custom built-ins and is ready to become your home theater, game room, or gym. It includes a full bath and offers the potential for a 5th bedroom, along with a massive storage room. The Deck: Enjoy privacy on your backyard deck, situated as an end unit overlooking lush, tree-lined open space. Modern Upgrades & Turn-Key Excellence This home has been meticulously maintained and updated for its new owner: Brand New Roof: Installed April 10th 2026 for ultimate peace of mind. Appliances (2021/22):Stainless steel refrigerator, dishwasher, and double oven. Systems: Hot water heater (2022) and Dual Zone energy-efficient Honeywell smart thermostats. Premier Location Enjoy a maintenance-free lifestyle where the HOA handles grounds care, snow, and trash. Community: Access to a private clubhouse for social events. Proximity: Less than 2 miles to the vibrant New Downtown Columbia. Walkability: Located directly across from Hickory Ridge Village Center and Giant Food for ultimate convenience. From the brand-new roof to the private elevator, every detail of this masterpiece is ready for you. Welcome home.
| 3 weeks ago | Status changed to Active Under Contract | |
| 3 weeks ago | Listing updated with changes from the MLS® | |
| 2 months ago | Listing first seen on site |

The real estate listing information is provided by Bright MLS is for the consumer's personal, non-commercial use and may not be used for any purpose other than to identify prospective properties consumer may be interested in purchasing. Any information relating to real estate for sale or lease referenced on this web site comes from the Internet Data Exchange (IDX) program of the Bright MLS. This web site references real estate listing(s) held by a brokerage firm other than the broker and/or agent who owns this web site. The accuracy of all information is deemed reliable but not guaranteed and should be personally verified through personal inspection by and/or with the appropriate professionals. Properties in listings may have been sold or may no longer be available. The data contained herein is copyrighted by Bright MLS and is protected by all applicable copyright laws. Any unauthorized collection or dissemination of this information is in violation of copyright laws and is strictly prohibited. Copyright © 2020 Bright MLS. All rights reserved.
Did you know? You can invite friends and family to your search. They can join your search, rate and discuss listings with you.