

5063 BEATRICE WAYCOLUMBIA, MD 21044
Mortgage Calculator
Monthly Payment (Est.)
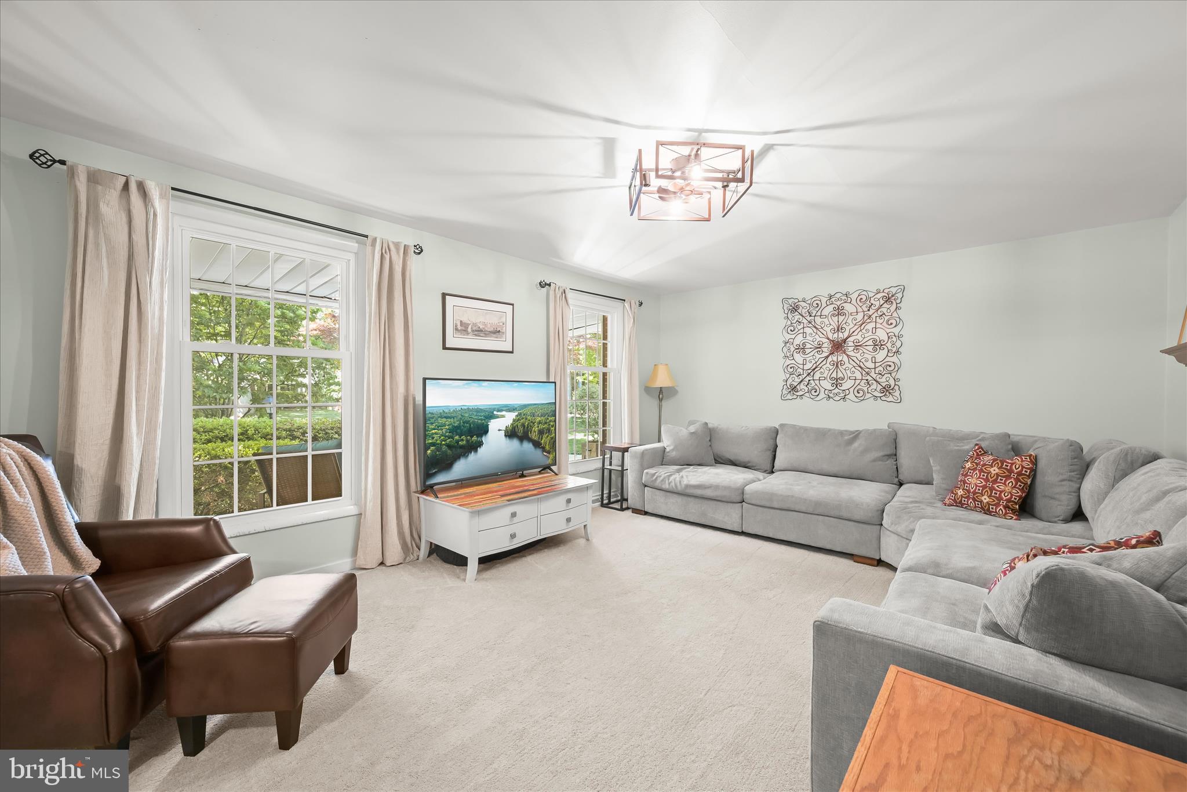
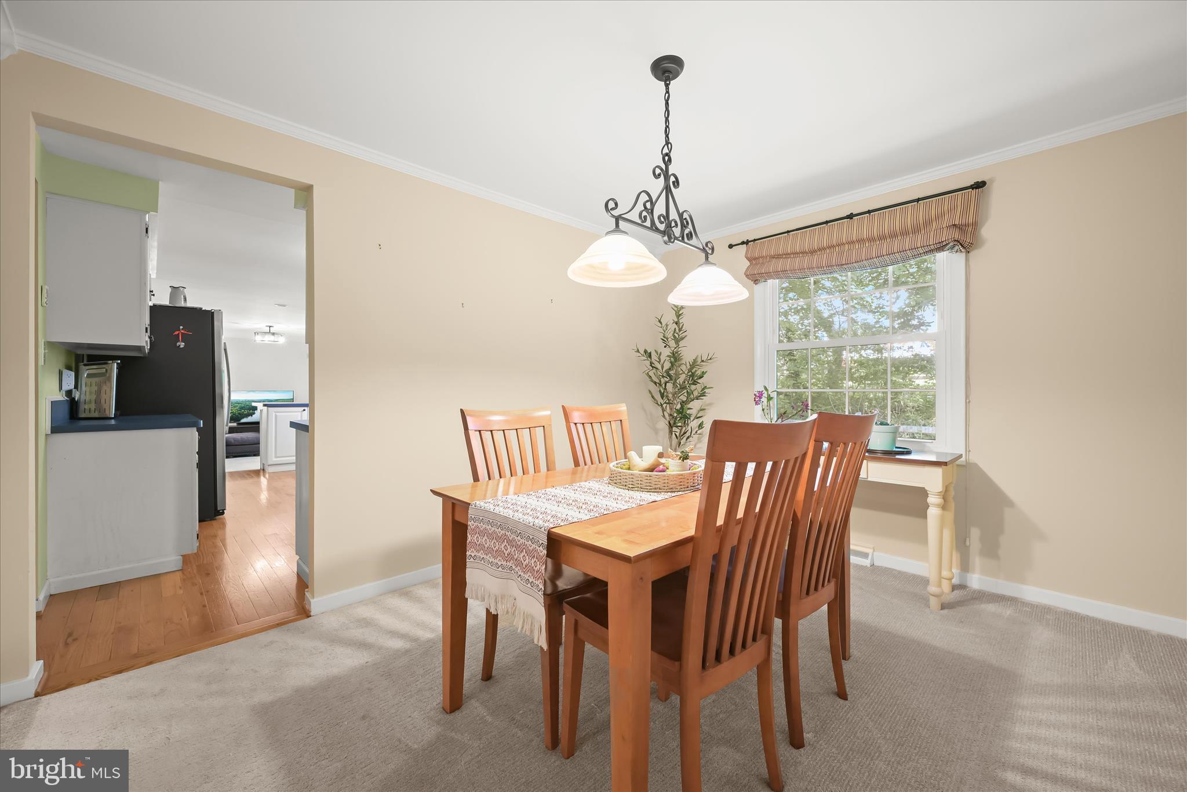
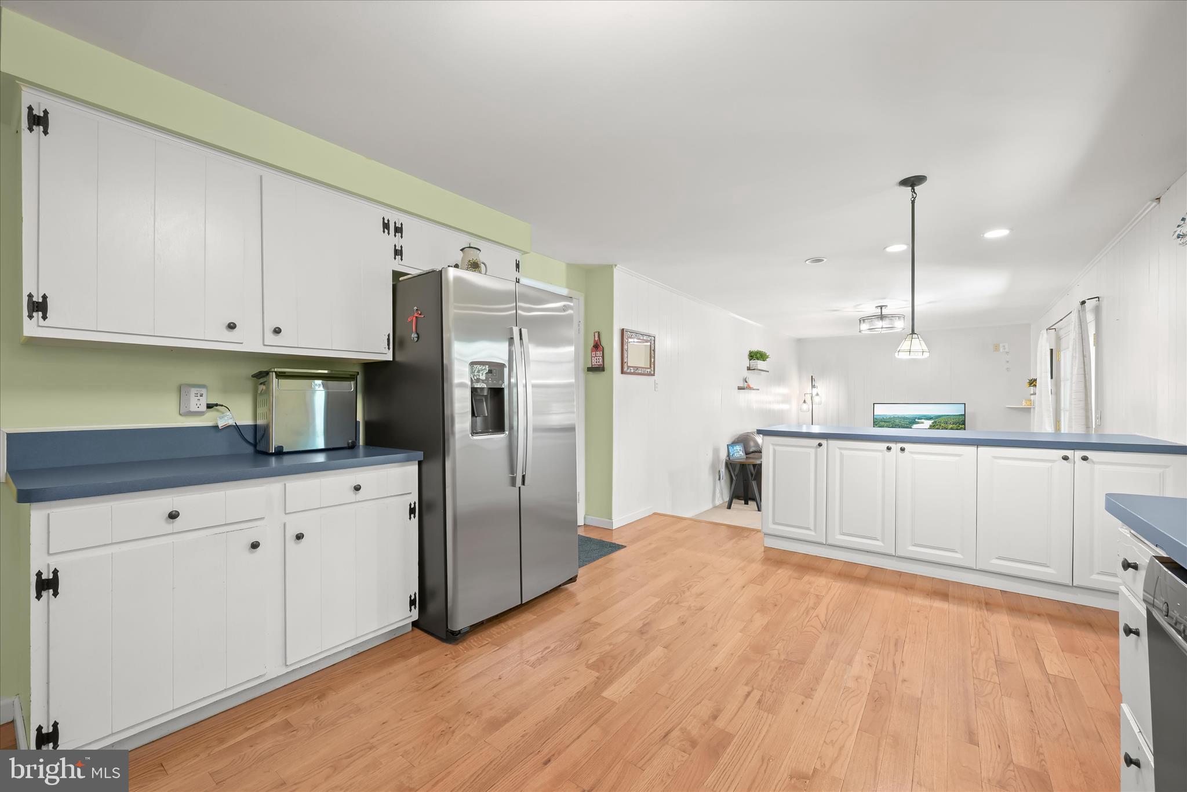
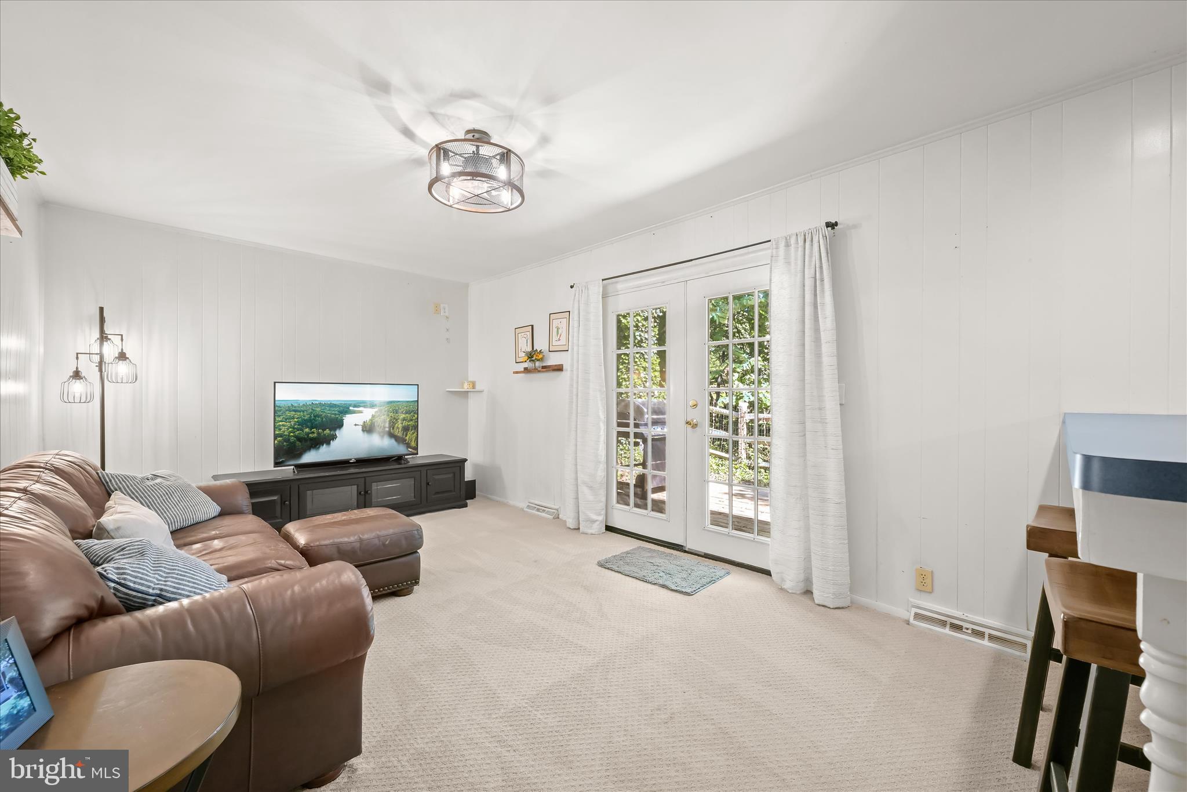
$2,441Nestled in the desirable Longfellow community and situated on a quiet cul-de-sac, this charming rancher offers the perfect blend of comfort, space, and functionality. Featuring 3 bedrooms and 2 full bathrooms, this inviting home is filled with warmth and natural light throughout. Step inside to find a spacious living room highlighted by expansive, light-filled windows that create a bright, welcoming atmosphere. A separate formal dining room provides the perfect setting for entertaining and holiday gatherings, while the spacious kitchen offers hardwood flooring, ample cabinetry, and opens to a cozy family room with access to the backyard, ideal for everyday living and relaxation. Hardwood floors also continue throughout the bedrooms, adding timeless character and charm. The spacious primary bedroom features an attached full bath, creating a comfortable private retreat. Two additional bedrooms and a full hall bath complete the main level. The lower level expands your living space with a generously sized recreation room perfect for movie nights, a playroom, a home gym, or additional entertaining space. You’ll also find a dedicated laundry area and ample storage space. Outside, enjoy the privacy of the fenced backyard, complete with a deck perfect for outdoor dining, entertaining, or simply unwinding. A covered front porch adds to the home’s inviting curb appeal and provides the perfect spot to enjoy your morning coffee. Recent updates include HVAC, sump pump, water heater, windows, roof, gutters, carpet, and more! Community walking paths and a tot lot, close in proximity to commuter routes, shopping, dining, and everything Columbia has to offer, this home offers peaceful suburban living with space to grow and entertain.
| 4 days ago | Listing updated with changes from the MLS® | |
| 4 days ago | Status changed to Active | |
| 2 weeks ago | Listing first seen on site |

The real estate listing information is provided by Bright MLS is for the consumer's personal, non-commercial use and may not be used for any purpose other than to identify prospective properties consumer may be interested in purchasing. Any information relating to real estate for sale or lease referenced on this web site comes from the Internet Data Exchange (IDX) program of the Bright MLS. This web site references real estate listing(s) held by a brokerage firm other than the broker and/or agent who owns this web site. The accuracy of all information is deemed reliable but not guaranteed and should be personally verified through personal inspection by and/or with the appropriate professionals. Properties in listings may have been sold or may no longer be available. The data contained herein is copyrighted by Bright MLS and is protected by all applicable copyright laws. Any unauthorized collection or dissemination of this information is in violation of copyright laws and is strictly prohibited. Copyright © 2020 Bright MLS. All rights reserved.
Did you know? You can invite friends and family to your search. They can join your search, rate and discuss listings with you.